Save
Ask
Tour
Hide
Share
$2,050,000
31 Days On Site

4415 Hidden Rock Road
Colorado Springs, CO 80908

For Sale|Single Family Residence|Active
6
Beds
5
Total Baths
1
Full Bath
4
Partial Baths
5,845
SqFt
$351
/SqFt
2002
Built
County:
El Paso
Listing courtesy of RE/MAX Real Estate Group LLC: [email protected]
Call Now: (719) 332-3603 OR (719) 619-8099
Is this the listing for you? We can help make it yours.
(719) 332-3603 OR (719) 619-8099
4415 Hidden Rock Road4415 Hidden Rock Road4415 Hidden Rock Road4415 Hidden Rock Road
Save
Ask
Tour
Hide
Share

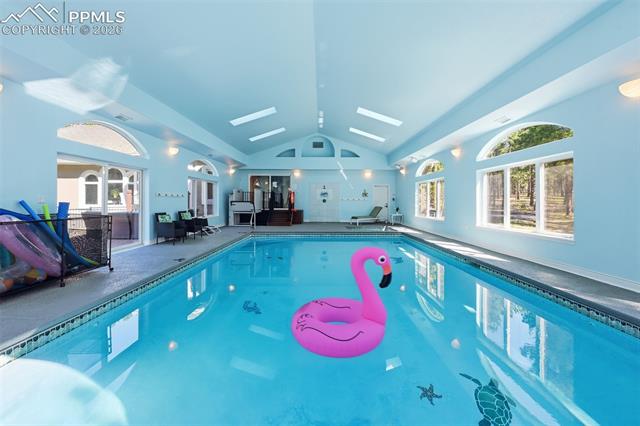
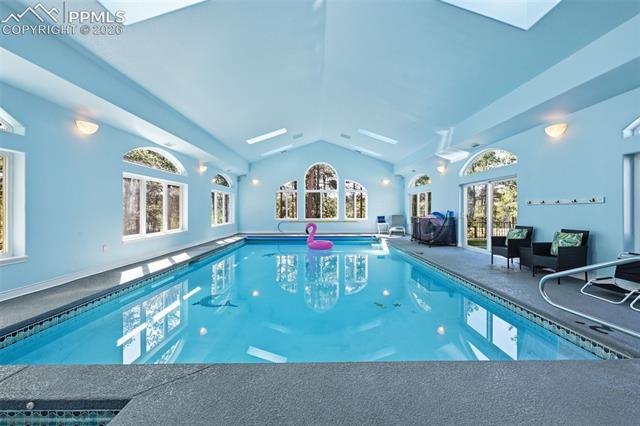
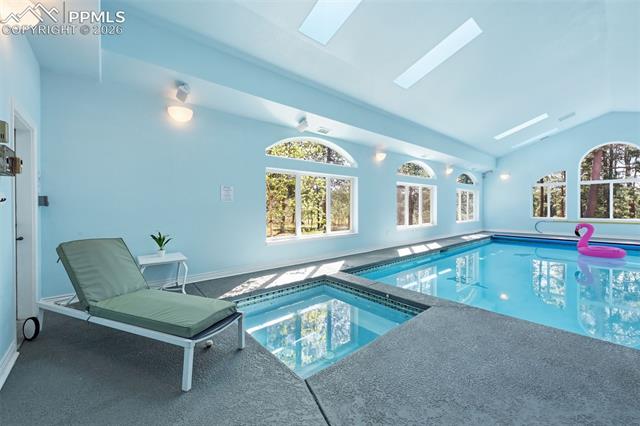
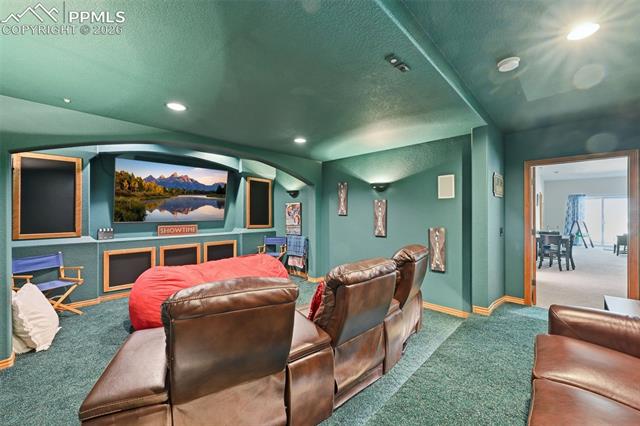
Nestled among towering pines in the gated community of High Forest Ranch, this extraordinary custom ranch home offers over 6,000 square feet of luxury living with 6 bedrooms, 5 bathrooms, and incredible resort-style amenities throughout. Designed for both entertaining and everyday comfort, this one-of-a-kind property combines privacy, recreation, and elegance in a breathtaking natural setting. Thoughtfully designed with accessibility in mind, the main level is ADA compliant and wheelchair accessible. The home also offers excellent multigenerational living potential with the main level and basement operating on separate mechanical systems, plus 2 full kitchens and 2 laundry rooms. Extensively updated within the last year, improvements include new interior paint throughout, freshly painted stucco exterior, updated LVP flooring, new main level appliances, windows, and hot water heaters. Step inside to soaring ceilings, expansive windows, and an open-concept layout filled with natural light and peaceful forest views. The spacious living areas flow seamlessly into the gourmet main kitchen featuring custom cabinetry, quartz countertops, stainless steel appliances, double ovens, generous prep space, and a large center island perfect for entertaining. The luxurious primary suite offers serene wooded views, a spa-like bathroom, and a large walk-in closet. Additional bedrooms are generously sized and ideal for guests, multigenerational living, or flexible work spaces. The walkout lower level is built for entertainment with a theater room, spacious gathering areas, and a stunning heated indoor pool creating a year-round private oasis. Outdoor living is equally impressive with expansive patios overlooking the trees, an oversized multi-car garage, and a charming custom treehouse tucked among the pines. Residents also enjoy access to a community clubhouse, scenic hiking trails, and 3 private ponds while remaining conveniently close to shopping, dining, and everyday amenities.

Save
Ask
Tour
Hide
Share
Listing Snapshot
Price 
$2,050,000
Days On Site 
31 Days
Bedrooms 
6
Inside Area (SqFt) 
5,845 sqft
Total Baths 
5
Full Baths 
1
Partial Baths 
4
Lot Size 
5.17 Acres
Year Built 
2002
MLS® Number 
4524737
Status 
Active
Property Tax 
$5,818.87
HOA/Condo/Coop Fees 
$300 monthly
Sq Ft Source 
N/A
Friends & Family
Recent Activity
2 weeks agoListing updated with changes from the MLS®
a month agoListing first seen on site
General Features
Acres 
5.17
Attached Garage 
Yes
Parking 
PavedDrivewayGarage Door OpenerOversizedAttached
Parking Spaces 
4
Property Sub Type 
Single Family Residence
SqFt Above 
3408
SqFt Below 
2437
SqFt Total 
5845
Utilities 
Cable AvailableElectricity Available
Water Source 
Well
Interior Features
Appliances 
HumidifierWater SoftenerCooktopDishwasherDisposalDouble OvenDryerRefrigeratorSelf Cleaning OvenWasherMicrowave
Basement 
FullWalk-Out AccessPartially FinishedFinished
Cooling 
Ceiling Fan(s)Central Air
Electric 
220 Volts in Kitchen220 Volts in Garage
Fireplace 
Yes
Fireplace Features 
Gas
Fireplaces 
1
Flooring 
VinylCarpetCeramic Tile
Heating 
Forced AirNatural Gas
Interior 
Smart ThermostatSmart HomePantryBreakfast BarCentral VacuumHigh Speed InternetMaster DownstairsVaulted Ceiling(s)High CeilingsDouble Vanity
Laundry Features 
In BasementMain Level
Window Features 
Skylight(s)Window Coverings
Bathroom 
Level - Basement
Bedroom 
Dimensions - 13.0x14.0Level - Main
Dining Room 
Dimensions - 10.0x16.0Level - Main
Family Room 
Dimensions - 17.0x20.0Level - Basement
Kitchen 
Dimensions - 20.0x21.0Level - Main
Laundry 
Dimensions - 9.0x11.0Level - Main
Living Room 
Dimensions - 26.0x32.0Level - Main
Master Bedroom 
Dimensions - 16.0x22.0Level - Main
Office 
Dimensions - 11.0x15.0Level - Main
Other Room 
Dimensions - 10.0x14.0Level - Basement
Save
Ask
Tour
Hide
Share
Exterior Features
Lot Features 
LandscapedLevelWooded
Patio And Porch 
Other
Roof 
Tile
Windows/Doors 
Skylight(s)Window Coverings
Community Features
Accessibility Features 
Accessible Full BathAccessible KitchenAccessible Approach with RampAccessible DoorsCustomized Wheelchair Accessible
Association Dues 
900
Community Features 
ClubhouseGatedPlaygroundTennis Court(s)
Financing Terms Available 
CashConventional
HOA Fee Frequency 
Quarterly
MLS Area 
High Forest Ranch
Roads 
Paved
School District 
Lewis-Palmer-38
Schools
School District
Lewis-Palmer-38
Elementary School
Unknown
Middle School
Unknown
High School
Unknown
Listing courtesy of RE/MAX Real Estate Group LLC: [email protected]


The real estate listing information and related content displayed on this site is provided exclusively for consumers’ personal, non-commercial use and may not be used for any purpose other than to identify prospective properties consumers may be interested in purchasing. This information and related content is deemed reliable but is not guaranteed accurate by the Pikes Peak REALTOR® Services Corp d/b/a elevateMLS. Copyright 2026
Last checked: 2026-07-19 11:14 AM UTC

Neighborhood & Commute
Source: Walkscore
Save
Ask
Tour
Hide
Share