

2063 Hibbard LaneFountain, CO 80817
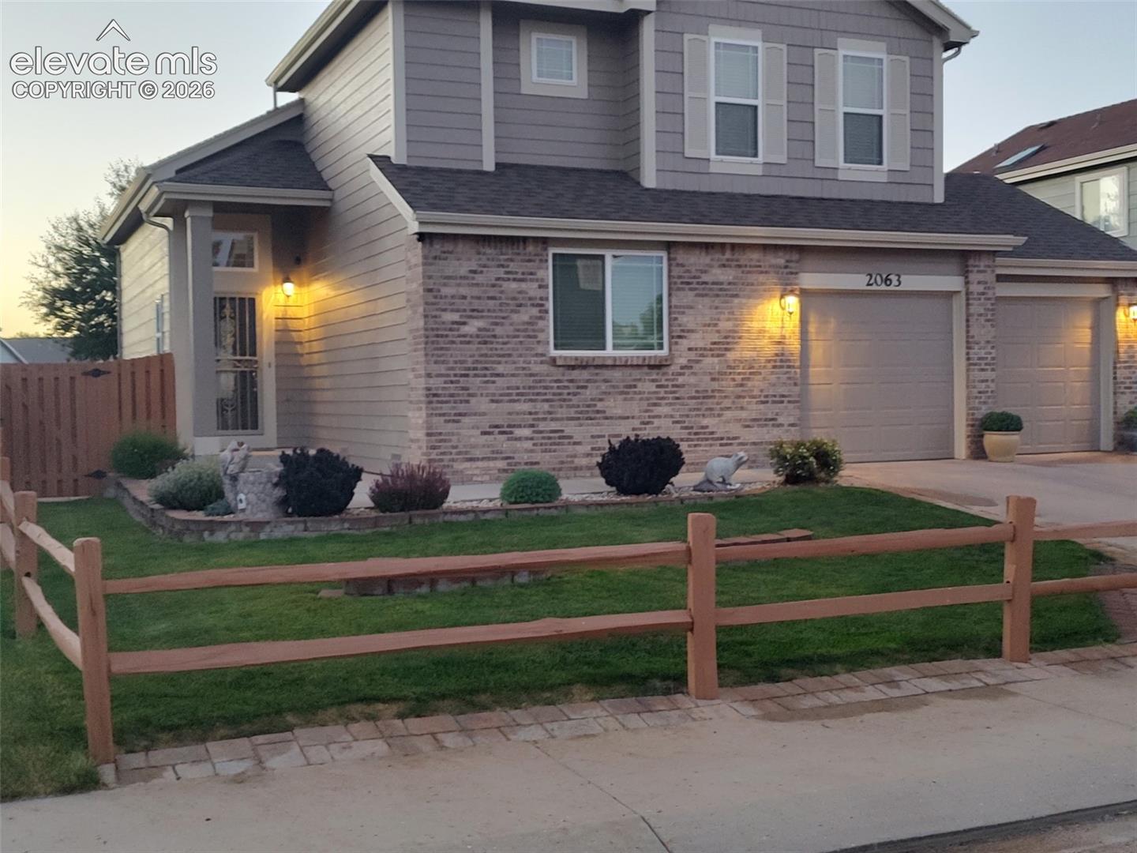
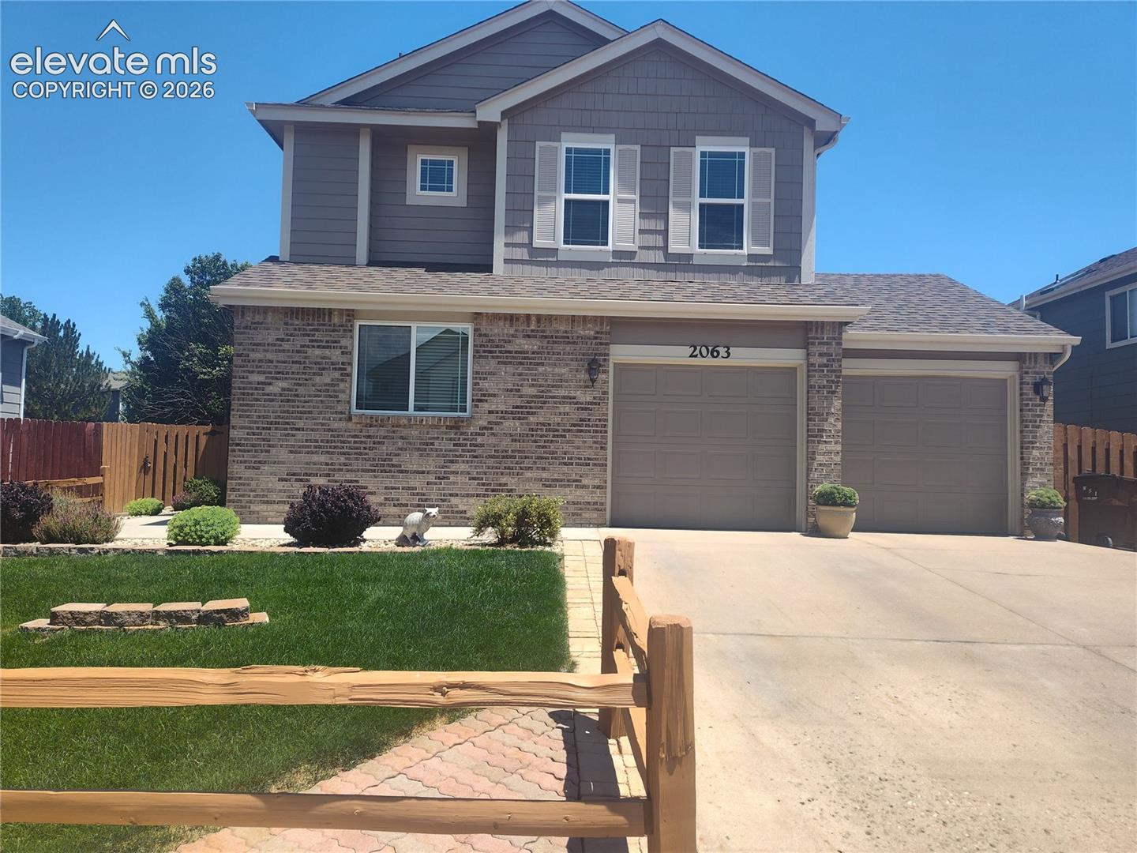
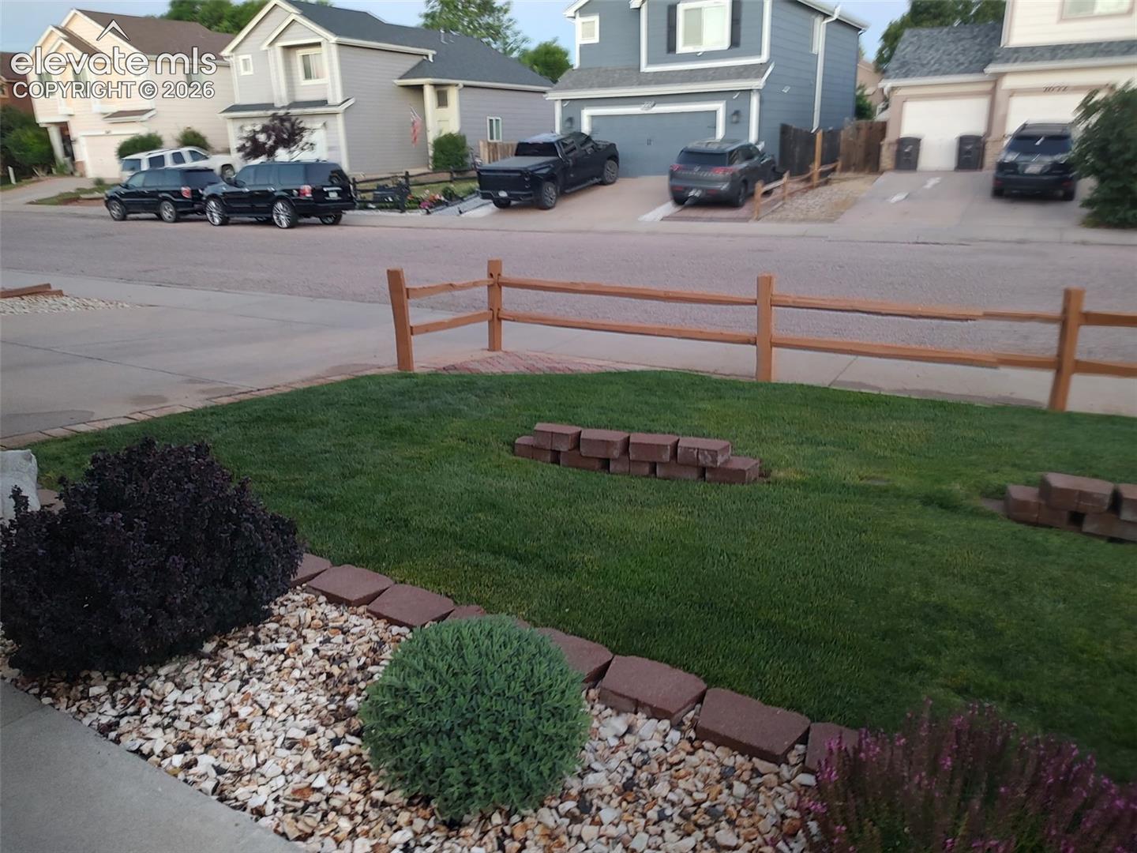
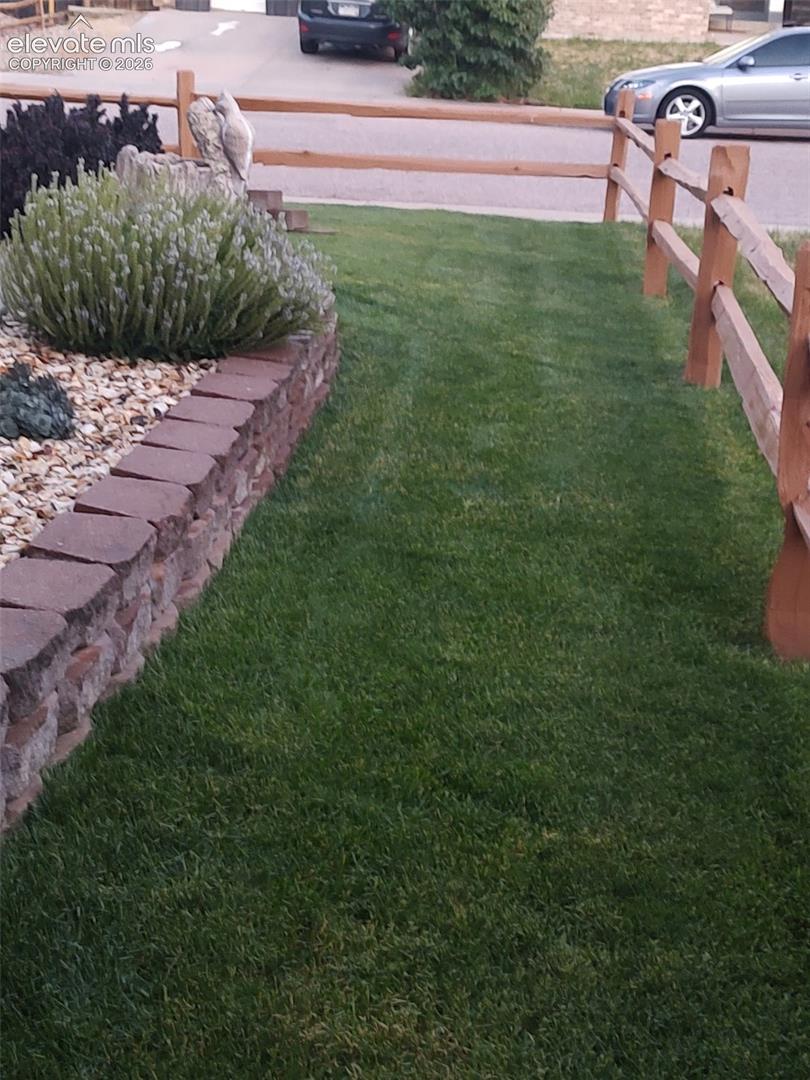
Welcome Home! True Pride in Ownership is displayed in this spectacular well-maintained two-story home. This property is immaculate inside and outside! From the moment you arrive, you'll be welcomed by the beautifully landscaped, fully fenced front yard leading to the inviting entrance. Step inside and be welcomed by beautiful laminate wood flooring that flows throughout the main level. The spacious living room features soaring vaulted ceilings, a cozy fireplace for those chilly winter evenings, built-in surround sound speakers, and an open, inviting layout that's perfect for relaxing or entertaining. The beautifully appointed kitchen combines style and functionality with granite countertops, stainless steel appliances, abundant cabinetry, a breakfast bar, and a spacious walk-in pantry. Just off the kitchen, the dining area opens to a deck overlooking the private, fully fenced backyard—an ideal space for entertaining family and friends or simply enjoying the peaceful surroundings. The main level also offers the convenience of a bedroom and full bathroom, providing flexible space for guests, a home office, or multi-generational living. Upstairs, the spacious primary suite serves as a private retreat with a beautifully updated en-suite bathroom and a walk-in closet. Two additional bedrooms and a full bathroom featuring a relaxing jetted tub complete the upper level. The finished basement adds even more living space with a family room, a fifth bedroom, a full bathroom, a dedicated laundry area, and plenty of storage. Ideally located near I-25, the Powers Corridor, military installations, medical facilities, parks, schools, shopping, and a wide variety of restaurants, this exceptional home offers the perfect combination of comfort, space, and convenience. Don't miss your opportunity to make this beautiful home yours—schedule your showing today!
| 2 days ago | Listing updated with changes from the MLS® | |
| 4 days ago | Listing first seen on site |

The real estate listing information and related content displayed on this site is provided exclusively for consumers’ personal, non-commercial use and may not be used for any purpose other than to identify prospective properties consumers may be interested in purchasing. This information and related content is deemed reliable but is not guaranteed accurate by the Pikes Peak REALTOR® Services Corp d/b/a elevateMLS. Copyright 2026
Last checked: 2026-07-18 12:36 AM UTC