

Save
Ask
Tour
Hide
$474,995
10 Days On Site
7046 Creekfront DriveFountain, CO 80817
For Sale|Single Family Residence|Active
5
Beds
4
Total Baths
3
Full Baths
1
Partial Bath
3,135
SqFt
$152
/SqFt
2004
Built
County:
El Paso
Listing courtesy of Carolyn Sue Cathey: [email protected]
Call Now: (719) 332-3603 OR (719) 619-8099
Is this the listing for you? We can help make it yours.
(719) 332-3603 OR (719) 619-8099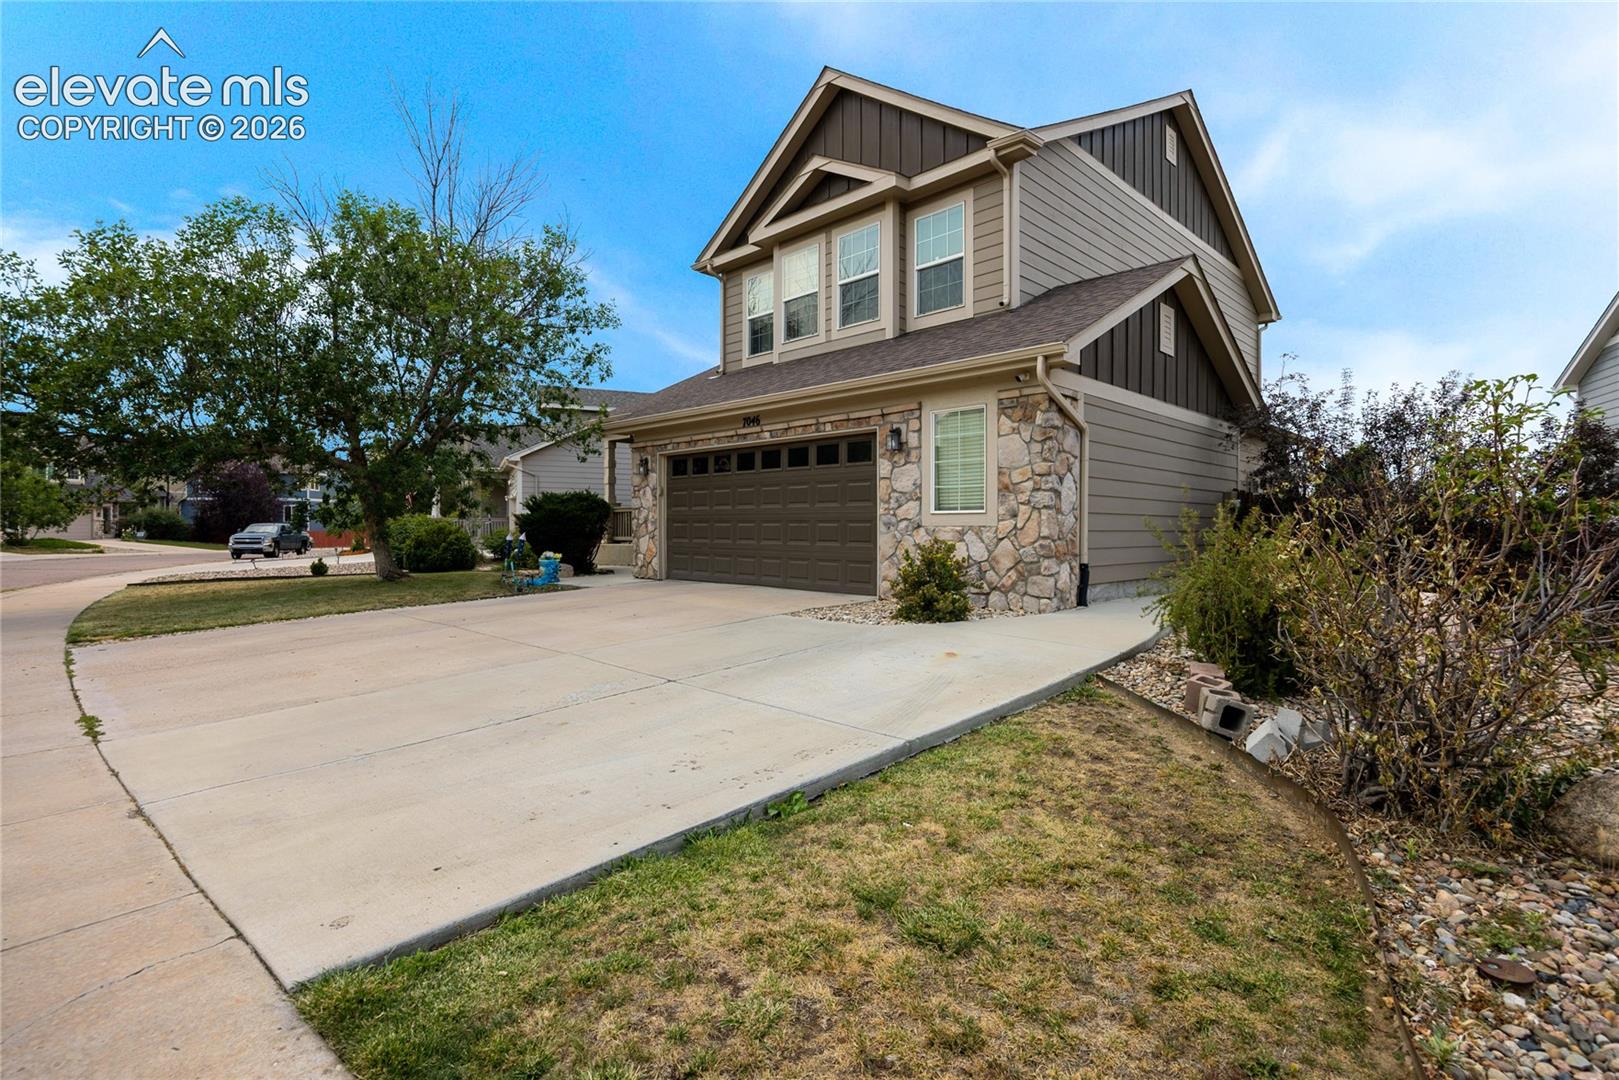
Save
Ask
Tour
Hide
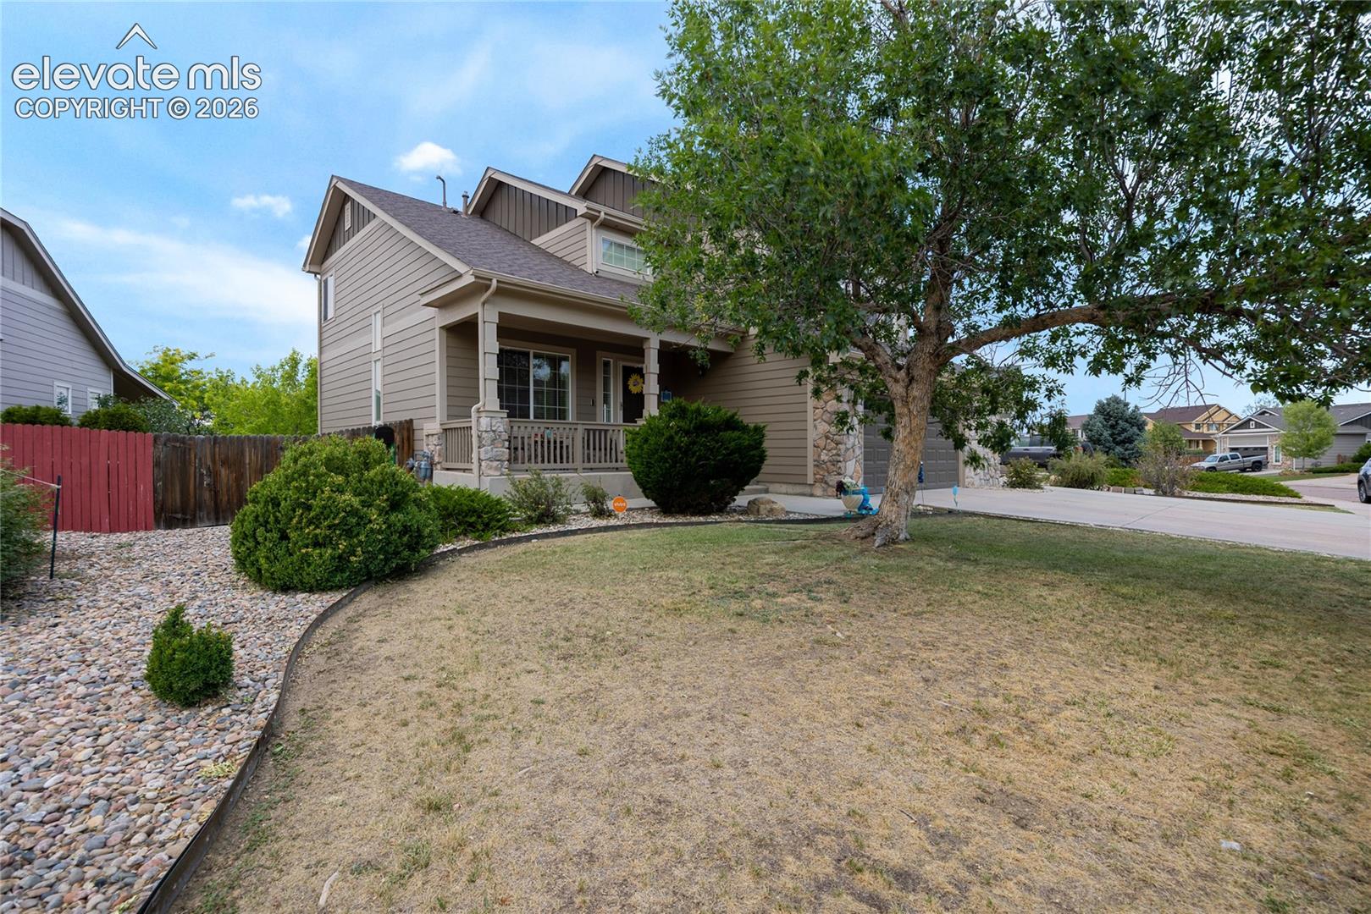
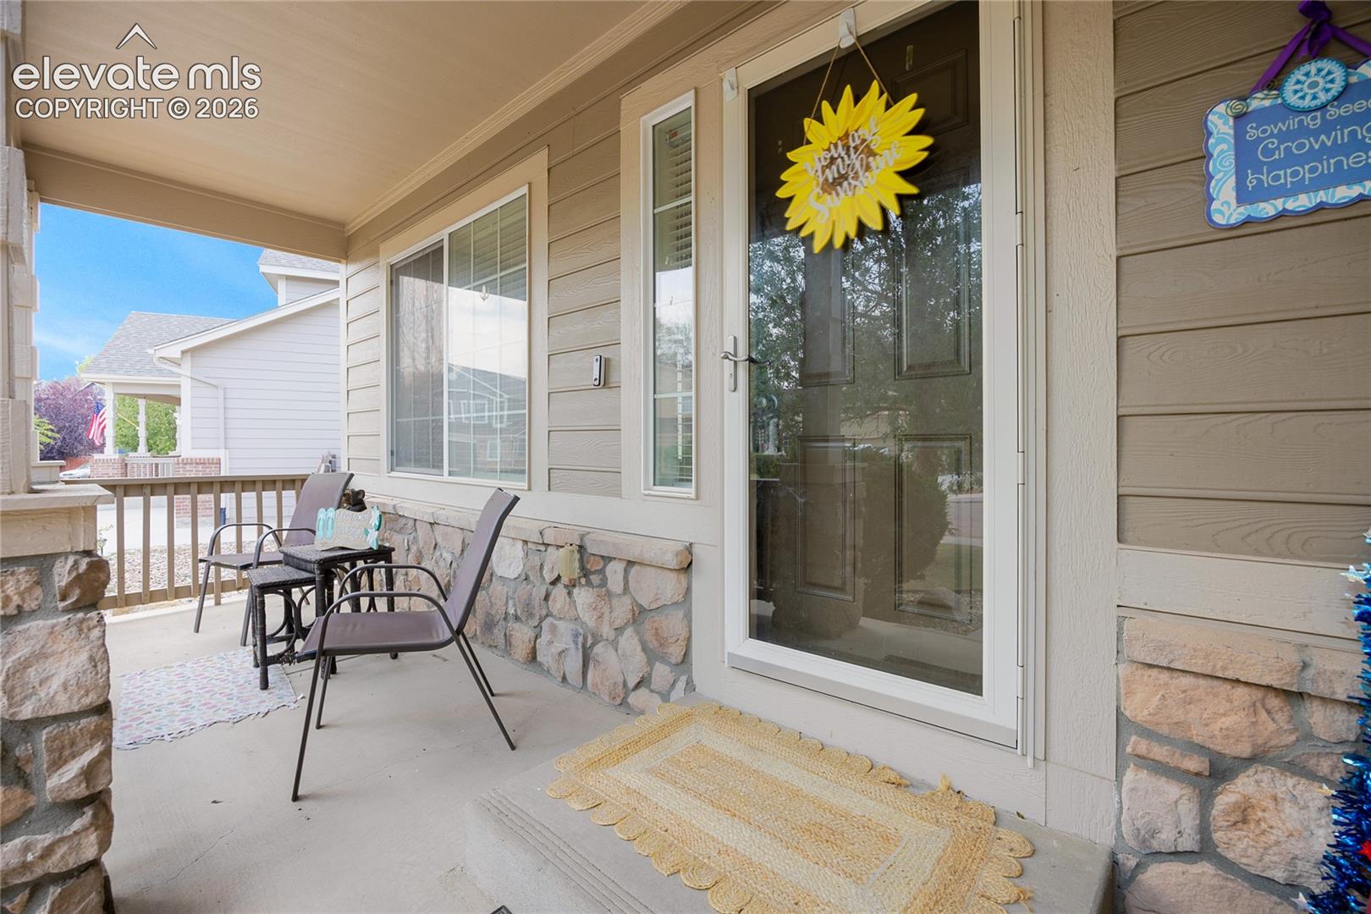
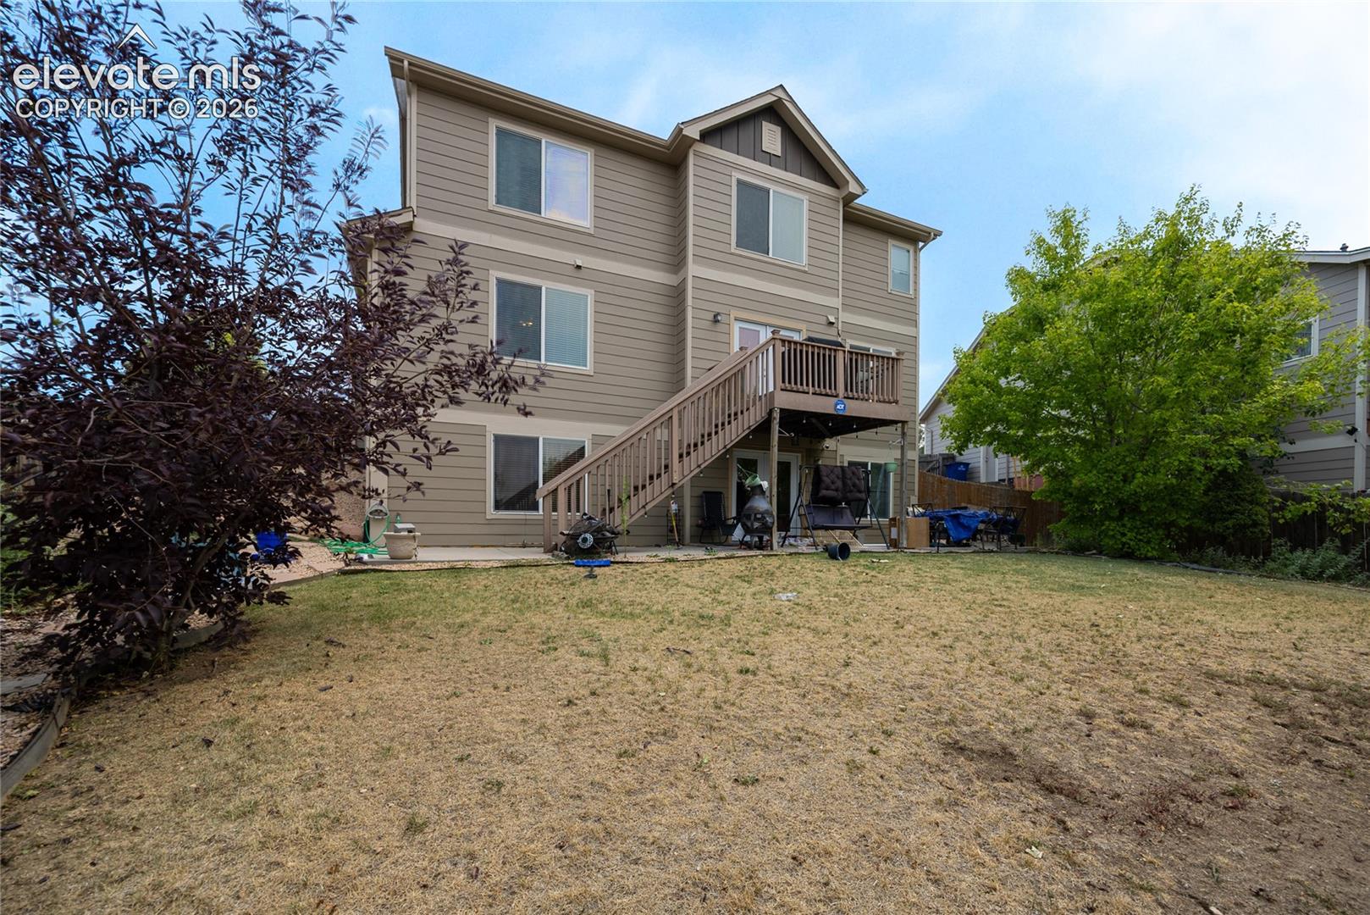
amazing open and light home, composite back deck looks out on open space, formal living room, large kitchen with breakfast bar opens to family room with fireplace, dramatic stair case with wood banister and railings leads upstairs to primary bedroom with private ensuite, 2 secondary bedrooms with large closet, plus loft over looking living room below, finished walkout basement has 2nd family room with fireplace, wet bar, full bath, additional bedroom, plus office which could be another bedroom. manicured lawn, oversized 2 1/2 car garage has workshop/storage area. NEW ITEMS include furnace, roof at closing ,exterior paint refrigerator, dishwasher, microwave, french doors in kitchen. Incredible find!!
Save
Ask
Tour
Hide
Listing Snapshot
Price
$474,995
Days On Site
10 Days
Bedrooms
5
Inside Area (SqFt)
3,135 sqft
Total Baths
4
Full Baths
3
Partial Baths
1
Lot Size
0.19 Acres
Year Built
2004
MLS® Number
4596737
Status
Active
Property Tax
$3,125.26
HOA/Condo/Coop Fees
$30.33 monthly
Sq Ft Source
N/A
Friends & Family
Recent Activity
| 2 days ago | Listing updated with changes from the MLS® | |
| 2 days ago | Price changed to $474,995 | |
| 2 weeks ago | Listing first seen on site |
General Features
Acres
0.19
Attached Garage
Yes
Parking
OversizedWorkshop in GarageAttached
Parking Spaces
2
Property Sub Type
Single Family Residence
SqFt Above
2117
SqFt Total
3189
Utilities
Electricity ConnectedNatural Gas ConnectedNatural Gas Available
Interior Features
Appliances
HumidifierDishwasherOvenRangeRefrigeratorMicrowave
Basement
Walk-Out AccessSump PumpPartially Finished
Cooling
Central Air
Fireplace
Yes
Fireplace Features
BasementGas
Fireplaces
2
Flooring
CarpetWood
Heating
Forced AirNatural Gas
Interior
Pantry
Laundry Features
Main Level
Window Features
Window Coverings
Bathroom
Level - Basement
Bedroom
Level - Basement
Dining Room
Level - Main
Family Room
Level - Main
Kitchen
Level - Main
Laundry
Level - Main
Living Room
Level - Main
Master Bedroom
Level - Upper
Office
Level - Basement
Other Room
Level - Upper
Save
Ask
Tour
Hide
Exterior Features
Road Frontage
City Street
Roof
Shingle
Windows/Doors
Window Coverings
Community Features
Association Dues
91
Financing Terms Available
CashConventionalFHAVA Loan
HOA Fee Frequency
Quarterly
MLS Area
Cross Creek At Mesa Ridge
School District
Widefield-3
Schools
School District
Widefield-3
Elementary School
Unknown
Middle School
Unknown
High School
Unknown
Listing courtesy of Carolyn Sue Cathey: [email protected]

The real estate listing information and related content displayed on this site is provided exclusively for consumers’ personal, non-commercial use and may not be used for any purpose other than to identify prospective properties consumers may be interested in purchasing. This information and related content is deemed reliable but is not guaranteed accurate by the Pikes Peak REALTOR® Services Corp d/b/a elevateMLS. Copyright 2026
Last checked: 2026-07-18 12:36 AM UTC
The real estate listing information and related content displayed on this site is provided exclusively for consumers’ personal, non-commercial use and may not be used for any purpose other than to identify prospective properties consumers may be interested in purchasing. This information and related content is deemed reliable but is not guaranteed accurate by the Pikes Peak REALTOR® Services Corp d/b/a elevateMLS. Copyright 2026
Last checked: 2026-07-18 12:36 AM UTC
Neighborhood & Commute
Source: Walkscore
Save
Ask
Tour
Hide