Save
Ask
Tour
Hide
Share
$855,000
30 Days On Site

16504 Fletcherville Lane
Peyton, CO 80831

For Sale|Single Family Residence|Active
4
Beds
3
Total Baths
3
Full Baths
3,285
SqFt
$260
/SqFt
2016
Built
County:
El Paso
Listing courtesy of The Warner Group: [email protected]
Call Now: (719) 332-3603 OR (719) 619-8099
Is this the listing for you? We can help make it yours.
(719) 332-3603 OR (719) 619-8099
16504 Fletcherville Lane16504 Fletcherville Lane16504 Fletcherville Lane16504 Fletcherville Lane
Save
Ask
Tour
Hide
Share

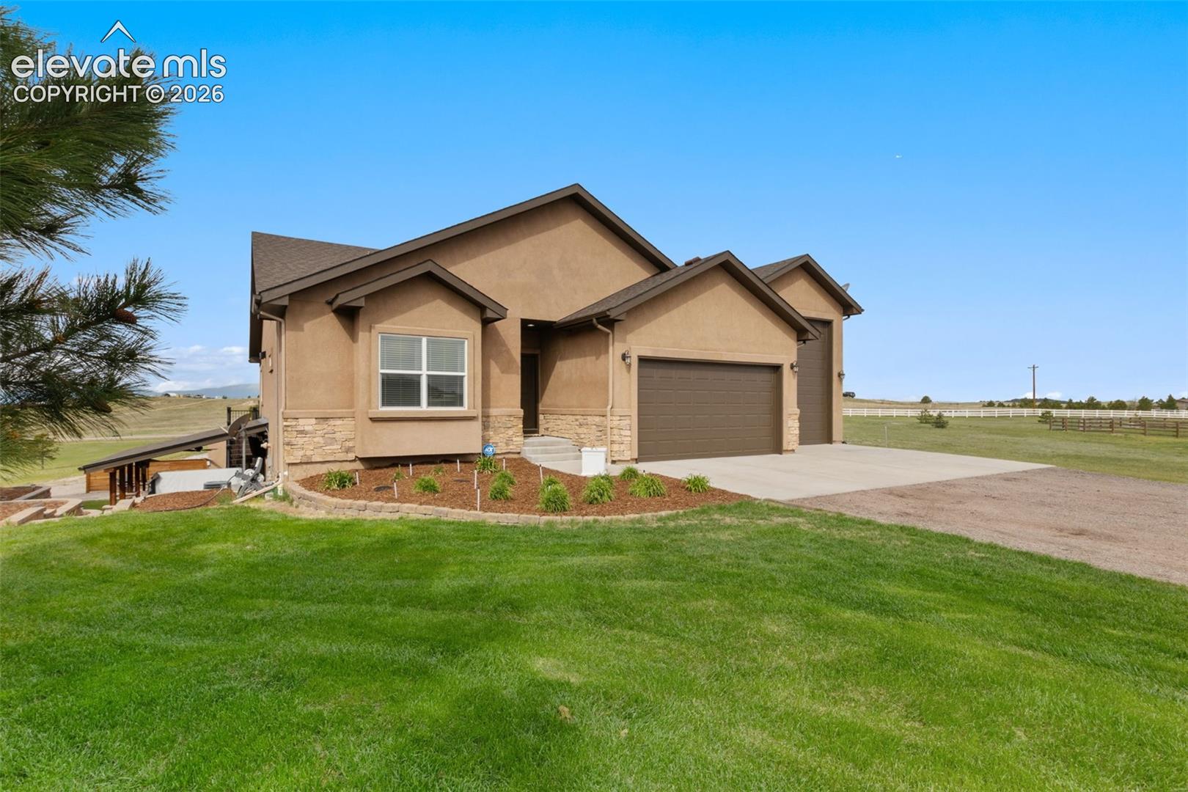
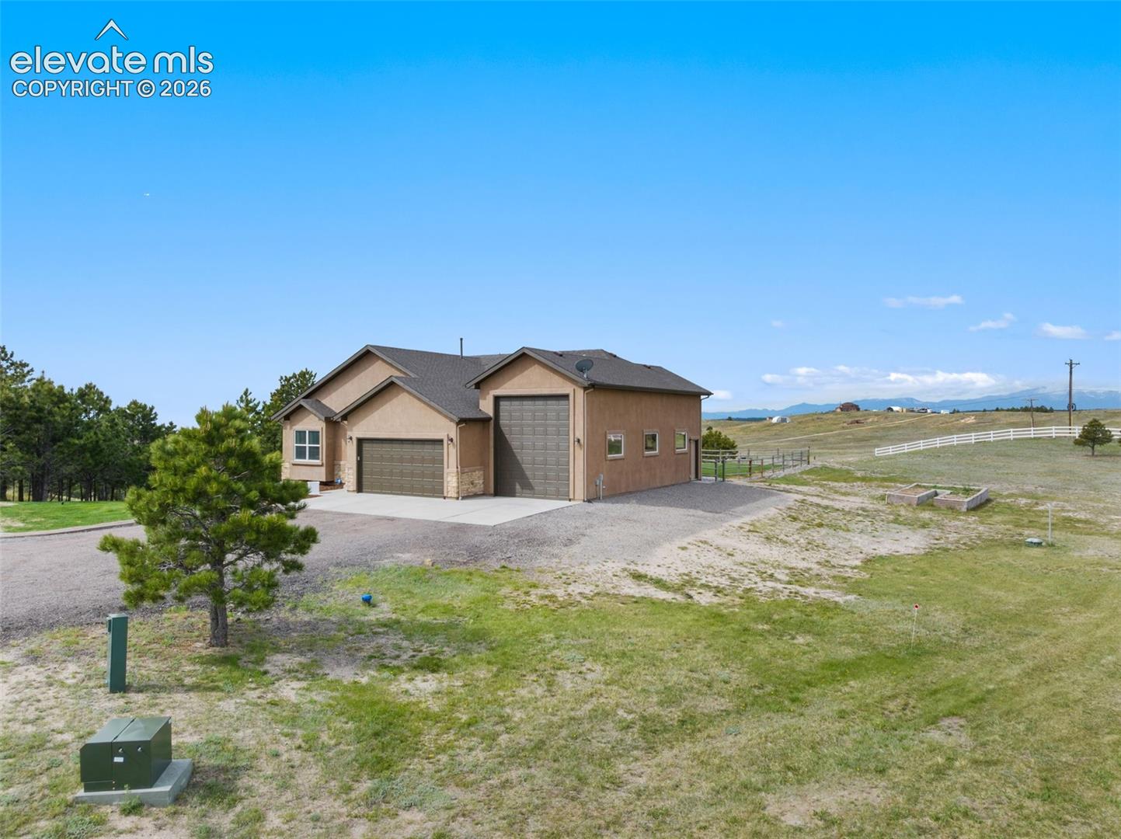
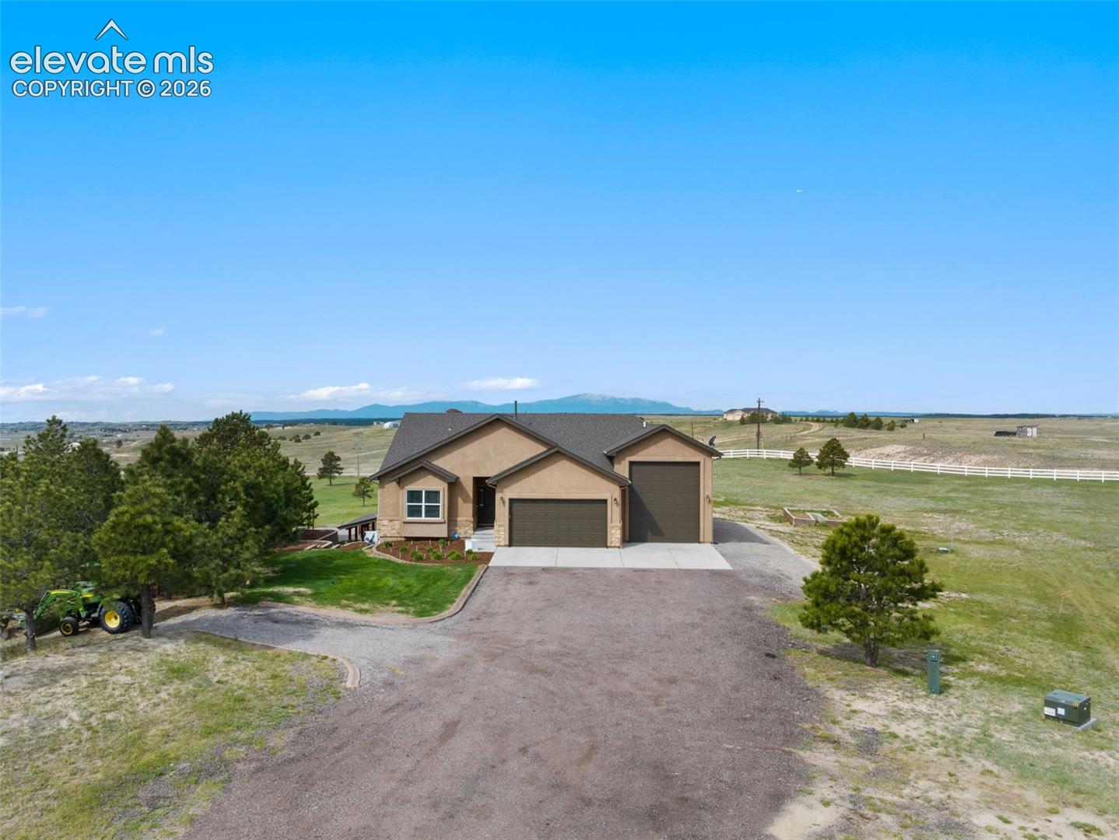
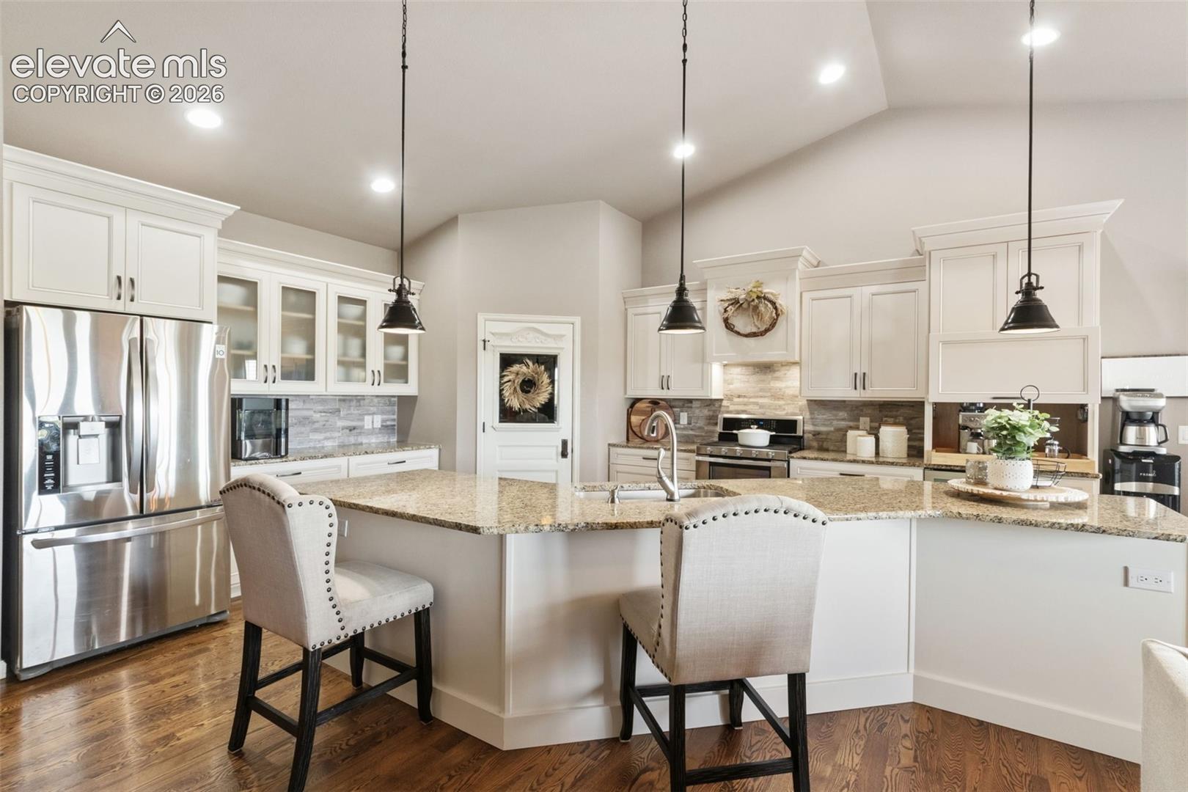
Relocating or just “Wanna Getaway”? With an easy commute to both Schriever and Peterson Space Force Bases, and a picturesque view of the mountain range on the way into Colorado Springs. This beautiful custom built home is nestled in to the small friendly community of Apex Ranch. With views of the Mountain range to make the whole family jealous. This 4 bedroom 3 bath home has plenty of room to host all the holiday events. An open floor plan on the main level with a stacked stone gas fireplace to keep you cozy while having your morning coffee on chilly mornings A carefully thought out gorgeous upgraded kitchen featuring a 100 year old farm door used for the pantry and a hidden coffee center. The downstairs is basically another living area on it’s, own bring a counter top cook top and you practically have an ADU. The outdoor covered entertainment area comes complete with seating, TV, overhead speakers,a fire pit, and a hot tub. Imagine enjoying Sunday afternoon football, winding down in the evening with your favorite drinks and charcuterie, or making s’mores at the fire pit for the kiddos while they play on the trampoline. With just over 3 acres of land there is a lot of space for your kids and animals to play. The property is also Zoned for 2 horses, no more boarding your buddy on someone else’s farm. An oversized 4 car/RV garage has plenty of room for your cars, RV, outdoor toys, or heck, you could make a pickle ball court in there if you wanted to. There is so much to say about this home you are just going to have to come see it for yourself. Schedule a showing today.

Save
Ask
Tour
Hide
Share
Listing Snapshot
Price 
$855,000
Days On Site 
30 Days
Bedrooms 
4
Inside Area (SqFt) 
3,285 sqft
Total Baths 
3
Full Baths 
3
Partial Baths 
N/A
Lot Size 
3.1 Acres
Year Built 
2016
MLS® Number 
4724717
Status 
Active
Property Tax 
$1,956.52
HOA/Condo/Coop Fees 
$20 monthly
Sq Ft Source 
N/A
Friends & Family
Recent Activity
a week agoListing updated with changes from the MLS®
a week agoPrice changed to $855,000
4 weeks agoListing first seen on site
General Features
Acres 
3.1
Attached Garage 
Yes
Parking 
RV Access/ParkingOversizedRV GarageAttached
Parking Spaces 
4
Property Sub Type 
Single Family Residence
SqFt Above 
1728
SqFt Total 
3440
Utilities 
Electricity AvailableElectricity ConnectedPropane
Water Source 
Well
Interior Features
Appliances 
Water SoftenerDishwasherDisposalOvenRefrigeratorVented Exhaust FanMicrowave
Basement 
Walk-Out AccessSump PumpPartially Finished
Cooling 
Ceiling Fan(s)Central Air
Electric 
220 Volts in Garage
Fireplace Features 
GasMasonry
Flooring 
CarpetTileWood
Heating 
Forced AirPropane
Interior 
PantryBreakfast BarMaster DownstairsCrown MoldingDouble Vanity
Laundry Features 
Main Level
Bathroom 
Level - Basement
Bedroom 
Level - Basement
Dining Room 
Level - Main
Family Room 
Level - Basement
Laundry 
Level - Main
Living Room 
Level - Main
Master Bedroom 
Level - Main
Other Room 
Level - Basement
Save
Ask
Tour
Hide
Share
Exterior Features
Fencing 
Back Yard
Lot Features 
LandscapedCul-De-SacLevelMeadowWooded
Patio And Porch 
Covered
Roof 
Shingle
View 
Mountain(s)
Waterview 
Mountain(s)
Community Features
Association Dues 
240
Financing Terms Available 
AssumableCashConventionalFHAVA Loan
HOA Fee Frequency 
Annually
Horse Allowed 
Yes
MLS Area 
Apex Ranch Estates
School District 
Peyton 23JT
Schools
School District
Peyton 23JT
Elementary School
Peyton
Middle School
Peyton
High School
Peyton
Listing courtesy of The Warner Group: [email protected]


The real estate listing information and related content displayed on this site is provided exclusively for consumers’ personal, non-commercial use and may not be used for any purpose other than to identify prospective properties consumers may be interested in purchasing. This information and related content is deemed reliable but is not guaranteed accurate by the Pikes Peak REALTOR® Services Corp d/b/a elevateMLS. Copyright 2026
Last checked: 2026-07-17 11:22 PM UTC

Neighborhood & Commute
Source: Walkscore
Save
Ask
Tour
Hide
Share