

8913 Bugaboo DriveColorado Springs, CO 80924
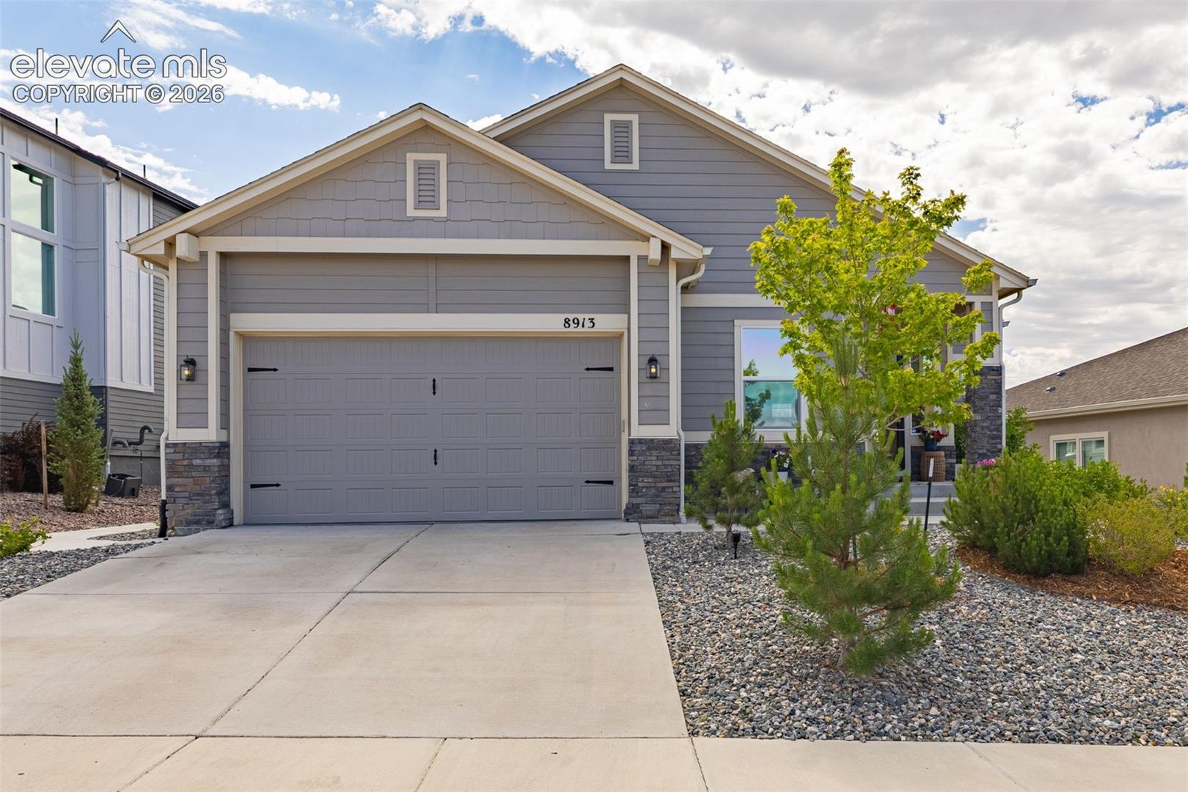
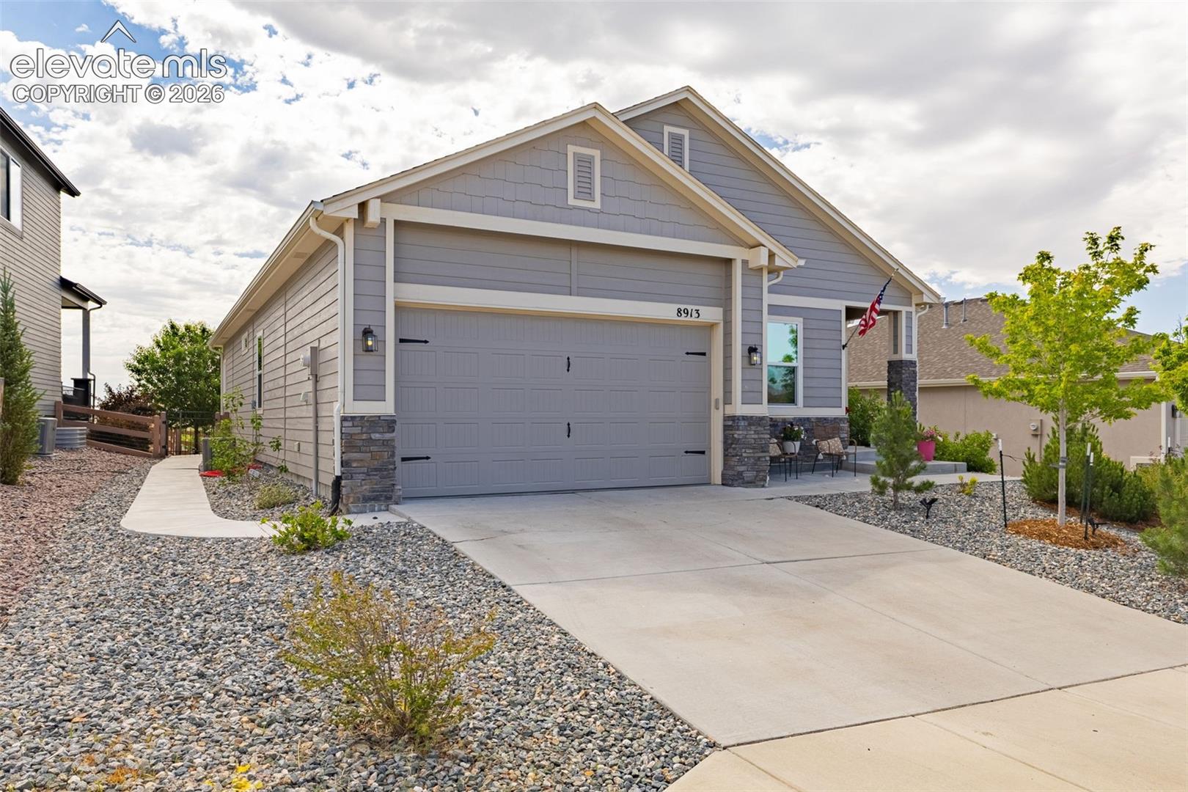
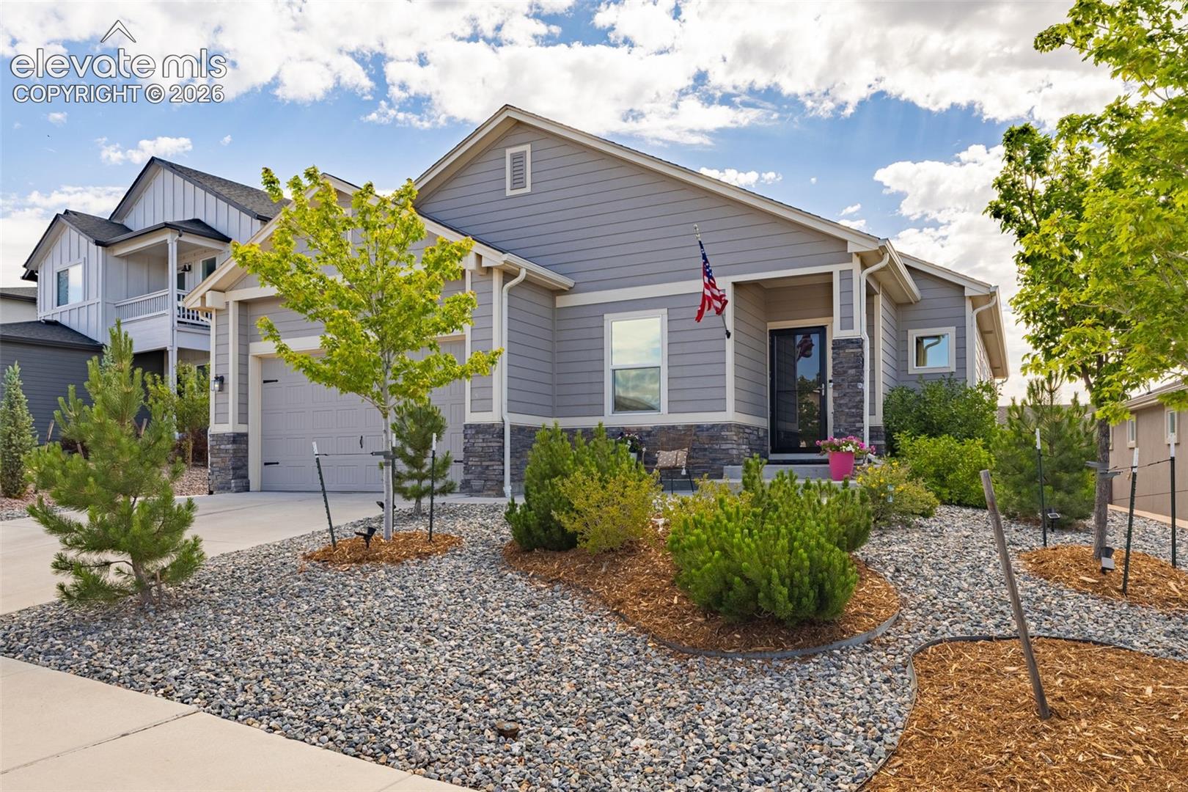
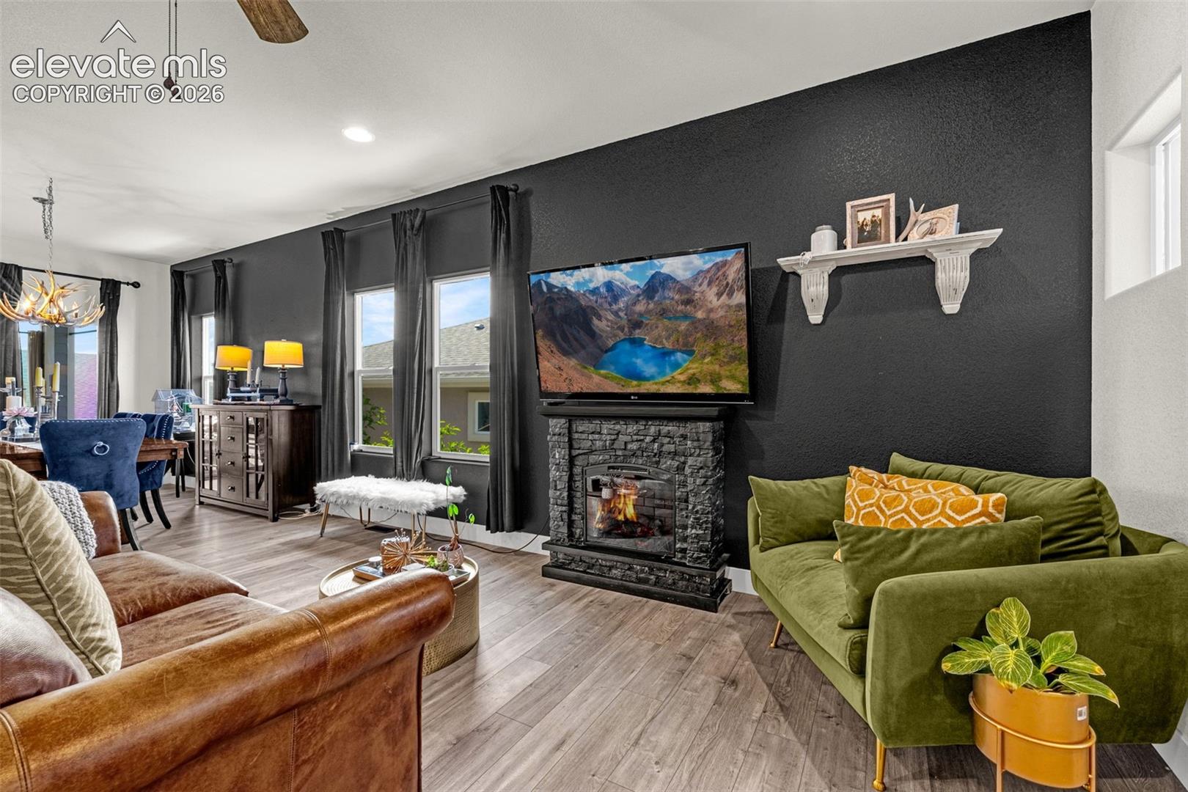
Nestled within the award-winning Wolf Ranch community, this beautifully maintained ranch-style home showcases thoughtful design, spacious living, and an unbeatable location in one of Colorado Springs’ most desirable master-planned neighborhoods. Known for its stunning Pikes Peak views, 14-acre lake, miles of trails, parks, community pools, and top-rated Academy District 20 schools, Wolf Ranch offers an exceptional Colorado lifestyle. Step inside and discover over 3,000 square feet of beautiful living space featuring luxury vinyl plank flooring, high ceilings, and an inviting open-concept layout perfect for everyday living and entertaining. Just off the entry, is a flex room that offers endless possibilities as a home office, guest bedroom, playroom, fitness area, or private salon suite. The star of the show is the stunning gourmet kitchen, featuring an oversized granite island, double ovens, stainless steel appliances, side-by-side refrigerator, spacious pantry, and abundant cabinetry. The dining area flows seamlessly to the covered patio and beautifully landscaped backyard. The main-level primary suite provides a private retreat with a five-piece bathroom, dual vanities, a generous walk-in closet, and plenty of room to unwind. Two additional bedrooms a full bathroom, and laundry space complete the main level. The fully finished basement adds incredible versatility with a spacious second living room, three additional bedrooms, and another full bathroom - perfect for guests, multigenerational living, hobbies, or a growing family. With six bedrooms, this home offers a rare combination of space and functionality that is incredibly hard to find. With modern warm finishes, lovely upgrades, and an unbeatable location in Wolf Ranch, this move-in-ready home offers the space and lifestyle you’ve been dreaming of! Schedule your private showing today!
| 16 hours ago | Listing updated with changes from the MLS® | |
| 20 hours ago | Listing first seen on site |

The real estate listing information and related content displayed on this site is provided exclusively for consumers’ personal, non-commercial use and may not be used for any purpose other than to identify prospective properties consumers may be interested in purchasing. This information and related content is deemed reliable but is not guaranteed accurate by the Pikes Peak REALTOR® Services Corp d/b/a elevateMLS. Copyright 2026
Last checked: 2026-07-17 10:03 PM UTC