Save
Ask
Tour
Hide
Share
$935,000
30 Days On Site

855 Pebble Creek Court
Monument, CO 80132

For Sale|Single Family Residence|Active
5
Beds
3
Total Baths
2
Full Baths
1
Partial Bath
4,250
SqFt
$220
/SqFt
1991
Built
County:
El Paso
Listing courtesy of Keller Williams Premier Realty: [email protected]
Call Now: (719) 332-3603 OR (719) 619-8099
Is this the listing for you? We can help make it yours.
(719) 332-3603 OR (719) 619-8099
855 Pebble Creek Court855 Pebble Creek Court855 Pebble Creek Court855 Pebble Creek Court
Save
Ask
Tour
Hide
Share

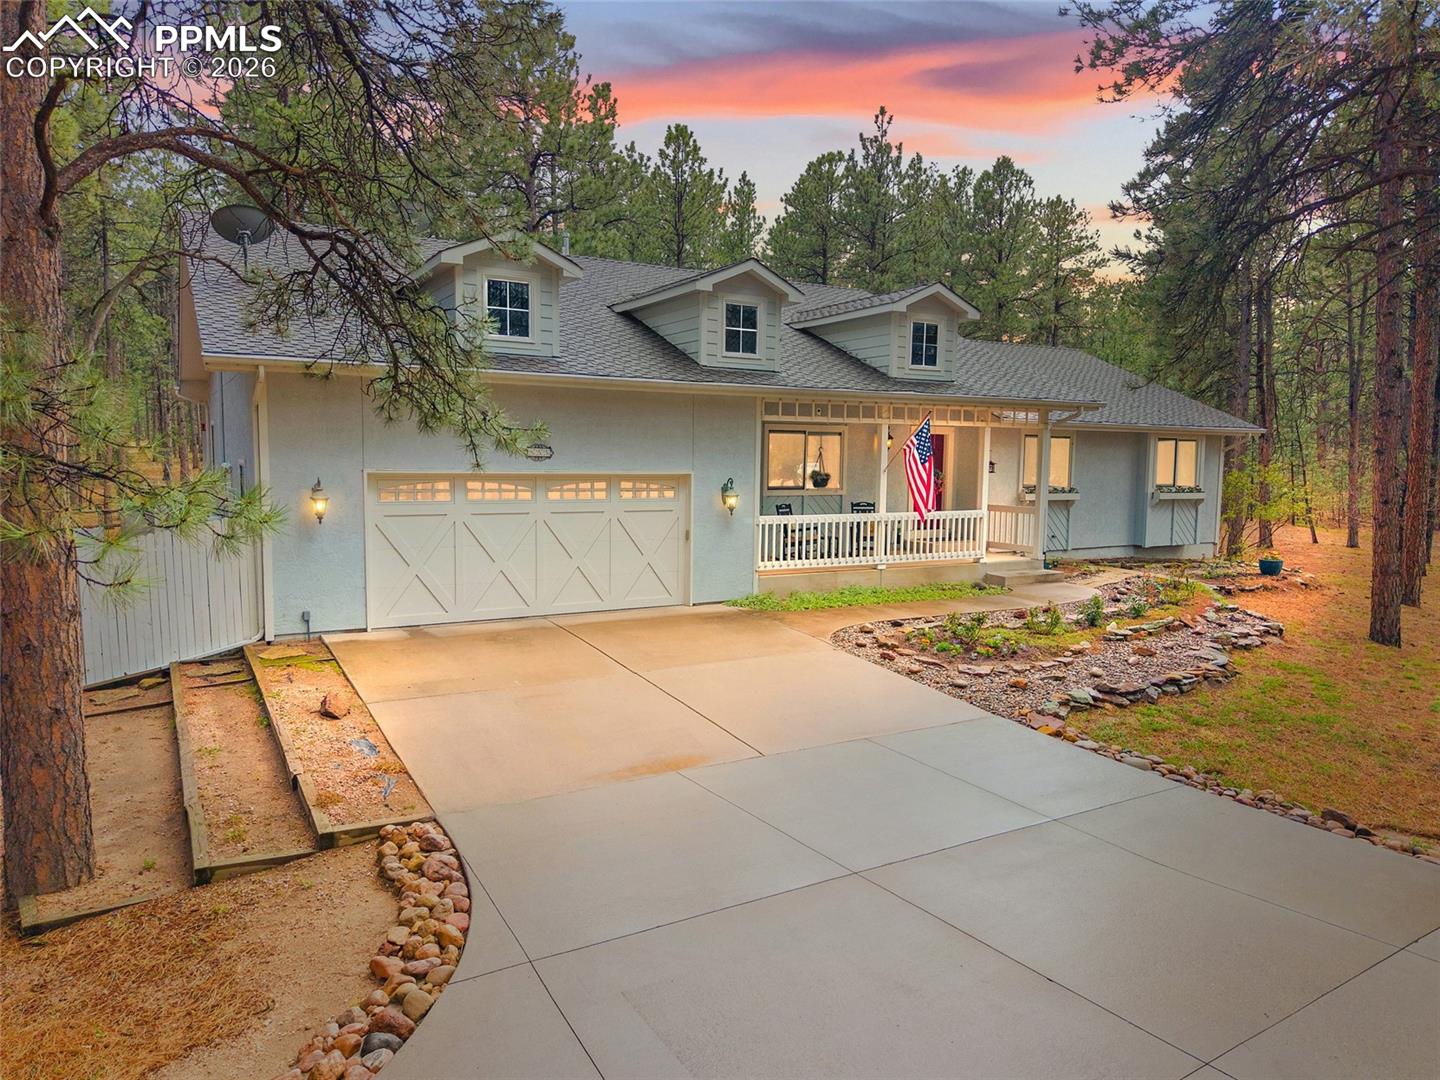
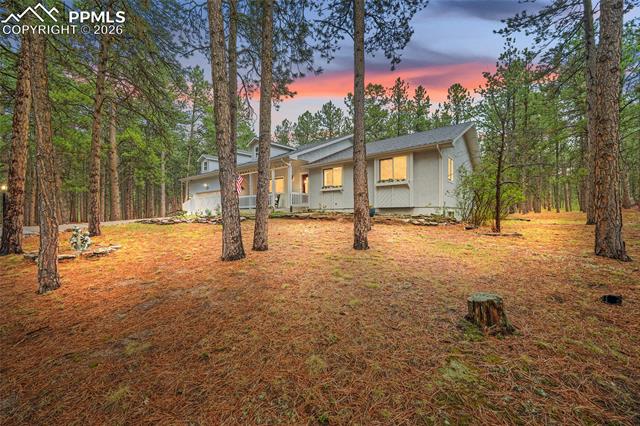
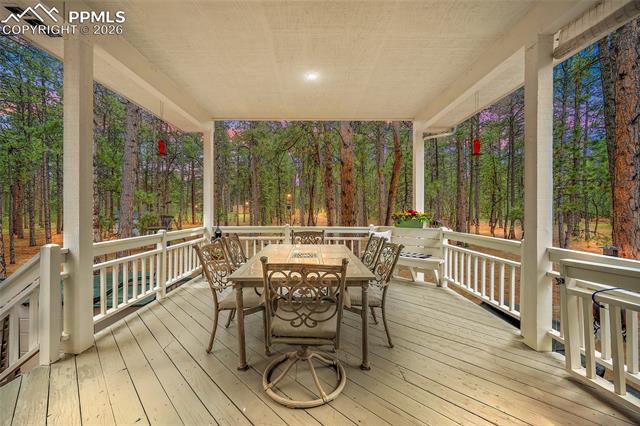
Welcome to a rare opportunity in Monument—where peaceful forest living meets everyday convenience. Situated on 3.02 fully wooded acres, this 5-bedroom, 3-bath ranch-style home offers true main-level living with no stairs between bedrooms, kitchen, and laundry. Surrounded by towering pines, the setting is incredibly private and serene, yet just minutes from Monument shopping and easy access to I-25. The home features beautiful new hardwood floors, abundant natural light, and large windows that frame stunning forest views from nearly every room. The spacious kitchen includes granite countertops, stainless steel appliances, and a center island, opening to comfortable living and dining areas with vaulted ceilings. The primary suite offers generous space and a well-appointed bath. One of the home’s most exceptional features is the covered back deck—perfect for enjoying morning coffee while overlooking the peaceful forest. A charming covered front porch adds to the inviting curb appeal. With well and septic, utility costs remain low, making this property as practical as it is beautiful. Homes offering this combination of acreage, privacy, and main-level living in Monument are truly hard to find.

Save
Ask
Tour
Hide
Share
Listing Snapshot
Price 
$935,000
Days On Site 
30 Days
Bedrooms 
5
Inside Area (SqFt) 
4,250 sqft
Total Baths 
3
Full Baths 
2
Partial Baths 
1
Lot Size 
3.06 Acres
Year Built 
1991
MLS® Number 
4871840
Status 
Active
Property Tax 
$3,293.04
HOA/Condo/Coop Fees 
$10 monthly
Sq Ft Source 
N/A
Friends & Family
Recent Activity
2 weeks agoListing updated with changes from the MLS®
4 weeks agoListing first seen on site
General Features
Acres 
3.06
Attached Garage 
Yes
Parking 
RV Access/ParkingConcreteDrivewayGarage Door OpenerAttached
Parking Spaces 
2
Property Sub Type 
Single Family Residence
SqFt Above 
2399
SqFt Total 
4269
Utilities 
Cable AvailableElectricity ConnectedNatural Gas ConnectedNatural Gas Available
Water Source 
Well
Interior Features
Appliances 
DishwasherDouble OvenRangeMicrowave
Basement 
FullPartially Finished
Cooling 
Attic FanCeiling Fan(s)Central Air
Fireplace 
Yes
Fireplace Features 
Gas
Fireplaces 
1
Flooring 
CarpetCeramic TileWood
Heating 
ElectricForced AirNatural Gas
Interior 
Smart ThermostatSmart HomeMaster DownstairsVaulted Ceiling(s)Double Vanity
Laundry Features 
Main Level
Window Features 
Skylight(s)Window Coverings
Bathroom 
Level - Main
Bedroom 
Dimensions - 15.0x19.0Level - Basement
Dining Room 
Dimensions - 13.0x15.0Level - Main
Family Room 
Dimensions - 18.0x25.0Level - Basement
Kitchen 
Dimensions - 17.0x23.0Level - Main
Laundry 
Level - Main
Living Room 
Dimensions - 20.0x22.0Level - Main
Master Bedroom 
Dimensions - 15.0x16.0Level - Main
Office 
Dimensions - 10.0x12.0Level - Main
Other Room 
Dimensions - 16.0x10.0Level - Basement
Save
Ask
Tour
Hide
Share
Exterior Features
Exterior 
StorageDog Run
Fencing 
Other
Lot Features 
Cul-De-SacWooded
Other Structures 
Shed(s)
Patio And Porch 
CoveredDeck
Roof 
Shingle
Windows/Doors 
Skylight(s)Window Coverings
Community Features
Association Dues 
120
Financing Terms Available 
CashConventionalFHAVA Loan
HOA Fee Frequency 
Annually
MLS Area 
Bent Tree I
School District 
Lewis-Palmer-38
Schools
School District
Lewis-Palmer-38
Elementary School
Unknown
Middle School
Unknown
High School
Unknown
Listing courtesy of Keller Williams Premier Realty: [email protected]


The real estate listing information and related content displayed on this site is provided exclusively for consumers’ personal, non-commercial use and may not be used for any purpose other than to identify prospective properties consumers may be interested in purchasing. This information and related content is deemed reliable but is not guaranteed accurate by the Pikes Peak REALTOR® Services Corp d/b/a elevateMLS. Copyright 2026
Last checked: 2026-07-17 11:33 PM UTC

Neighborhood & Commute
Source: Walkscore
Save
Ask
Tour
Hide
Share