Save
Ask
Tour
Hide
Share
$1,498,450
30 Days On Site

16231 Thunder Cat Way
Monument, CO 80132

For Sale|Single Family Residence|Active
5
Beds
5
Total Baths
3
Full Baths
2
Partial Baths
5,995
SqFt
$250
/SqFt
2018
Built
County:
El Paso
Listing courtesy of Novella Real Estate: [email protected]
Call Now: (719) 332-3603 OR (719) 619-8099
Is this the listing for you? We can help make it yours.
(719) 332-3603 OR (719) 619-8099
16231 Thunder Cat Way16231 Thunder Cat Way16231 Thunder Cat Way16231 Thunder Cat Way
Save
Ask
Tour
Hide
Share

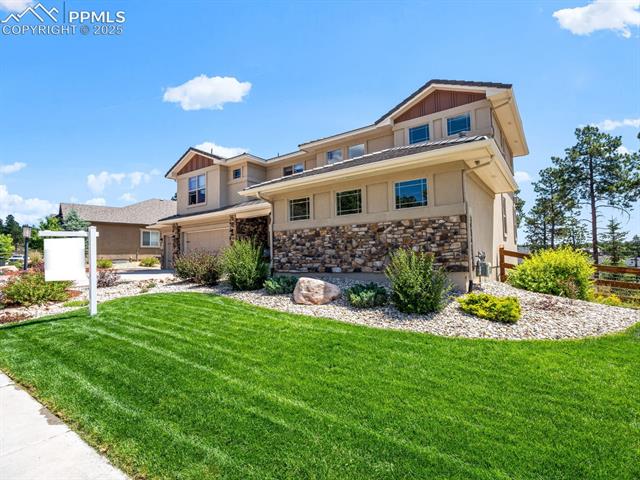
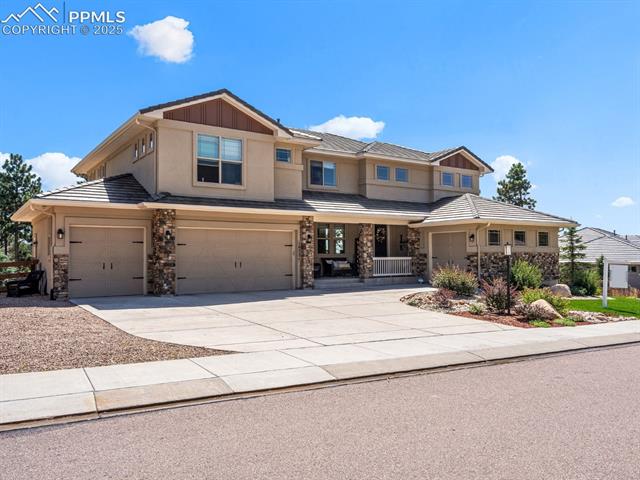
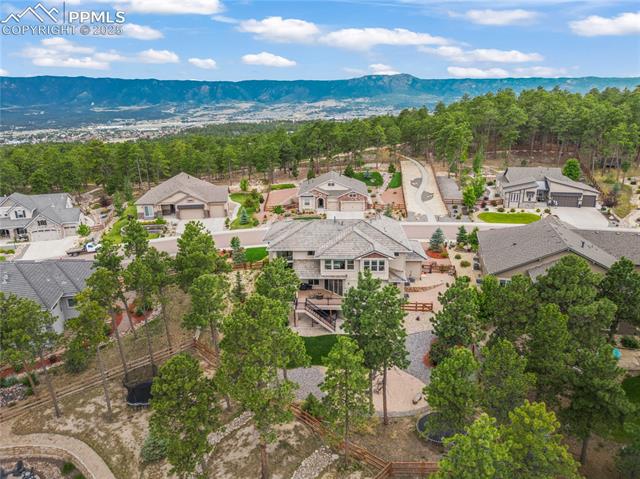
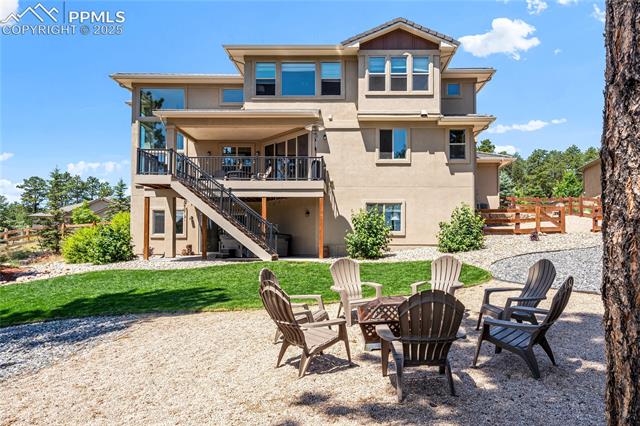
Experience refined Colorado living in this exceptional Classic Homes St. James model, offering nearly 6,000 finished square feet in a sought-after Monument setting. This 5-bedroom, 5-bath residence blends thoughtful design with elevated comfort, featuring high ceilings and expansive windows that fill the home with natural light while framing views of Pikes Peak and sparkling city lights. The open-concept layout is designed for both everyday living and entertaining, complemented by a finished walkout basement that provides additional space for recreation, guests, or flexible living needs. A versatile loft and two dedicated home offices offer ideal options for remote work, study, or creative pursuits. Surrounded by mature ponderosa pine trees, the backyard creates a peaceful outdoor retreat with a natural Colorado backdrop. Residents enjoy access to over 51 acres of open space and trails, perfect for exploring the outdoors just moments from home. Additional highlights include a spacious 4-car garage, low annual HOA dues, and a community known for hosting a variety of events year-round. Conveniently located near shopping, dining, and major commuter routes, this home offers a rare combination of space, setting, and accessibility.

Save
Ask
Tour
Hide
Share
Listing Snapshot
Price 
$1,498,450
Days On Site 
30 Days
Bedrooms 
5
Inside Area (SqFt) 
5,995 sqft
Total Baths 
5
Full Baths 
3
Partial Baths 
2
Lot Size 
0.3528 Acres
Year Built 
2018
MLS® Number 
4878694
Status 
Active
Property Tax 
$7,927.49
HOA/Condo/Coop Fees 
$25 monthly
Sq Ft Source 
N/A
Friends & Family
Recent Activity
2 weeks agoListing updated with changes from the MLS®
4 weeks agoListing first seen on site
General Features
Acres 
0.3528
Attached Garage 
Yes
Parking 
ConcreteDrivewayGarage Door OpenerOversizedHeated GarageWorkshop in GarageAttached
Parking Spaces 
4
Pets 
Cats OKDogs OK
Property Sub Type 
Single Family Residence
Sewer 
Other
SqFt Above 
3915
SqFt Below 
2080
SqFt Total 
5995
Utilities 
Cable AvailableElectricity ConnectedNatural Gas Available
Interior Features
Appliances 
CooktopDishwasherDouble OvenRefrigeratorSelf Cleaning OvenWasherMicrowave
Basement 
FullWalk-Out AccessPartially FinishedFinished
Cooling 
Central Air
Electric 
220 Volts in Garage
Fireplace Features 
Gas
Flooring 
VinylCarpetCeramic Tile
Heating 
Forced Air
Interior 
PantryWet BarHigh Speed InternetHigh Ceilings
Laundry Features 
Upper Level
Bathroom 
Level - Upper
Bedroom 
Level - Upper
Dining Room 
Level - Main
Kitchen 
Level - Main
Laundry 
Level - Upper
Living Room 
Level - Basement
Master Bedroom 
Level - Upper
Office 
Level - Main
Other Room 
Level - Basement
Save
Ask
Tour
Hide
Share
Exterior Features
Exterior 
Gas GrillDog Run
Fencing 
Back Yard
Lot Features 
LandscapedSlopedWooded
Patio And Porch 
Covered
Roof 
Other
Community Features
Association Amenities 
Playground
Association Dues 
300
Community Features 
Playground
Financing Terms Available 
CashConventionalFHAVA Loan
HOA Fee Frequency 
Annually
MLS Area 
Sanctuary Pointe
School District 
Lewis-Palmer-38
Schools
School District
Lewis-Palmer-38
Elementary School
Ray E Kilmer
Middle School
Lewis Palmer
High School
Palmer Ridge
Listing courtesy of Novella Real Estate: [email protected]


The real estate listing information and related content displayed on this site is provided exclusively for consumers’ personal, non-commercial use and may not be used for any purpose other than to identify prospective properties consumers may be interested in purchasing. This information and related content is deemed reliable but is not guaranteed accurate by the Pikes Peak REALTOR® Services Corp d/b/a elevateMLS. Copyright 2026
Last checked: 2026-07-17 11:33 PM UTC

Neighborhood & Commute
Source: Walkscore
Save
Ask
Tour
Hide
Share