Save
Ask
Tour
Hide
Share
$500,000
New Listing

6141 Anders Ridge Lane
Colorado Springs, CO 80927

For Sale|Single Family Residence|Active
4
Beds
3
Total Baths
2
Full Baths
1
Partial Bath
1,982
SqFt
$252
/SqFt
2017
Built
County:
El Paso
Listing courtesy of Keller Williams Clients Choice Realty: [email protected]
Call Now: (719) 332-3603 OR (719) 619-8099
Is this the listing for you? We can help make it yours.
(719) 332-3603 OR (719) 619-8099
6141 Anders Ridge Lane6141 Anders Ridge Lane6141 Anders Ridge Lane6141 Anders Ridge Lane
Save
Ask
Tour
Hide
Share

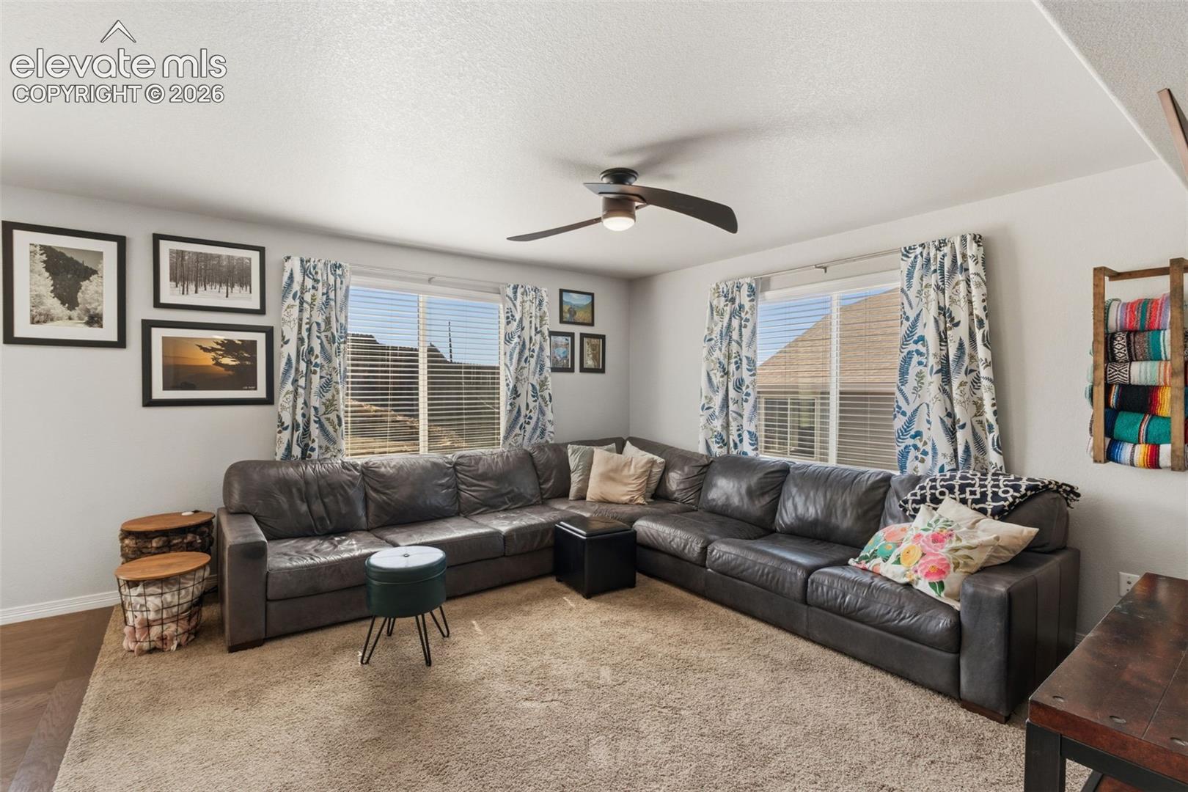
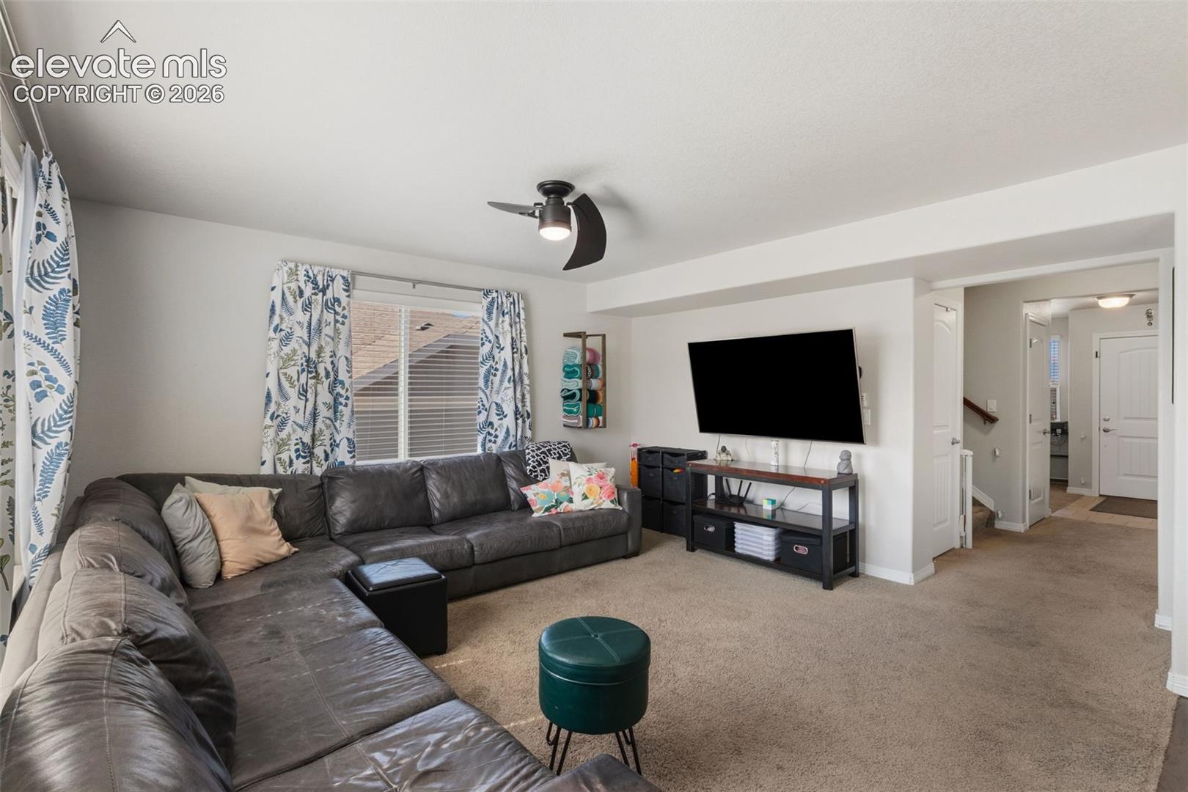
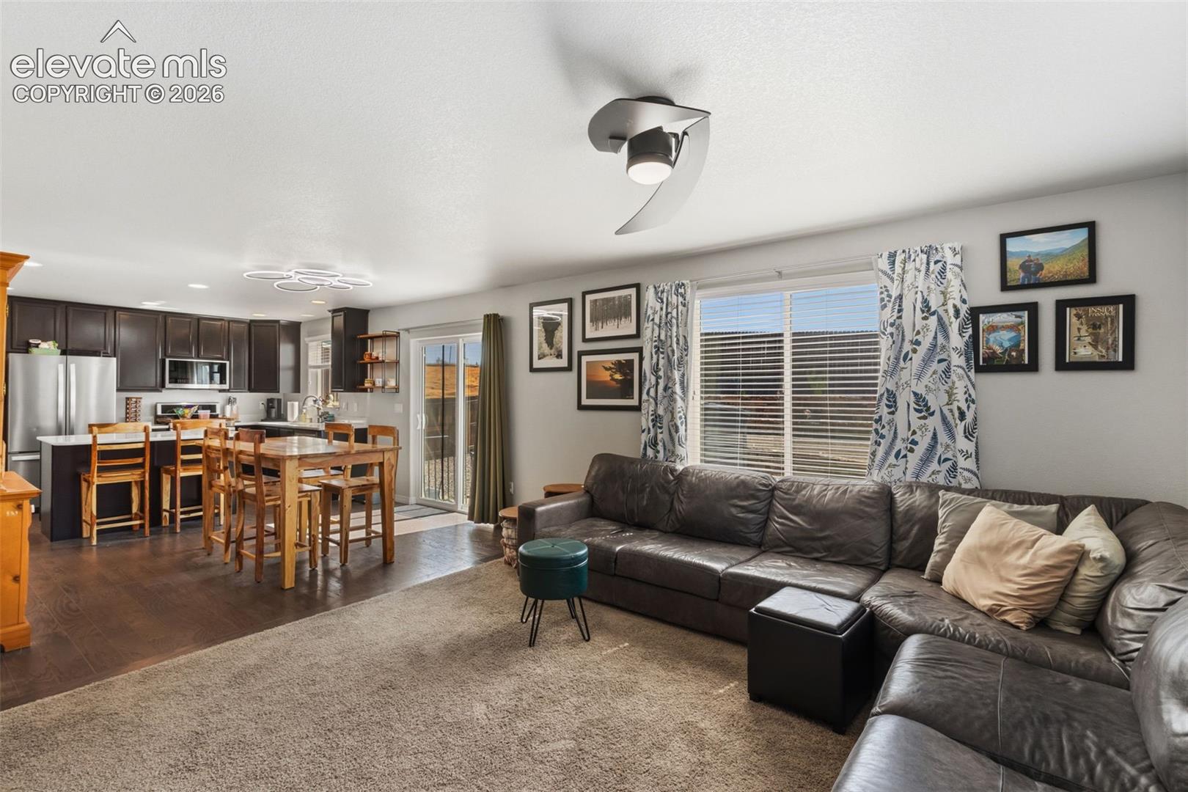
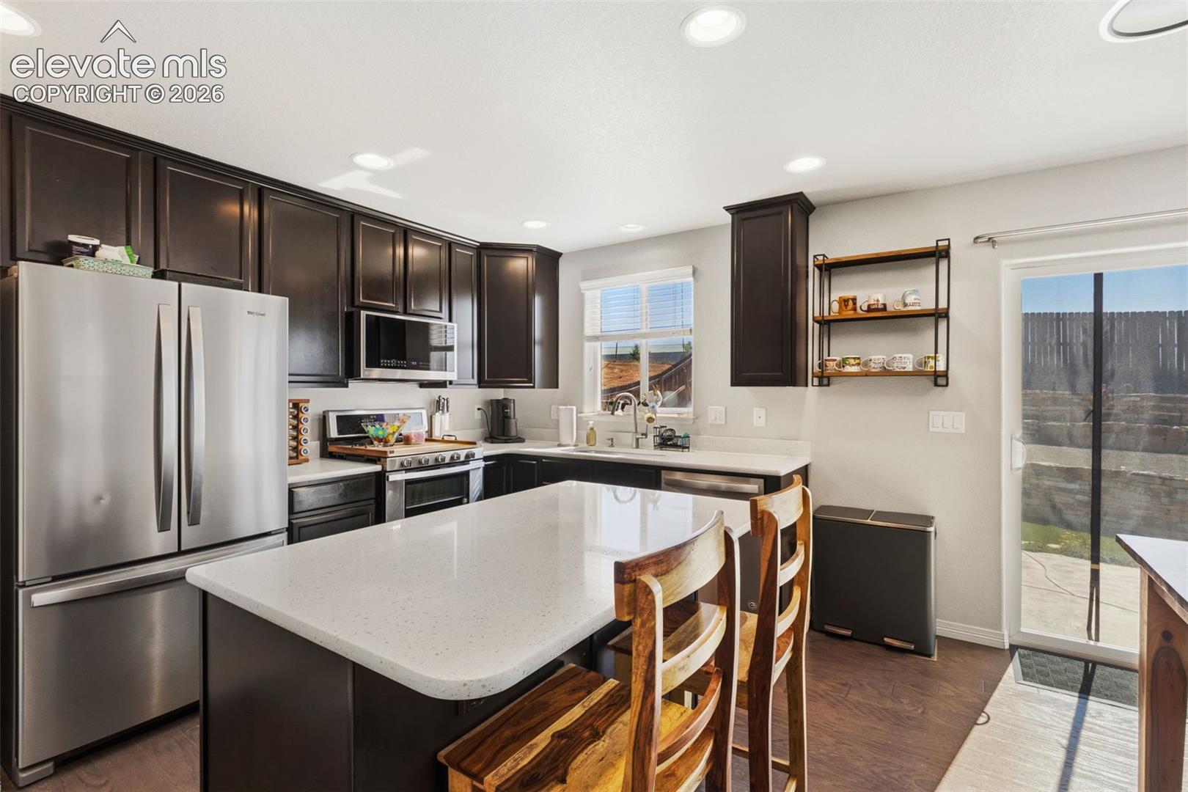
You will love relaxing and entertaining in this back yard from morning til night and you get a fabulous house with it!! This 2 story has a great layout and room to expand in the unfinished basement with a roughed in bathroom. An office and half bath just off the entry but can be used as a sitting room or library or whatever you need. The living room, dining area and kitchen are all open and one big room, which is really where everyone gathers anyway. Easy to care for flooring and quartz counters. Door to the garage is in the kitchen. The upper level has plenty of room to use the rooms however you need to. Large master suite with walkin closet, bathroom and bedroom to relax in after a long day. Laundry is on the upper level for convenience and less trips down the stairs. 3 more good sized bedrooms. The basement is ready to be finished and used however you need. Bathroom is roughed. Maintenance free yard. This incredible home is worth the look.

Save
Ask
Tour
Hide
Share
Listing Snapshot
Price 
$500,000
Days On Site 
0 Days
Bedrooms 
4
Inside Area (SqFt) 
1,982 sqft
Total Baths 
3
Full Baths 
2
Partial Baths 
1
Lot Size 
0.1589 Acres
Year Built 
2017
MLS® Number 
4901439
Status 
Active
Property Tax 
$3,400.04
HOA/Condo/Coop Fees 
N/A
Sq Ft Source 
N/A
Friends & Family
Recent Activity
10 hours agoListing updated with changes from the MLS®
10 hours agoListing first seen on site
General Features
Acres 
0.1589
Attached Garage 
Yes
Parking 
ConcreteDrivewayAttached
Parking Spaces 
2
Property Sub Type 
Single Family Residence
SqFt Above 
1982
SqFt Total 
2768
Utilities 
Cable AvailableElectricity AvailableNatural Gas Available
Water Source 
Public
Interior Features
Appliances 
DishwasherDisposalRefrigeratorSelf Cleaning OvenMicrowave
Basement 
Full
Cooling 
Ceiling Fan(s)Central Air
Electric 
220 Volts in Kitchen
Flooring 
LaminateCarpetCeramic Tile
Heating 
Forced AirNatural Gas
Interior 
PantryDouble Vanity
Laundry Features 
Upper Level
Bathroom 
Dimensions - 3.0x6.0Level - Main
Bedroom 
Dimensions - 11.0x11.0Level - Upper
Dining Room 
Dimensions - 12.0x10.0Level - Main
Kitchen 
Dimensions - 12.0x8.0Level - Main
Laundry 
Dimensions - 5.0x9.0Level - Upper
Living Room 
Dimensions - 15.0x13.0Level - Main
Master Bedroom 
Dimensions - 16.0x15.0Level - Upper
Office 
Dimensions - 9.0x9.0Level - Main
Save
Ask
Tour
Hide
Share
Exterior Features
Fencing 
Back Yard
Lot Features 
LandscapedSloped
Road Frontage 
City Street
Roof 
Shingle
View 
Mountain(s)
Waterview 
Mountain(s)
Community Features
Financing Terms Available 
CashConventionalFHAVA Loan
MLS Area 
Mountain Valley Preserve
School District 
District 49
Schools
School District
District 49
Elementary School
Unknown
Middle School
Unknown
High School
Unknown
Listing courtesy of Keller Williams Clients Choice Realty: [email protected]


The real estate listing information and related content displayed on this site is provided exclusively for consumers’ personal, non-commercial use and may not be used for any purpose other than to identify prospective properties consumers may be interested in purchasing. This information and related content is deemed reliable but is not guaranteed accurate by the Pikes Peak REALTOR® Services Corp d/b/a elevateMLS. Copyright 2026
Last checked: 2026-07-17 10:03 PM UTC

Neighborhood & Commute
Source: Walkscore
Save
Ask
Tour
Hide
Share