Save
Ask
Tour
Hide
Share
$850,000
30 Days On Site

12692 Clark Peak Court
Peyton, CO 80831

For Sale|Single Family Residence|Active
5
Beds
5
Total Baths
3
Full Baths
2
Partial Baths
4,393
SqFt
$193
/SqFt
2017
Built
County:
El Paso
Listing courtesy of Keller Williams Premier Realty: [email protected]
Call Now: (719) 332-3603 OR (719) 619-8099
Is this the listing for you? We can help make it yours.
(719) 332-3603 OR (719) 619-8099
12692 Clark Peak Court12692 Clark Peak Court12692 Clark Peak Court12692 Clark Peak Court
Save
Ask
Tour
Hide
Share

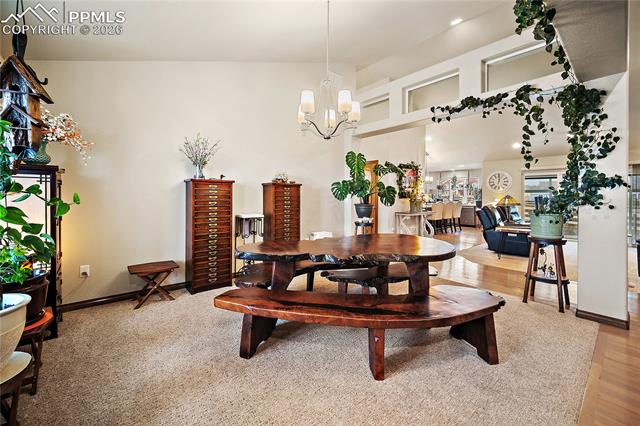
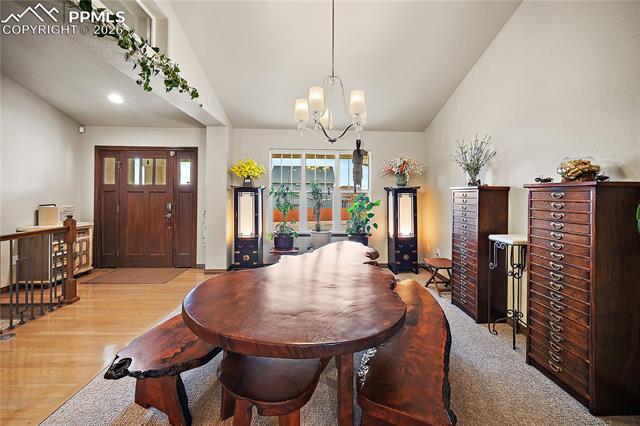
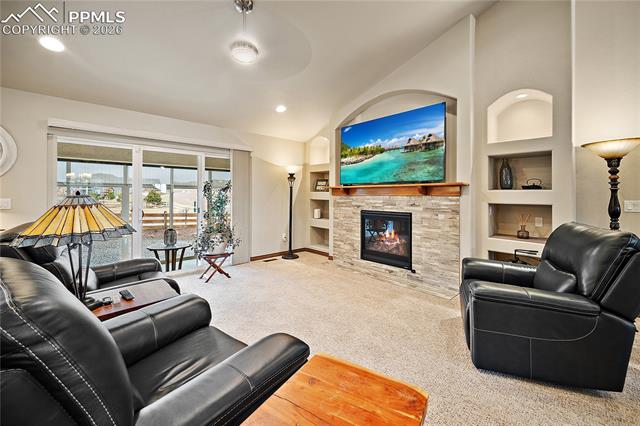
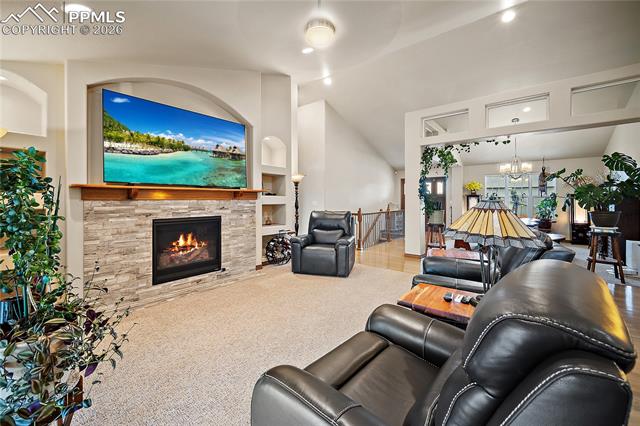
Welcome home to this exceptional 5 bedroom, 5 bathroom home perfectly situated on a large corner lot in the highly sought-after Meridian Ranch community! Offering luxury finishes, thoughtful upgrades, and incredible garage and parking space, this home combines elegance, comfort, and functionality throughout. Step inside to an open-concept main level featuring soaring vaulted ceilings, stunning hardwood flooring, NEW carpet, formal dining space, and a spacious living room complete with a cozy gas fireplace, custom arched built-ins, and walkout access to the enclosed patio—perfect for year-round enjoyment. The gourmet kitchen is truly a chef’s dream with gorgeous quartz countertops, matte stainless steel appliances, double ovens, gas range, expansive pantry, oversized island, and abundant cabinet and prep space. The luxurious primary suite provides the perfect retreat with a spa-inspired bathroom featuring a soaking tub, oversized walk-in shower, double vanity, and a massive walk-in closet with window and exceptional storage space. Two additional main-level bedrooms each offer walk-in closets and share a convenient Jack-and-Jill bathroom. The fully finished basement expands the living space with a HUGE family and rec room, wet bar, and endless possibilities for entertaining, game nights, theater space, or multi-generational living. Two spacious basement bedrooms also feature walk-in closets and a shared Jack-and-Jill bathroom, plus an additional half bath for guests. Outside, enjoy beautifully designed xeriscape landscaping in both the front and backyard for easy maintenance, along with a custom storage shed and enclosed patio space. Car enthusiasts, hobbyists, or RV owners will love the oversized garage and additional RV parking with room for up to 6 vehicles. Located in the coveted Meridian Ranch community, residents enjoy access to a recreation center, pool, parks, trails, golf, shopping, and dining, all while offering an easy commute to Colorado Springs.

Save
Ask
Tour
Hide
Share
Listing Snapshot
Price 
$850,000
Days On Site 
30 Days
Bedrooms 
5
Inside Area (SqFt) 
4,393 sqft
Total Baths 
5
Full Baths 
3
Partial Baths 
2
Lot Size 
0.3474 Acres
Year Built 
2017
MLS® Number 
5019886
Status 
Active
Property Tax 
$4,395.03
HOA/Condo/Coop Fees 
$7.5 monthly
Sq Ft Source 
N/A
Friends & Family
Recent Activity
2 weeks agoListing updated with changes from the MLS®
4 weeks agoListing first seen on site
General Features
Acres 
0.3474
Attached Garage 
Yes
Parking 
RV Access/ParkingConcreteDrivewayGarage Door OpenerOversizedRV GarageAttached
Parking Spaces 
6
Property Sub Type 
Single Family Residence
SqFt Above 
2333
SqFt Total 
4597
Utilities 
Electricity ConnectedNatural Gas Available
Interior Features
Appliances 
CooktopDishwasherDisposalOvenRefrigeratorSelf Cleaning OvenVented Exhaust FanMicrowave
Basement 
FullPartially Finished
Cooling 
Central Air
Electric 
220 Volts in Kitchen
Fireplace 
Yes
Fireplace Features 
Gas
Fireplaces 
1
Flooring 
LaminateCarpetCeramic TileWood
Heating 
Forced Air
Interior 
PantryWet BarHigh Speed InternetMaster DownstairsVaulted Ceiling(s)High CeilingsDouble Vanity
Laundry Features 
Main Level
Window Features 
Window Coverings
Bathroom 
Level - Basement
Bedroom 
Dimensions - 11.0x15.0Level - Basement
Dining Room 
Dimensions - 14.0x11.0Level - Main
Family Room 
Dimensions - 24.0x50.0Level - Basement
Kitchen 
Dimensions - 17.0x11.0Level - Main
Laundry 
Dimensions - 8.0x10.0Level - Main
Living Room 
Dimensions - 20.0x20.0Level - Main
Master Bedroom 
Dimensions - 19.0x16.0Level - Main
Other Room 
Dimensions - 10.0x19.0Level - Basement
Save
Ask
Tour
Hide
Share
Exterior Features
Exterior 
Storage
Fencing 
Back Yard
Lot Features 
LandscapedLevel
Other Structures 
Shed(s)
Patio And Porch 
CoveredEnclosed
Roof 
Shingle
Windows/Doors 
Window Coverings
Community Features
Association Dues 
90
Financing Terms Available 
AssumableCashConventionalVA Loan
HOA Fee Frequency 
Annually
MLS Area 
Meridian Ranch
School District 
District 49
Schools
School District
District 49
Elementary School
Meridian Ranch
Middle School
Falcon
High School
Falcon
Listing courtesy of Keller Williams Premier Realty: [email protected]


The real estate listing information and related content displayed on this site is provided exclusively for consumers’ personal, non-commercial use and may not be used for any purpose other than to identify prospective properties consumers may be interested in purchasing. This information and related content is deemed reliable but is not guaranteed accurate by the Pikes Peak REALTOR® Services Corp d/b/a elevateMLS. Copyright 2026
Last checked: 2026-07-17 11:22 PM UTC

Neighborhood & Commute
Source: Walkscore
Save
Ask
Tour
Hide
Share