

9813 Fairway Glen DrivePeyton, CO 80831
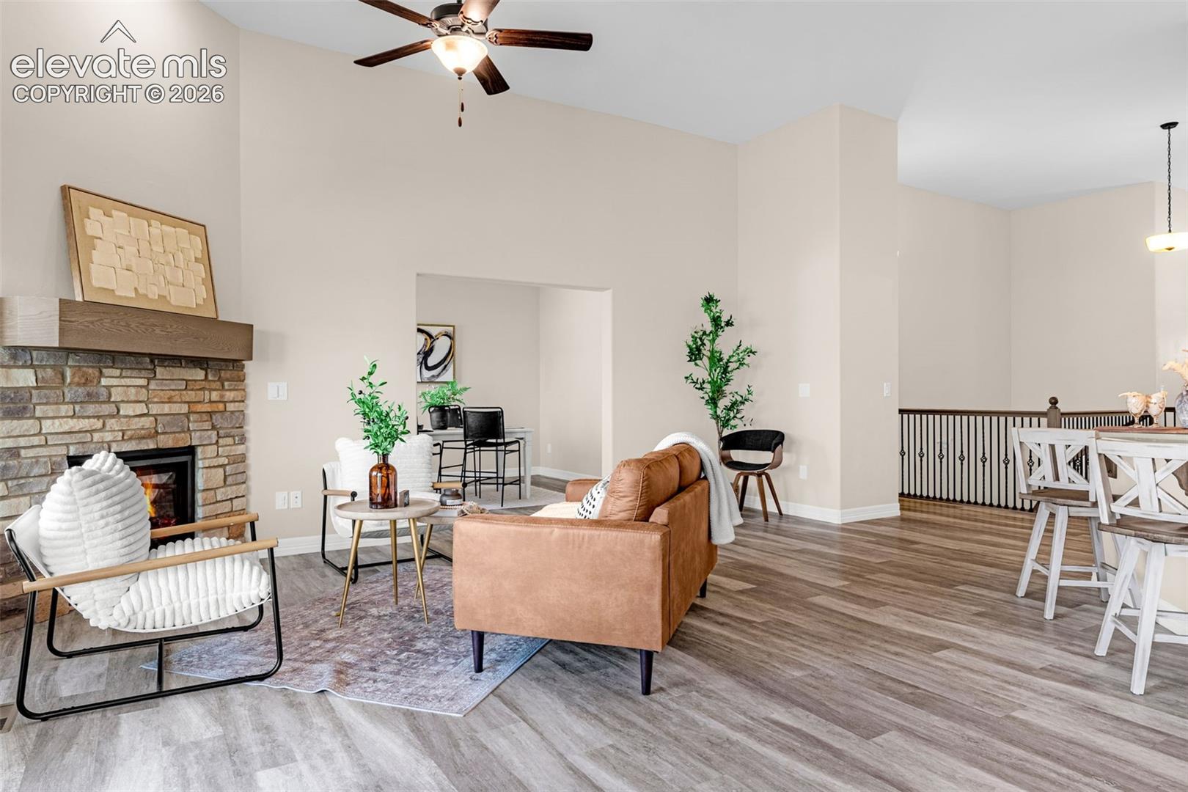
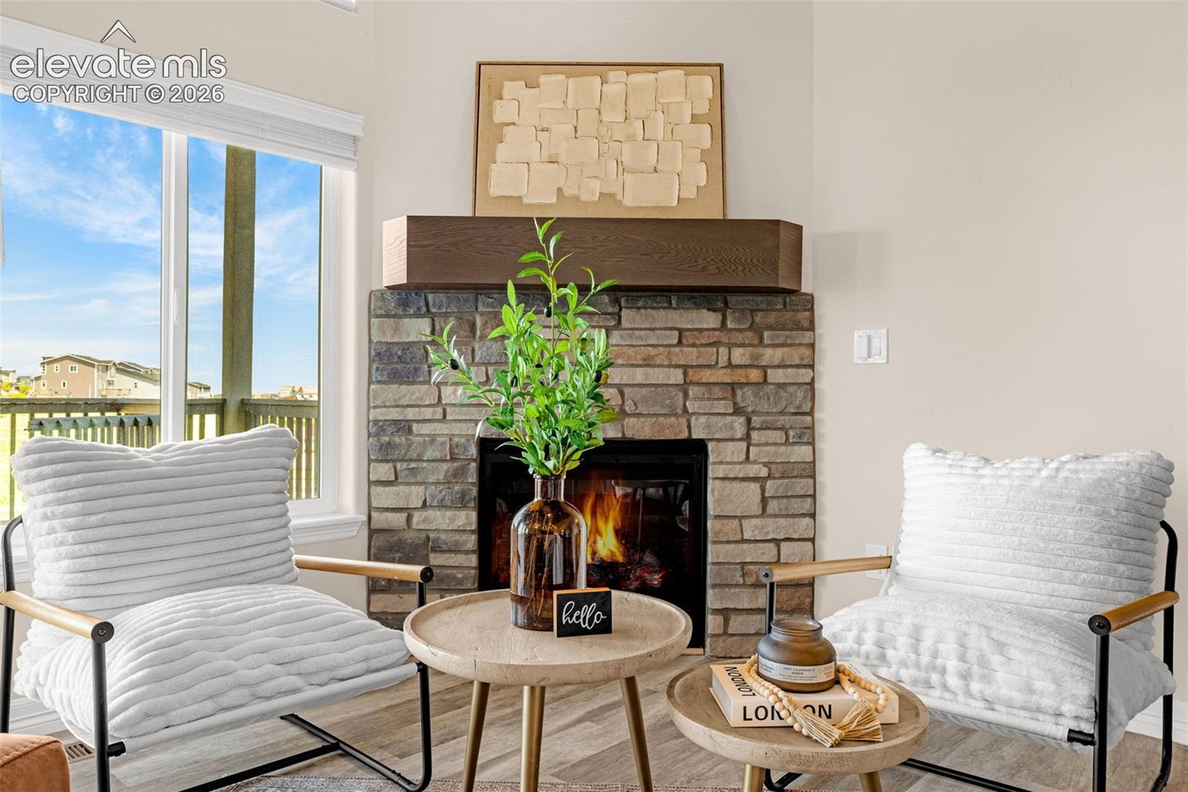
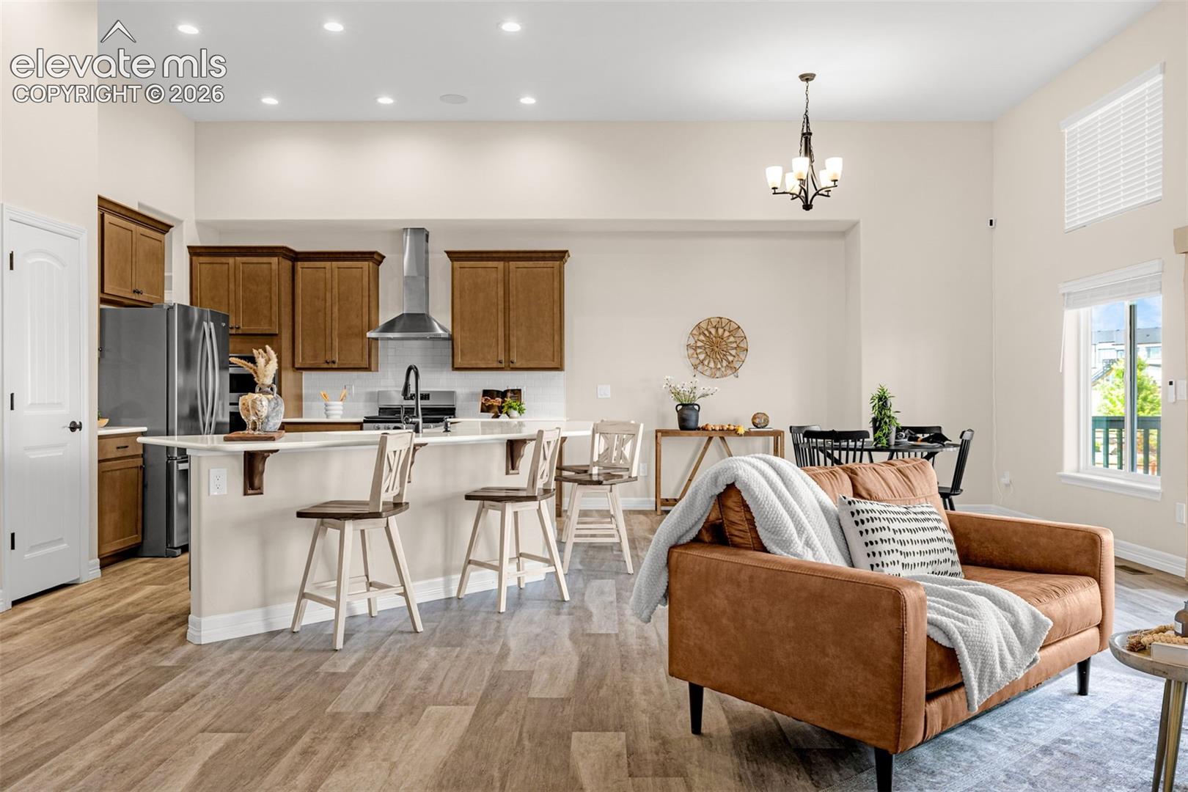
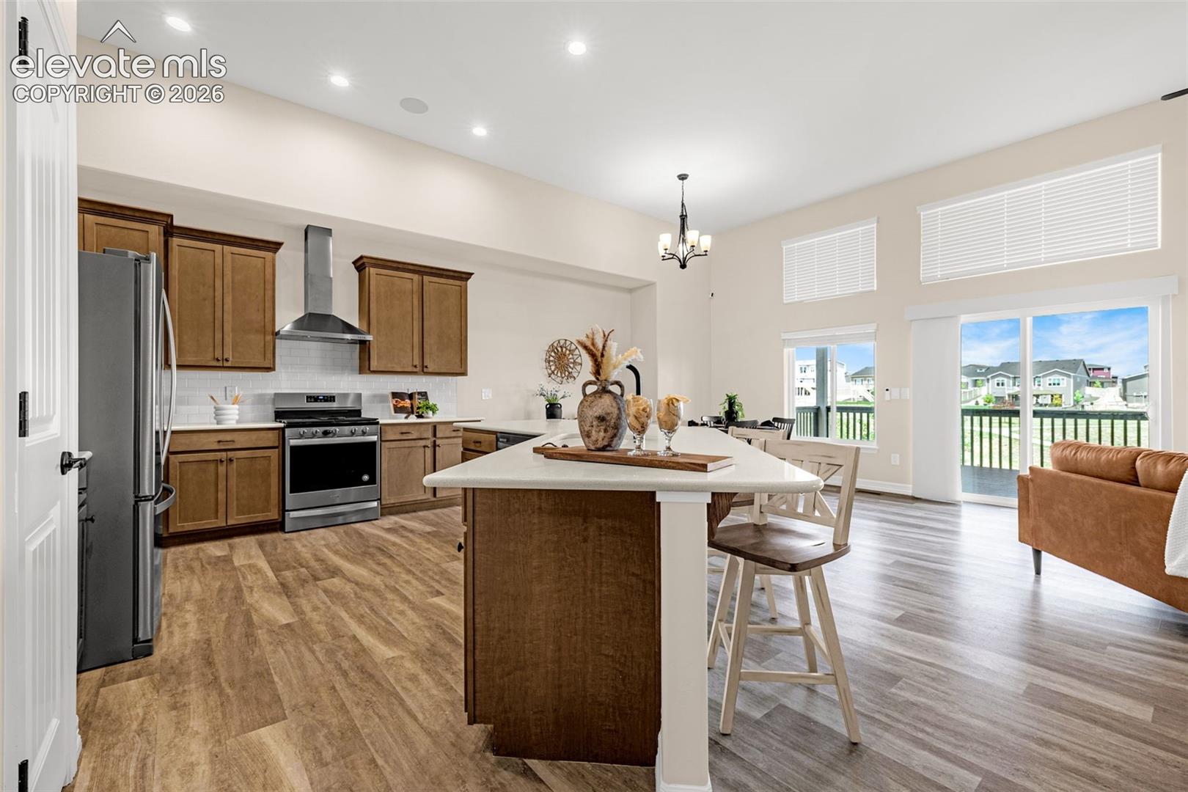
This home just got a refresh and is ready for you. Assumable loan! If you've been searching for a 5 bedroom home backing to open space with no rear neighbors, a finished garden level basement, smart home features, and upscale finishes, this stunning Saint Aubyn Presidential home in the highly sought after Meridian Ranch community is one you won't want to miss. The Colorado inspired exterior features beautiful stucco with stone accents and an oversized 3 car garage with carriage style doors. Inside, you'll find luxury vinyl plank flooring throughout the main living areas, rounded drywall corners, decorative arches and niches, iron spindle railings, 4.5 inch baseboards, and a stunning stone fireplace. The gourmet kitchen is designed for entertaining with quartz countertops, 42 inch birch cabinets with crown molding, stainless Whirlpool appliances including a gas cooktop, wall oven, built in microwave, full range hood, and oil rubbed bronze fixtures. A separate formal dining room also makes a perfect office or flex space. The spacious primary suite offers abundant natural light, dual vanities, a soaking tub, separate shower, and upgraded tile finishes. Vaulted ceilings, recessed lighting, and custom paint accents create a bright, open feel throughout. The finished garden level basement is filled with natural light and features a large recreation room with built in surround sound. Hard wired speakers extend throughout the wet bar, kitchen, primary bedroom, and covered patio, all controlled through the Nuvo app. Enjoy the 26 x 12 covered patio with built in speakers, a gas line for grilling, and your own putting green. Additional upgrades include motorized blinds, hard wired Ring floodlight security cameras, Low E vinyl windows, a 93% efficient gas furnace, central air conditioning, humidifier, 50 gallon water heater, and a fully drywalled garage. Luxury, technology, and an unbeatable Meridian Ranch location come together to create an exceptional place to call home.
| 2 weeks ago | Listing updated with changes from the MLS® | |
| 2 weeks ago | Listing first seen on site |

The real estate listing information and related content displayed on this site is provided exclusively for consumers’ personal, non-commercial use and may not be used for any purpose other than to identify prospective properties consumers may be interested in purchasing. This information and related content is deemed reliable but is not guaranteed accurate by the Pikes Peak REALTOR® Services Corp d/b/a elevateMLS. Copyright 2026
Last checked: 2026-07-17 11:22 PM UTC