Save
Ask
Tour
Hide
Share
$775,000
30 Days On Site

12613 Granite Ridge Drive
Peyton, CO 80831

For Sale|Single Family Residence|Active
7
Beds
4
Total Baths
2
Full Baths
2
Partial Baths
4,513
SqFt
$172
/SqFt
2024
Built
County:
El Paso
Listing courtesy of Keller Williams Partners: [email protected]
Call Now: (719) 332-3603 OR (719) 619-8099
Is this the listing for you? We can help make it yours.
(719) 332-3603 OR (719) 619-8099
12613 Granite Ridge Drive12613 Granite Ridge Drive12613 Granite Ridge Drive12613 Granite Ridge Drive
Save
Ask
Tour
Hide
Share

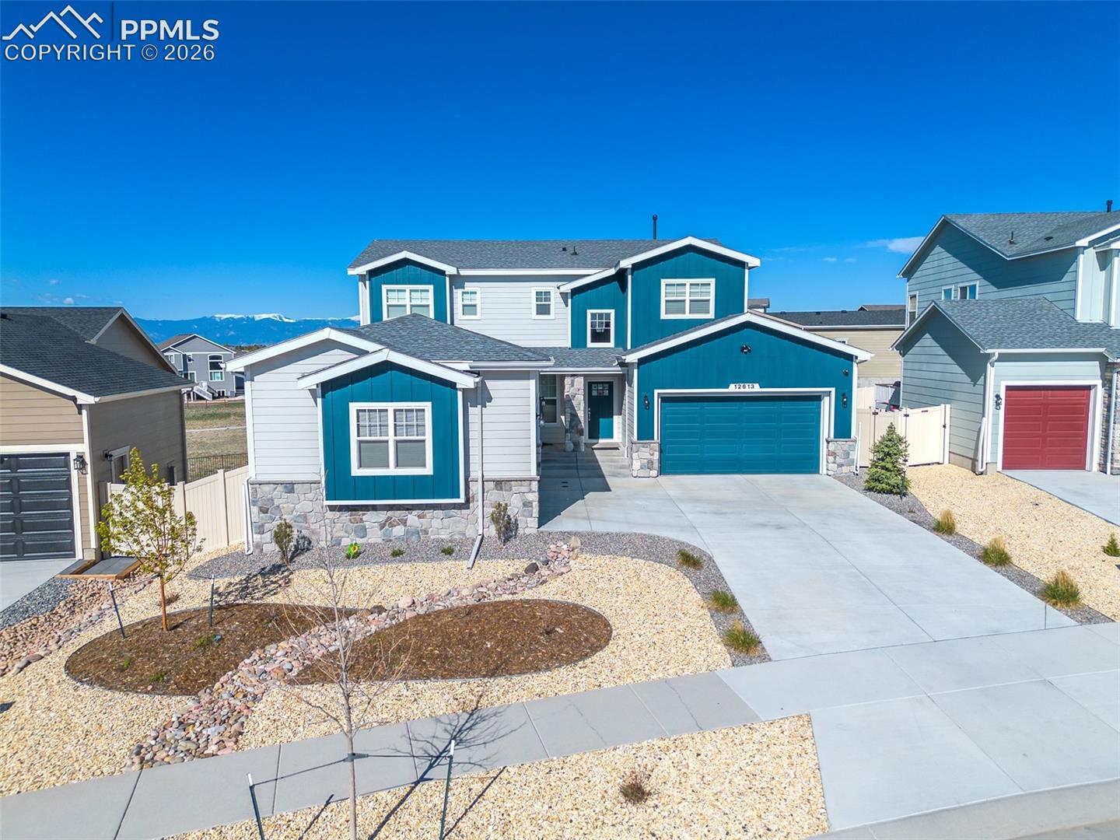
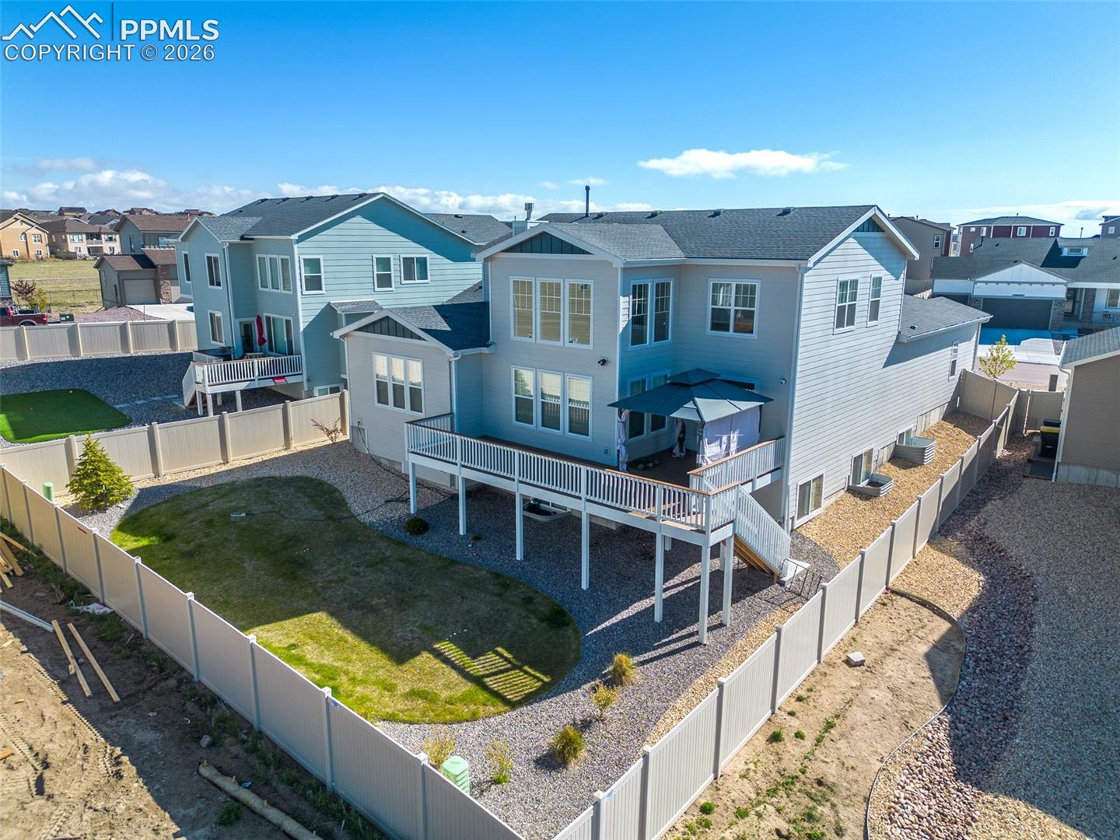
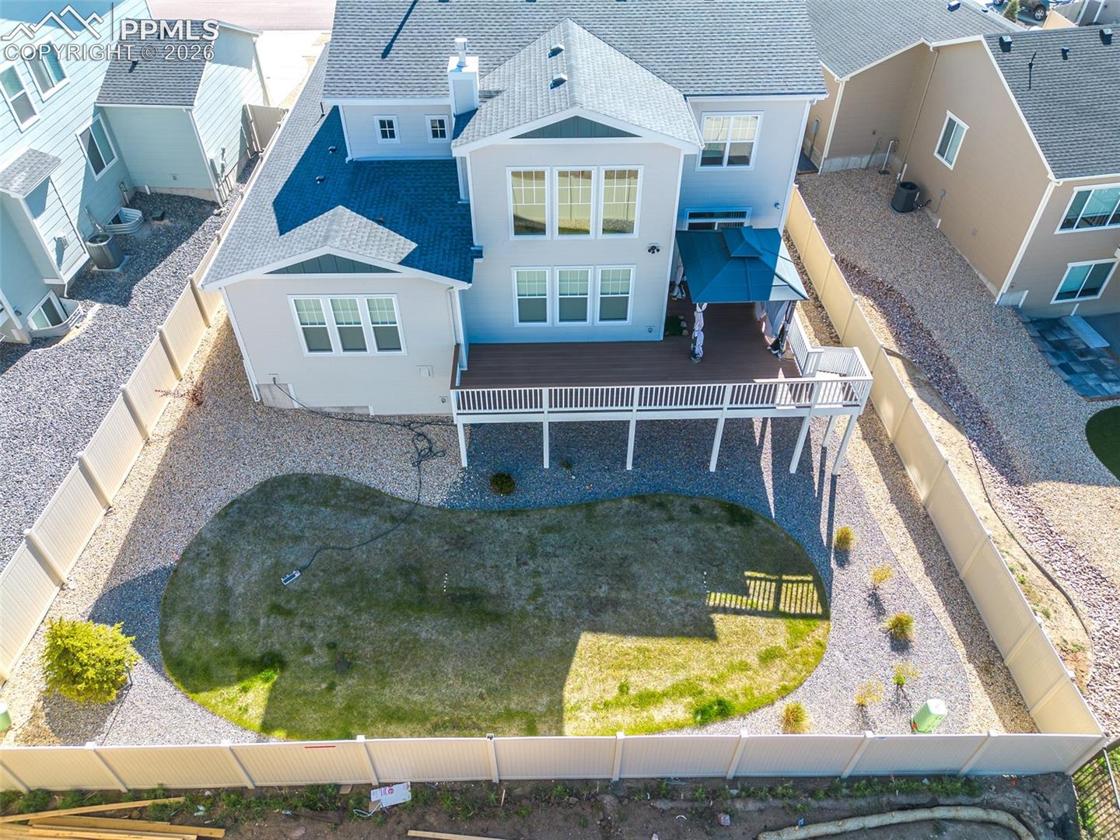
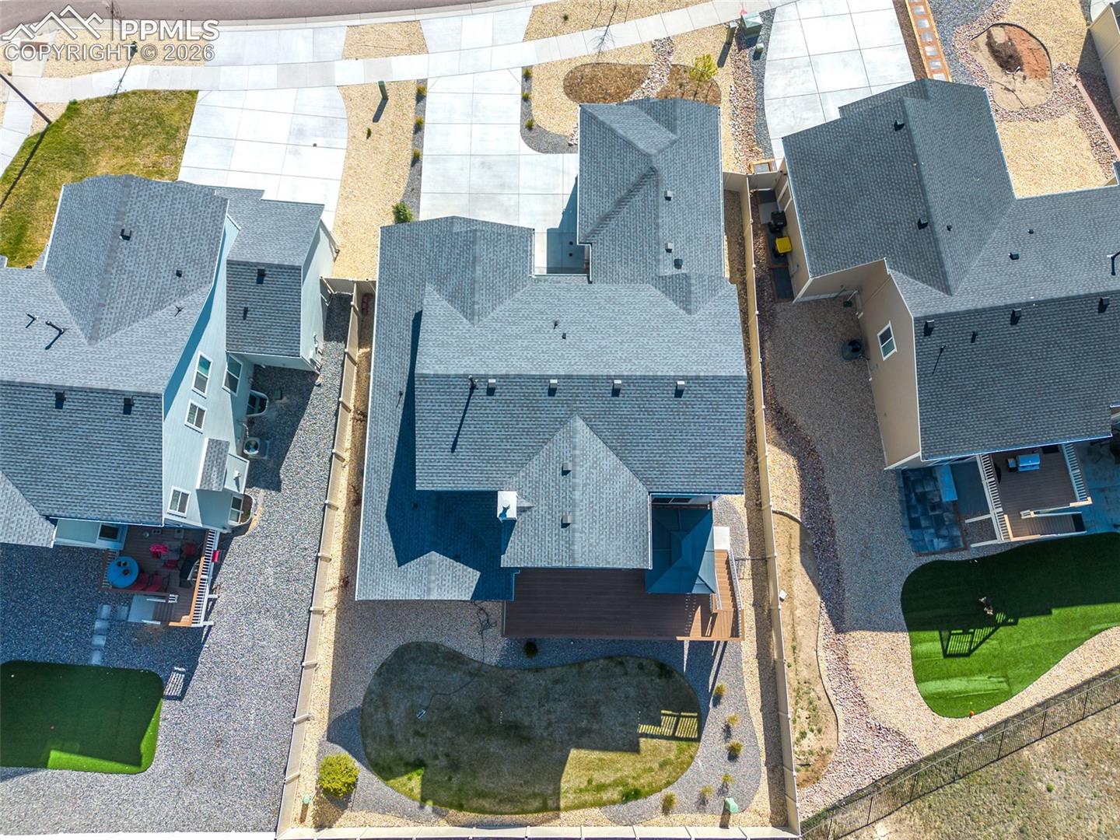
Stop searching for "the one," because you just found it. This immaculate masterpiece is the dream home that truly has it all, featuring every premium upgrade the builder offered. The open-concept main level strikes the perfect balance between grand scale and intentional, unique spaces. You will find a sun-drenched great room anchored by a gas fireplace, a formal dining room for hosting, and a gourmet kitchen featuring custom spice and cookie-sheet cabinetry alongside glass-front nook accents. The main-level primary suite is a total sanctuary, featuring a massive 46"x105" custom shower with dual heads and a full bench seat. The layout is a masterclass in functionality, offering a main-floor flex office, a built-in key drop station, and a laundry room that feeds directly into the massive 4-car garage. Upstairs, a versatile loft joins three bedrooms, while the garden-level basement expands your footprint with a massive rec room, gym space, and three more bedrooms. Outside, the 31x10 deck is the ultimate front-row seat for Colorado sunsets, overlooking a fully landscaped yard secured by a 6' vinyl privacy fence. With whole-house window coverings, central AC, a full radon system, and a holiday lighting package already installed, this home is the definition of move-in ready. No sugarcoating needed, this is the turn-key sanctuary you have been waiting for. Interior photos available upon request. Welcome home.

Save
Ask
Tour
Hide
Share
Listing Snapshot
Price 
$775,000
Days On Site 
30 Days
Bedrooms 
7
Inside Area (SqFt) 
4,513 sqft
Total Baths 
4
Full Baths 
2
Partial Baths 
2
Lot Size 
0.1999 Acres
Year Built 
2024
MLS® Number 
5146970
Status 
Active
Property Tax 
$3,296.99
HOA/Condo/Coop Fees 
$68 monthly
Sq Ft Source 
N/A
Friends & Family
Recent Activity
a week agoListing updated with changes from the MLS®
a week agoPrice changed to $775,000
4 weeks agoListing first seen on site
General Features
Acres 
0.1999
Attached Garage 
Yes
Parking 
ConcreteDrivewayGarage Door OpenerOversizedAttached
Parking Spaces 
4
Property Sub Type 
Single Family Residence
SqFt Above 
2743
SqFt Total 
4568
Utilities 
Cable AvailableElectricity ConnectedNatural Gas ConnectedNatural Gas Available
Interior Features
Appliances 
DishwasherDisposalDryerOvenRangeRefrigeratorSelf Cleaning OvenWasherVented Exhaust FanMicrowave
Basement 
FullPartially Finished
Cooling 
Ceiling Fan(s)Central Air
Electric 
220 Volts in Kitchen220 Volts in Garage
Fireplace Features 
Gas
Flooring 
VinylCarpet
Heating 
Forced AirNatural Gas
Interior 
PantryHigh Speed InternetMaster DownstairsHigh CeilingsDouble Vanity
Laundry Features 
Main Level
Window Features 
Aluminum Frames
Bathroom 
Level - Main
Bedroom 
Dimensions - 13.0x11.0Level - Upper
Dining Room 
Dimensions - 12.0x12.0Level - Main
Family Room 
Dimensions - 27.0x35.0Level - Basement
Kitchen 
Dimensions - 12.0x12.0Level - Main
Laundry 
Dimensions - 9.0x6.0Level - Main
Living Room 
Dimensions - 18.0x16.0Level - Main
Master Bedroom 
Dimensions - 18.0x13.0Level - Main
Office 
Dimensions - 13.0x10.0Level - Main
Other Room 
Dimensions - 16.0x11.0Level - Upper
Save
Ask
Tour
Hide
Share
Exterior Features
Fencing 
Back Yard
Lot Features 
LandscapedLevel
Road Frontage 
City Street
Roof 
Shingle
View 
Golf Course
Waterview 
Golf Course
Windows/Doors 
Aluminum Frames
Community Features
Association Amenities 
Fitness CenterTennis Court(s)PlaygroundPoolRecreation Room
Association Dues 
68
Community Features 
ClubhouseFitness CenterPoolGolfPlayground
Financing Terms Available 
CashConventionalFHAVA Loan
HOA Fee Frequency 
Monthly
MLS Area 
Stonebridge At Meridian Ranch
School District 
District 49
Schools
School District
District 49
Elementary School
Meridian Ranch
Middle School
Falcon
High School
Unknown
Listing courtesy of Keller Williams Partners: [email protected]


The real estate listing information and related content displayed on this site is provided exclusively for consumers’ personal, non-commercial use and may not be used for any purpose other than to identify prospective properties consumers may be interested in purchasing. This information and related content is deemed reliable but is not guaranteed accurate by the Pikes Peak REALTOR® Services Corp d/b/a elevateMLS. Copyright 2026
Last checked: 2026-07-17 11:17 PM UTC

Neighborhood & Commute
Source: Walkscore
Save
Ask
Tour
Hide
Share