

16149 Denver Pacific DriveMonument, CO 80132
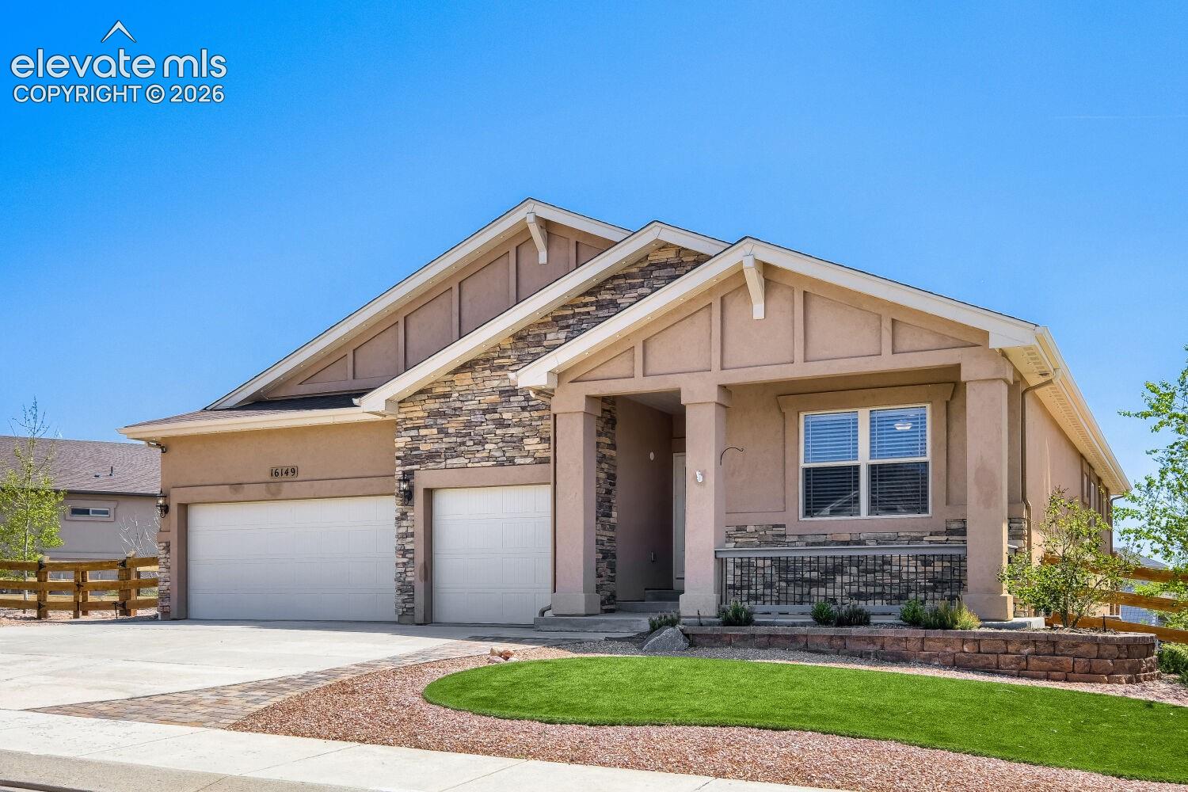
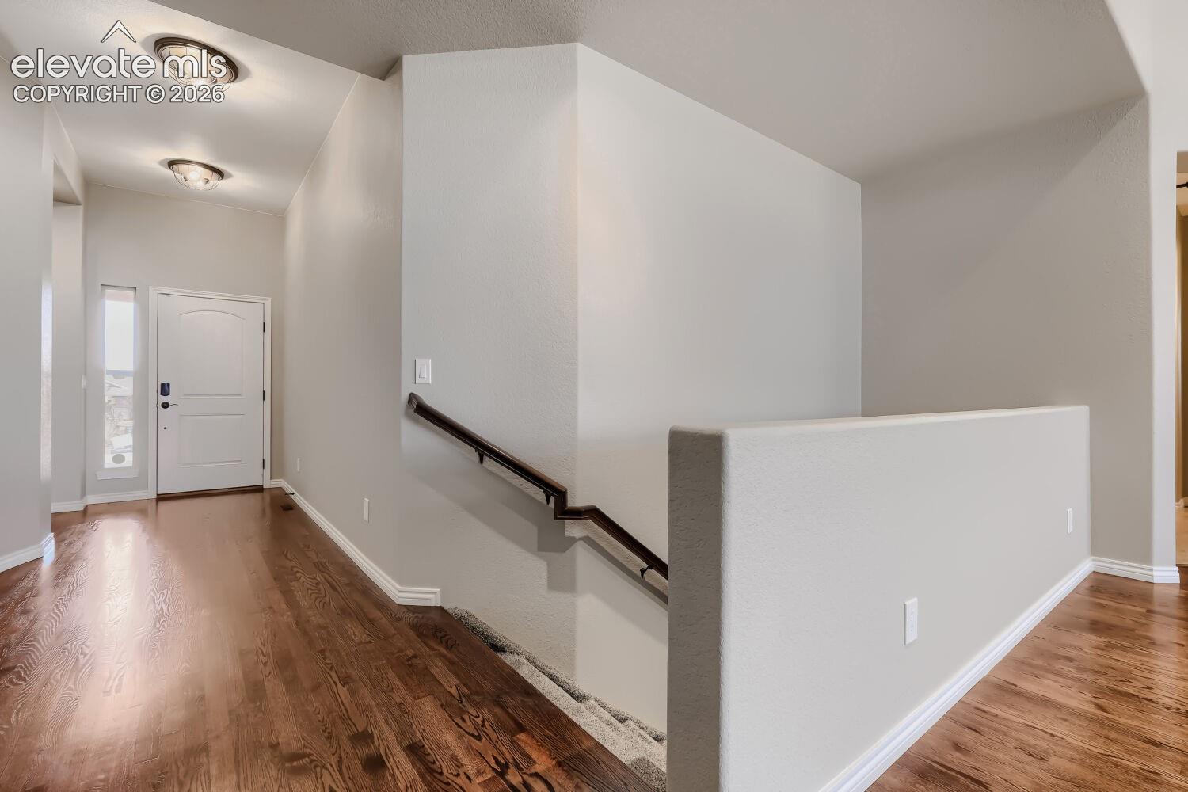
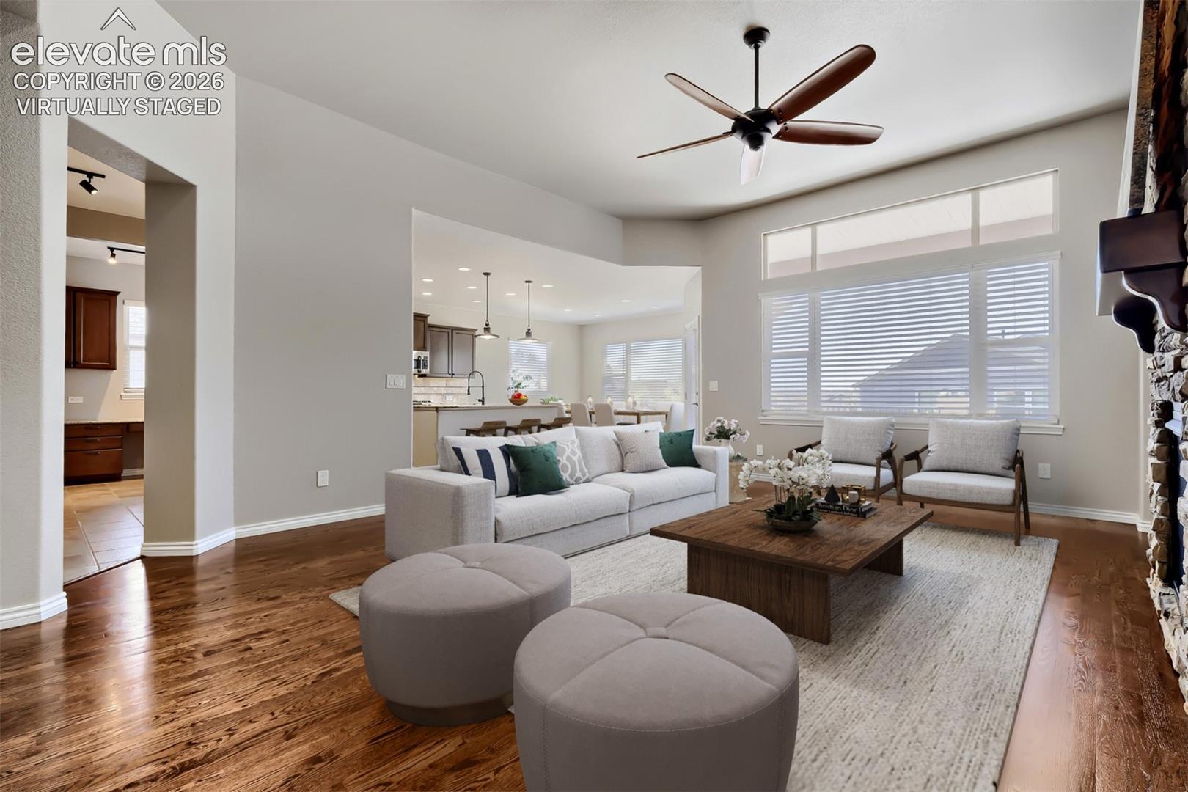
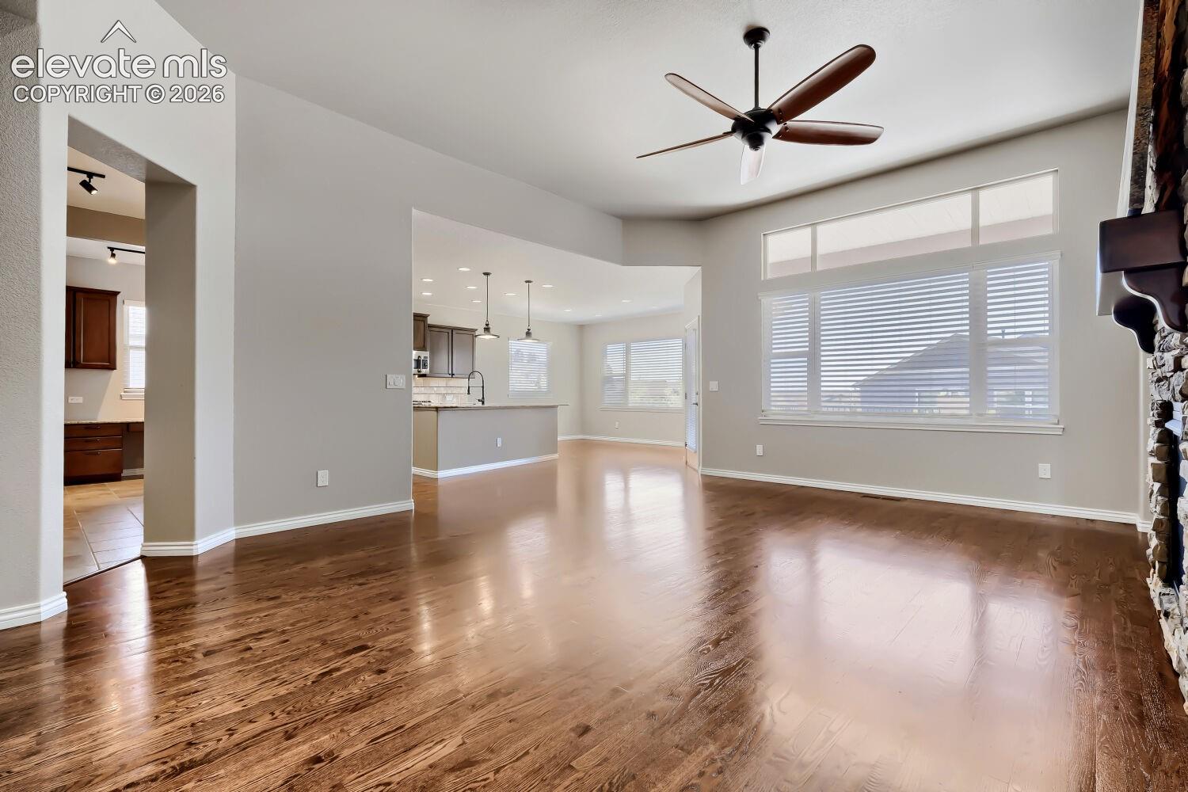
Sweeping Front Range Views! Pikes Peak in your living room window! AFB Views! Beautifully maintained stucco ranch style home featuring 4 bedrooms, 3 baths, great room, family room, + flex room(media room) w/walk out basement. 3,900+ sf on .23 acre lot w/utmost in quality w/great design, you enter the home w/gleaming hardwood floors throughout main level living areas, a main level secondary bedroom & bath to the right & the entry leads to a Colorado inspired great room w/vaults, beautiful windows framing Pikes Peak, stone gas fireplace making a perfect entertaining area. The kitchen has lots of granite counter space, upgraded cabinetry, stainless appliances. It leads into a private desk area (office space or butlers pantry) custom built in cabinetry, coat/shoe nook w/ storage, oversized 3 car, heated w/shelving. The master retreat has a spa like bath with amazing shower & dreamy soaking tub. The primary closet features custom built in hanging spaces along with built in dressers. The main level laundry completes this space making the home truly one level living. The walkout basement consists of two more secondary bedrooms with 3/4 bath, a media/family room & a large flex room for workouts, a larger recreational/media space or anything your heart or hobbies desire. Completing the basement is a large storage area plus potential for a wet bar in the family room area & prepped for a 5th bedroom/bath en suite. The outside is just as impressive w/ turf in front & back plus plantings & trees. Other amenities/upgrades include new insulated garage doors, deck joists, paver patio/walkways, new Class 4 roof, Govee eave landscape lighting, whole house water filtration system, 2023 wtr heater, 2026 dishwasher, granite thru out. Shopping is nearby at Baptist & 1-25 along w/ groceries and restaurants. Award winning schools with District 38, easy access to either Hwy 83 or I-25 for quick trips to Springs or Denver. This is a quality home w great pride of ownership. A joy to show.
| 6 hours ago | Listing updated with changes from the MLS® | |
| 2 weeks ago | Price changed to $975,000 | |
| a month ago | Listing first seen on site |

The real estate listing information and related content displayed on this site is provided exclusively for consumers’ personal, non-commercial use and may not be used for any purpose other than to identify prospective properties consumers may be interested in purchasing. This information and related content is deemed reliable but is not guaranteed accurate by the Pikes Peak REALTOR® Services Corp d/b/a elevateMLS. Copyright 2026
Last checked: 2026-07-19 01:22 AM UTC