Save
Ask
Tour
Hide
Share
$779,900
New Listing

7295 Grashio Drive
Colorado Springs, CO 80920

For Sale|Single Family Residence|Active
4
Beds
3
Total Baths
1
Full Bath
2
Partial Baths
2,582
SqFt
$302
/SqFt
1967
Built
County:
El Paso
Listing courtesy of Exp Realty LLC: [email protected]
Call Now: (719) 332-3603 OR (719) 619-8099
Is this the listing for you? We can help make it yours.
(719) 332-3603 OR (719) 619-8099
Upcoming Open Houses
Sat, Jul 18, 3:00 PM - 5:00 PM
7295 Grashio Drive7295 Grashio Drive7295 Grashio Drive7295 Grashio Drive
Save
Ask
Tour
Hide
Share

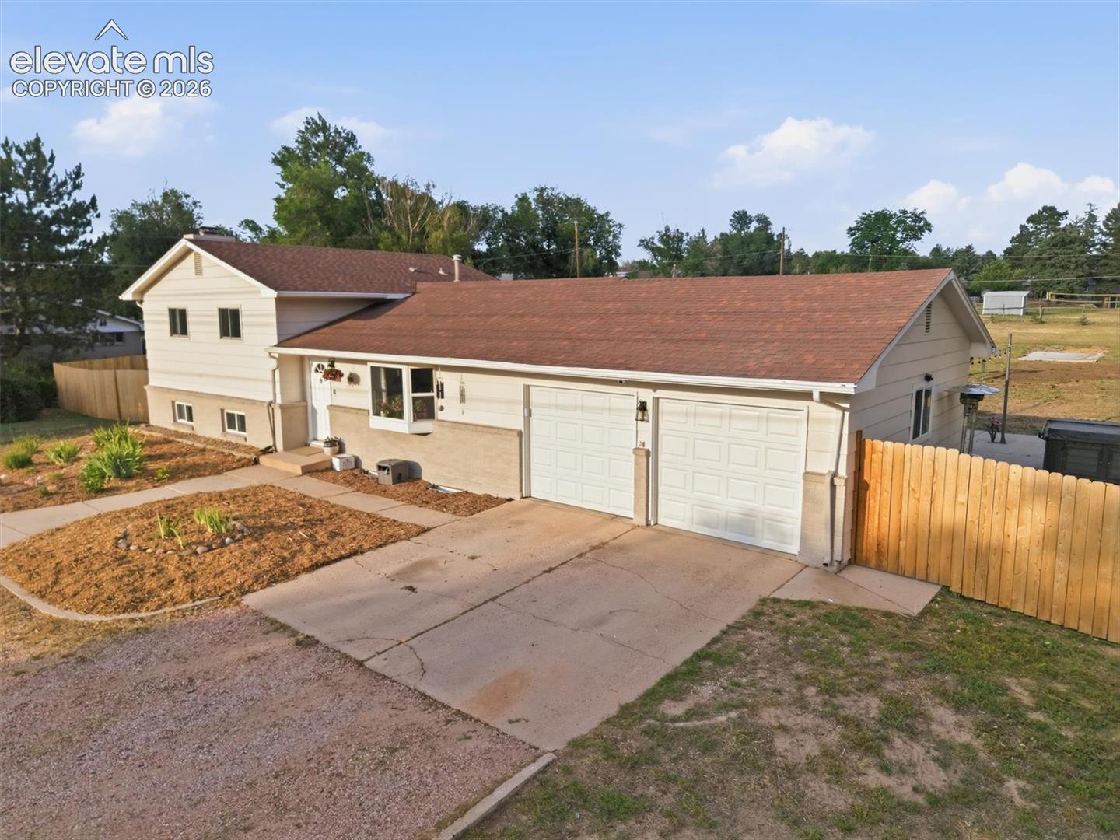
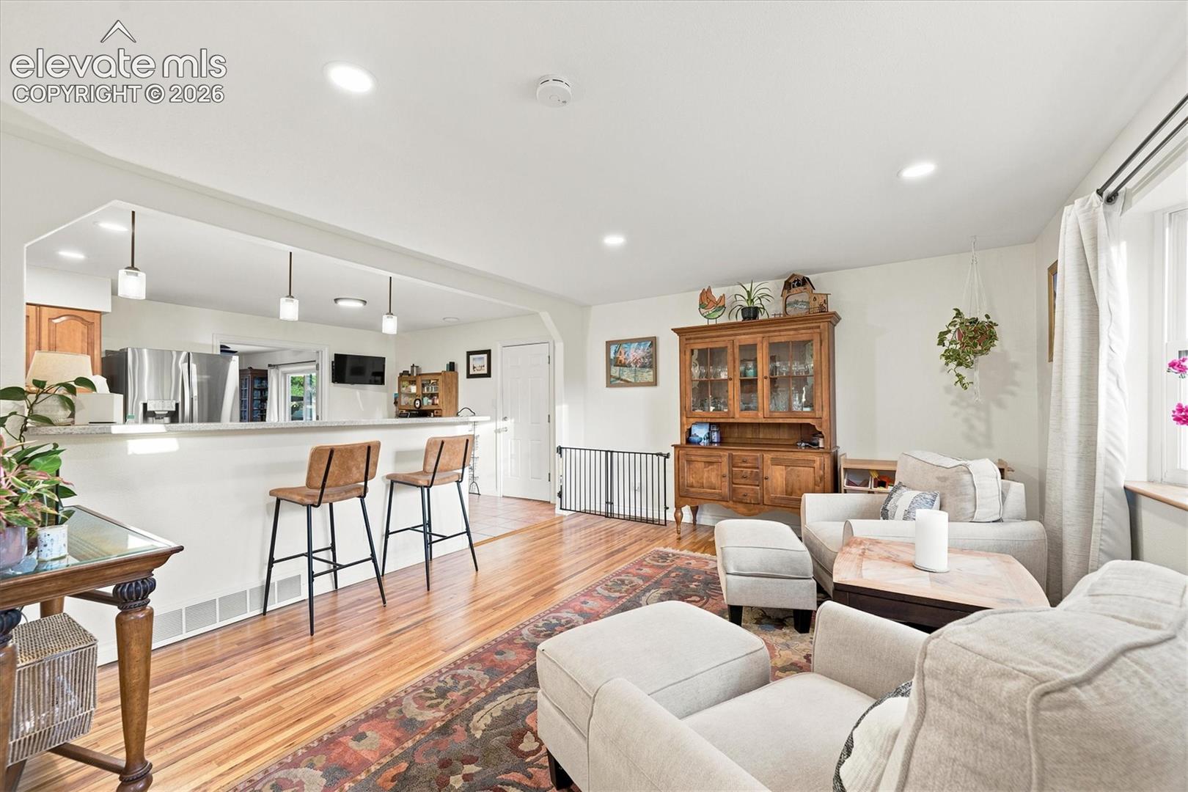
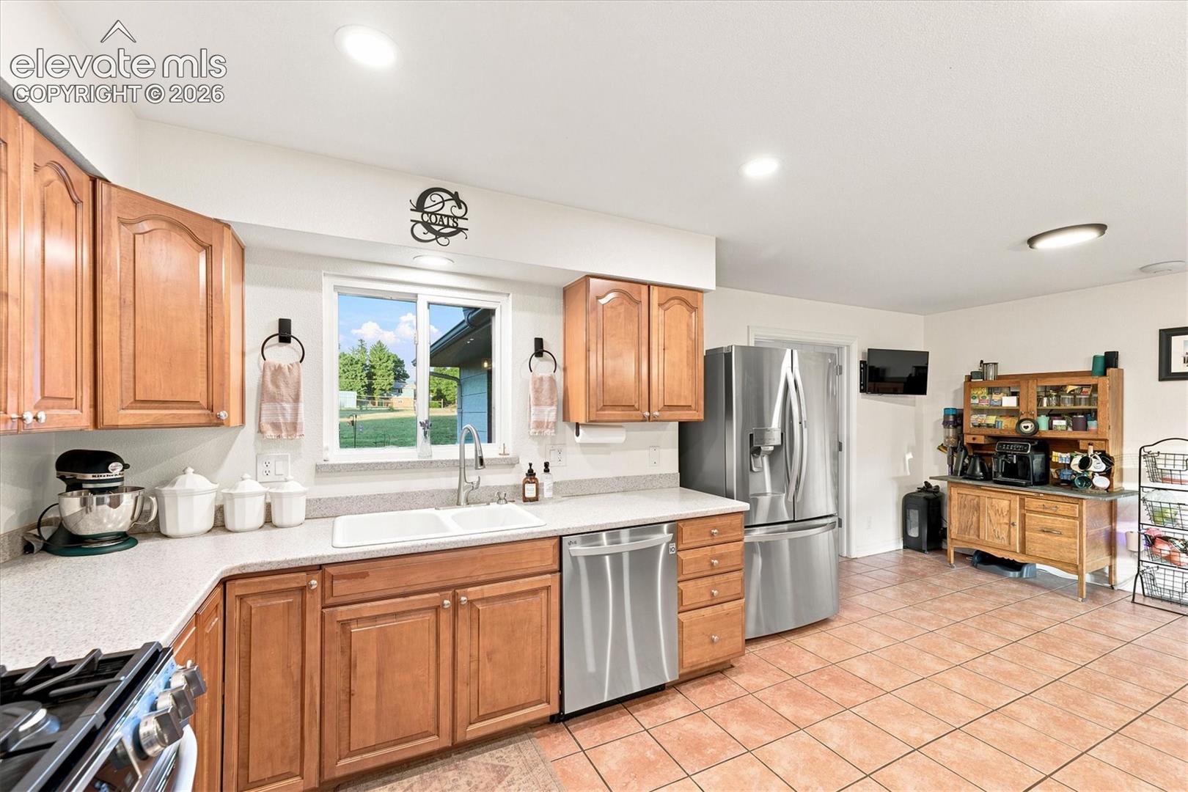
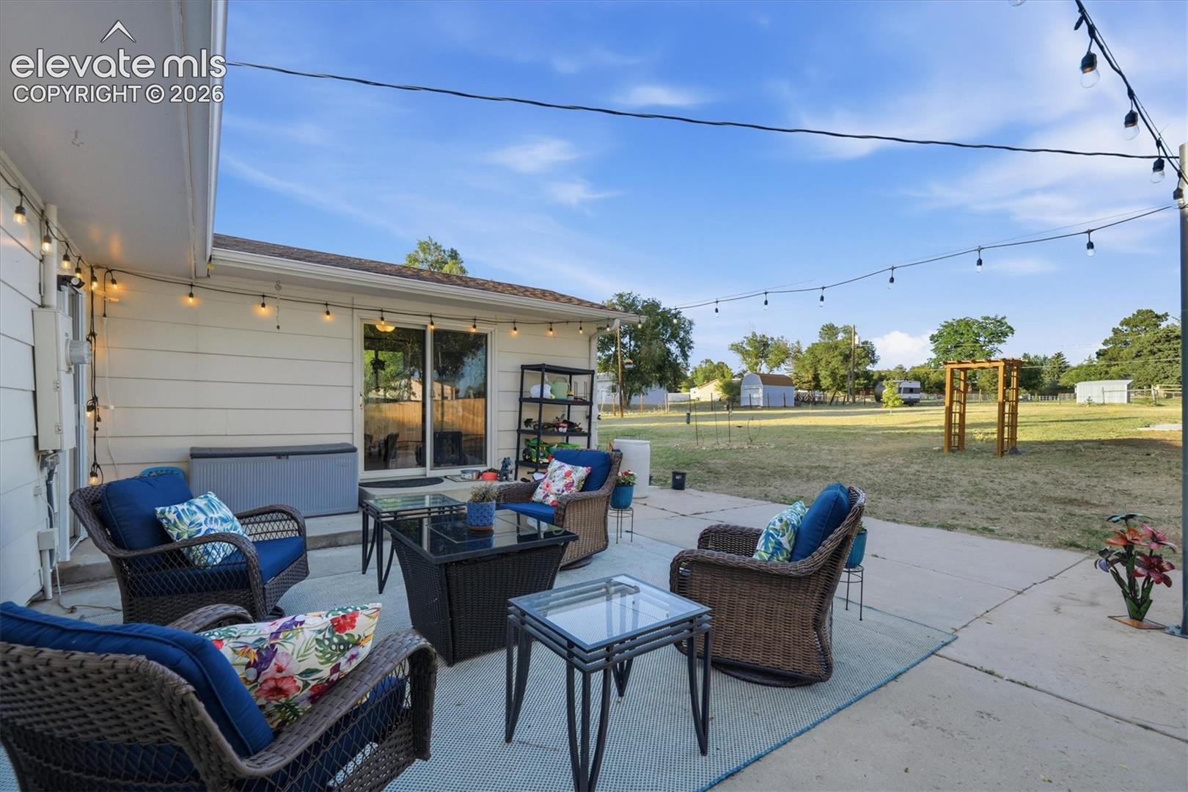
Exceptional opportunity to own a 1-acre horse property in the heart of north Colorado Springs, with city water and sewer. This 4 bedroom, 3 bath home strikes a balance you rarely find: thoughtfully updated finishes with the warmth of an established, well-maintained property. Hardwood and new LVT flooring, Corian countertops, 6-panel doors, and a wood-burning fireplace anchor the interior, while multiple living areas and abundant natural light give everyone room to spread out. The main floor features the living room, kitchen with island/bar, dining room/sunroom with a slider to the large back patio. Upstairs there are 3 bedrooms and 2 bathrooms. The lower level has a family room, wood burning fireplace, flex space, bedroom #4, 3/4 bathroom, and laundry with an exterior entrance. The basement has an electric fireplace, large theatre room with TV and sound bar included for movie night, workout room, and storage rooms. It is Outside is where this property truly separates itself. Enjoy Pikes Peak and Rocky Mountain views from your backyard, mature landscaping, large concrete patio, side yard, 2 concrete pads, completely fenced with a large utility gate to bring in your RVs and toys. This home also offers an oversized 2 car garage for extra storage and workspace. Unlike most homes on acreage, you have city water and sewer, with no well or septic to maintain. Zoning allows horses, so bring them along. It's the peace of country living with easy access to I-25 for a quick commute north or south. Close to Sam’s Club, Home Depot, Whole Foods, restaurants, shopping, and daily conveniences. Located in the highly acclaimed Academy D 20 School District. Country living with city convenience. Welcome home.

Save
Ask
Tour
Hide
Share
Listing Snapshot
Price 
$779,900
Days On Site 
0 Days
Bedrooms 
4
Inside Area (SqFt) 
2,582 sqft
Total Baths 
3
Full Baths 
1
Partial Baths 
2
Lot Size 
1 Acre
Year Built 
1967
MLS® Number 
5247447
Status 
Active
Property Tax 
$2,453.85
HOA/Condo/Coop Fees 
$5 monthly
Sq Ft Source 
N/A
Friends & Family
Recent Activity
4 hours agoListing updated with changes from the MLS®
4 hours agoListing first seen on site
General Features
Acres 
1
Attached Garage 
Yes
Parking 
RV Access/ParkingGravelDrivewayGarage Door OpenerOversizedOtherAttached
Parking Spaces 
2
Pets 
Cats OKDogs OK
Property Sub Type 
Single Family Residence
SqFt Above 
2611
SqFt Total 
2611
Utilities 
Electricity ConnectedNatural Gas ConnectedNatural Gas Available
Water Source 
WellPublic
Interior Features
Appliances 
DishwasherDisposalRangeRefrigeratorMicrowave
Basement 
FullPartially Finished
Cooling 
Ceiling Fan(s)Central Air
Fireplace Features 
BasementElectricWood Burning
Flooring 
Ceramic TileTileWood
Heating 
Forced AirNatural Gas
Laundry Features 
Lower Level
Window Features 
Window Coverings
Bathroom 
Level - Upper
Bedroom 
Dimensions - 9.0x10.0Level - Upper
Dining Room 
Dimensions - 12.0x17.0Level - Main
Family Room 
Dimensions - 13.0x17.0Level - Lower
Kitchen 
Dimensions - 12.0x21.0Level - Main
Laundry 
Dimensions - 5.0x11.0Level - Basement
Living Room 
Dimensions - 15.0x16.0Level - Main
Master Bedroom 
Dimensions - 12.0x13.0Level - Upper
Office 
Dimensions - 11.0x9.0Level - Basement
Other Room 
Dimensions - 4.0x10.0Level - Basement
Save
Ask
Tour
Hide
Share
Exterior Features
Fencing 
Full
Lot Features 
Near Public TransitLandscapedLevel
Road Frontage 
City Street
Roof 
Shingle
View 
Mountain(s)
Waterview 
Mountain(s)
Windows/Doors 
Window Coverings
Community Features
Association Dues 
5
Financing Terms Available 
CashConventionalFHAVA Loan
HOA Fee Frequency 
Monthly
Horse Allowed 
Yes
MLS Area 
Falcon Estates
Roads 
Paved
School District 
Academy-20
Schools
School District
Academy-20
Elementary School
Pioneer
Middle School
Mountain Ridge
High School
Rampart
Listing courtesy of Exp Realty LLC: [email protected]


The real estate listing information and related content displayed on this site is provided exclusively for consumers’ personal, non-commercial use and may not be used for any purpose other than to identify prospective properties consumers may be interested in purchasing. This information and related content is deemed reliable but is not guaranteed accurate by the Pikes Peak REALTOR® Services Corp d/b/a elevateMLS. Copyright 2026
Last checked: 2026-07-17 10:03 PM UTC

Neighborhood & Commute
Source: Walkscore
Save
Ask
Tour
Hide
Share