Save
Ask
Tour
Hide
Share
$389,900
New Listing

12860 Casa De Campo Road
Peyton, CO 80831

For Sale|Single Family Residence|Active
3
Beds
2
Total Baths
2
Full Baths
1,447
SqFt
$269
/SqFt
2005
Built
County:
El Paso
Listing courtesy of Harmony Real Estate Group, Inc: [email protected]
Call Now: (719) 332-3603 OR (719) 619-8099
Is this the listing for you? We can help make it yours.
(719) 332-3603 OR (719) 619-8099
12860 Casa De Campo Road12860 Casa De Campo Road12860 Casa De Campo Road12860 Casa De Campo Road
Save
Ask
Tour
Hide
Share

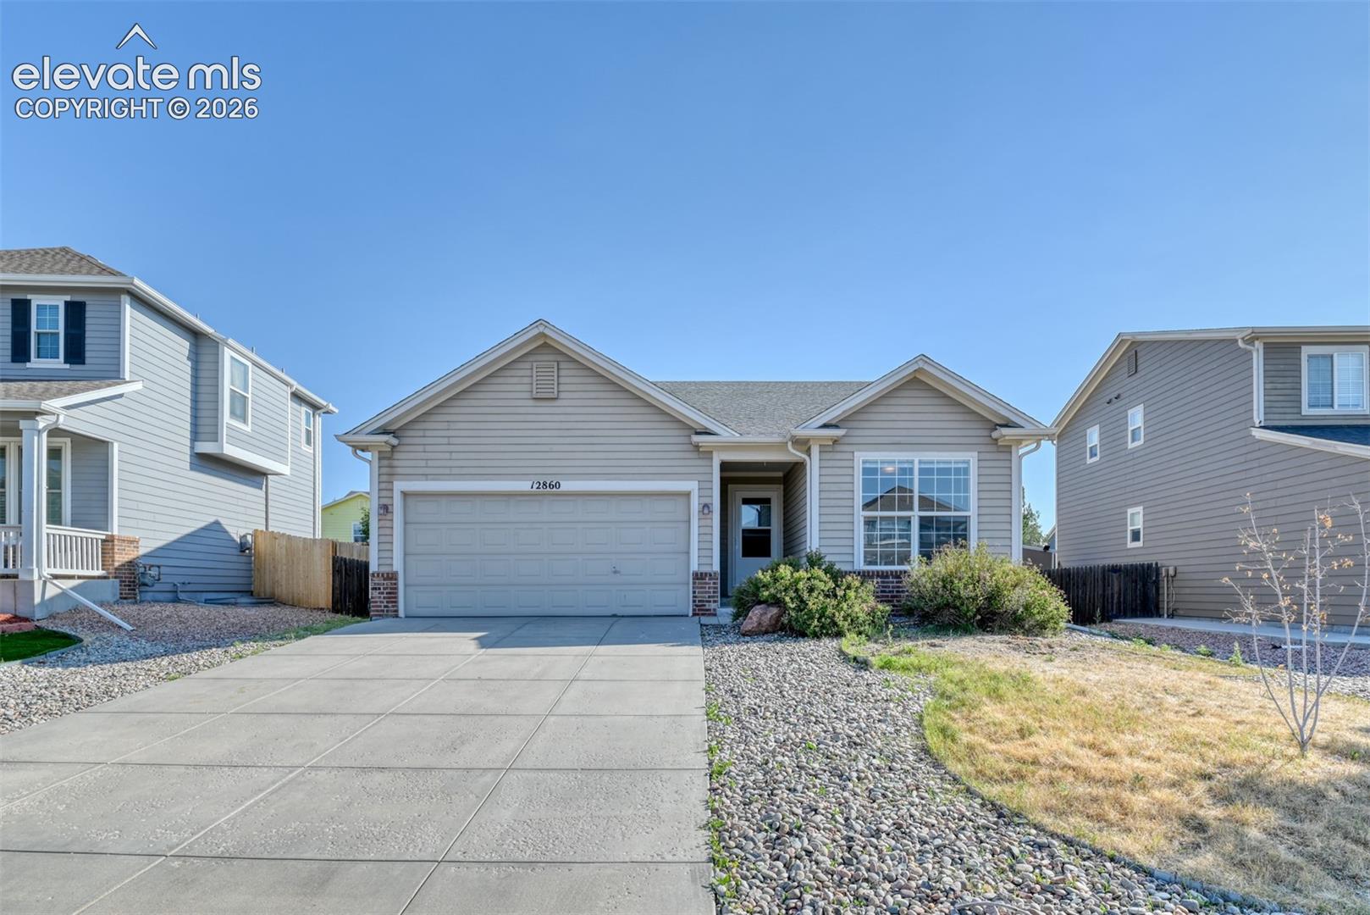
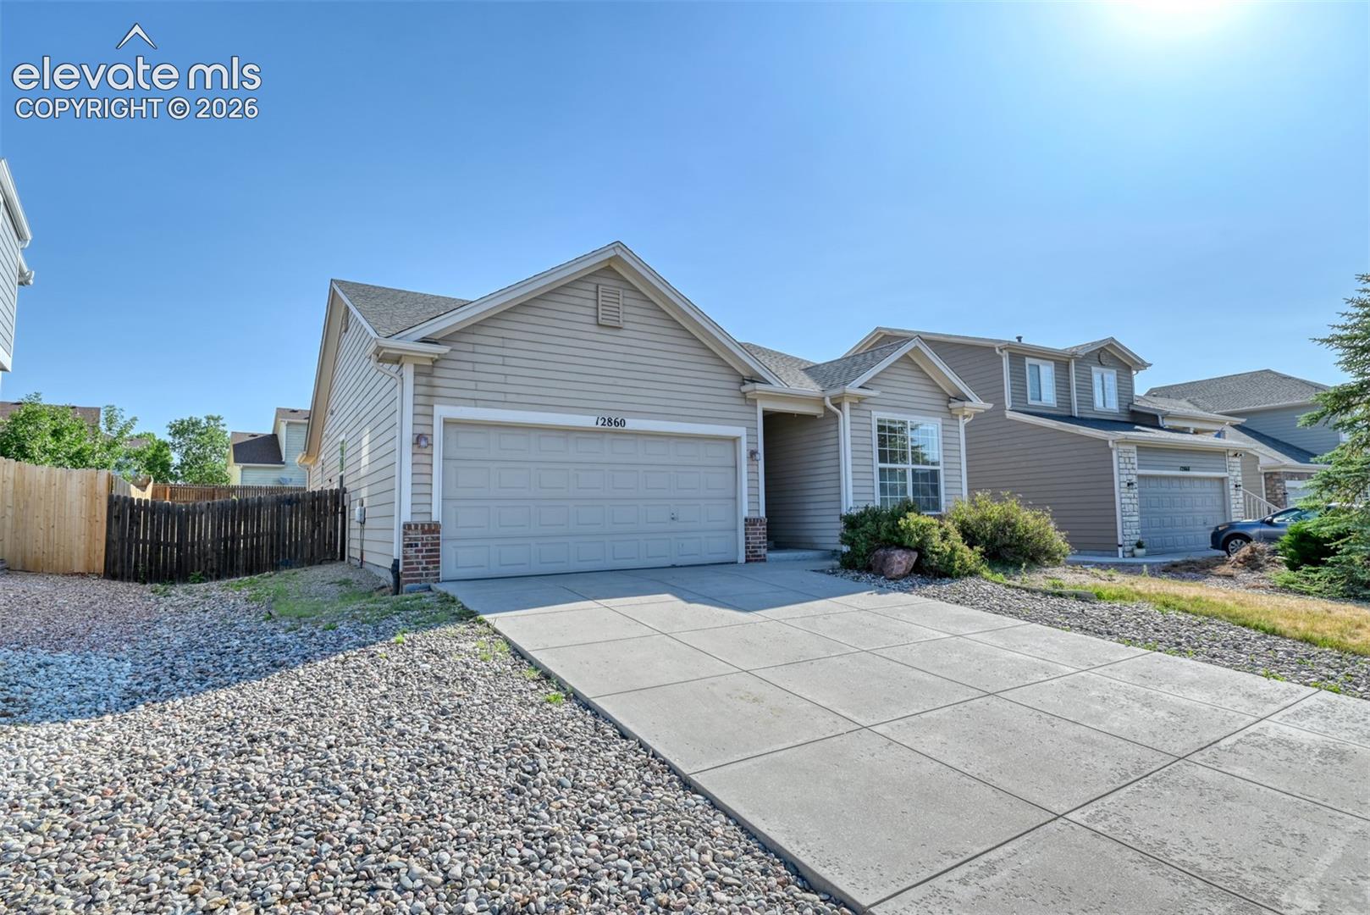
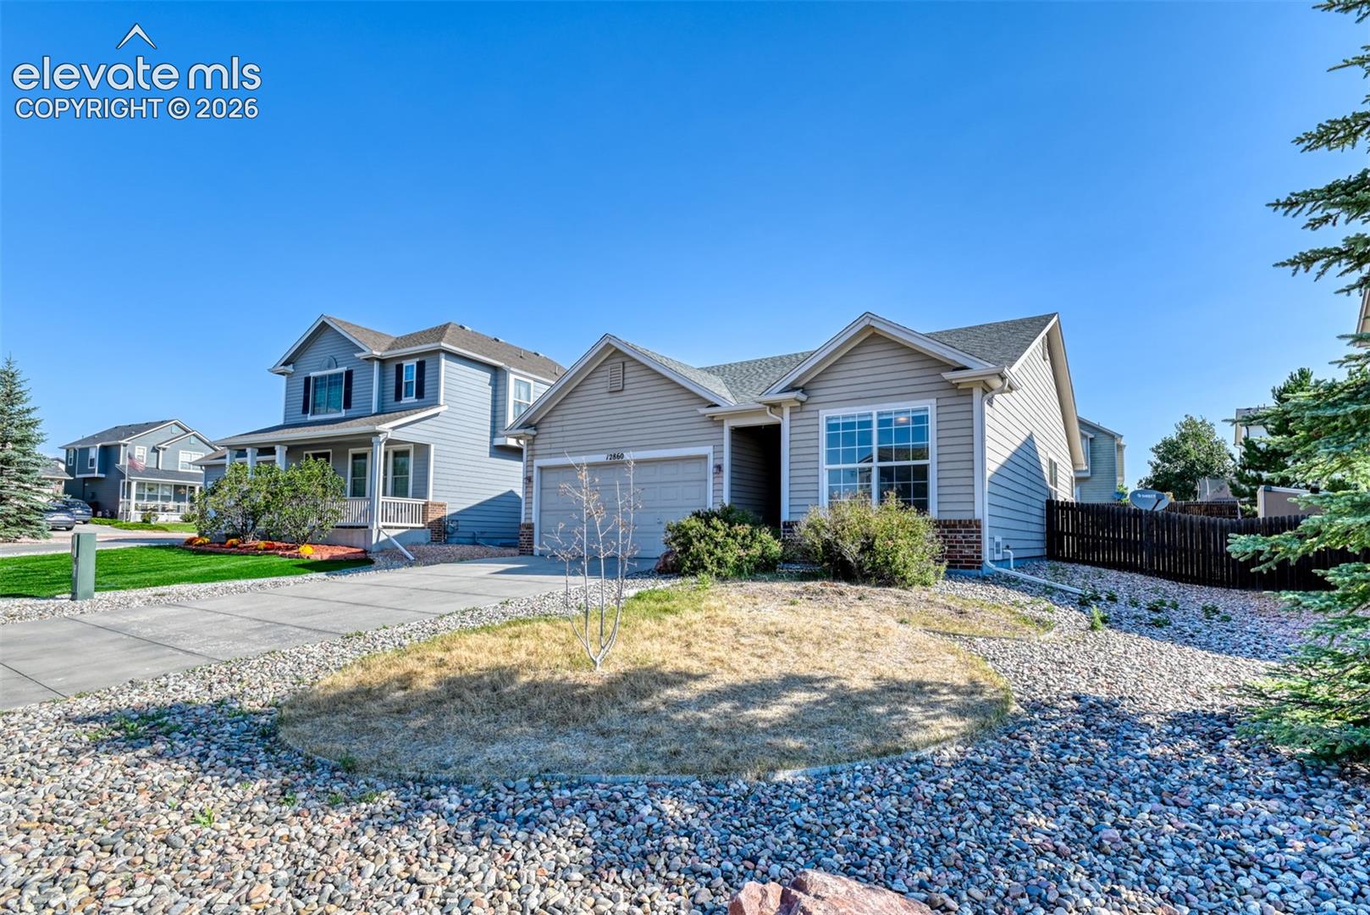
Welcome home to this well-maintained true ranch-style home in the highly desirable Woodmen Hills community. Offering the ease of main-level living, this 1,447 Square foot home has 3 bedrooms, 2 bathrooms, and a 2 car garage. Step inside to find a bright, open layout featuring newer flooring, creating a clean, modern feel that’s easy to maintain. Enjoy Colorado living at its best with a spacious outdoor patio overlooking your private backyard, that is fully fenced. Located in the excellent Woodmen Hills community, residents enjoy access to exceptional amenities, including multiple recreation centers, fitness center, outdoor pool, basketball and volleyball courts, parks and trails, planned community events like concerts with food trucks and other entertainment. This home offers the perfect blend of peaceful living with an active, community-focused lifestyle. Don’t miss your opportunity to own this home in Colorado's most sought-after neighborhoods!

Save
Ask
Tour
Hide
Share
Listing Snapshot
Price 
$389,900
Days On Site 
0 Days
Bedrooms 
3
Inside Area (SqFt) 
1,447 sqft
Total Baths 
2
Full Baths 
2
Partial Baths 
N/A
Lot Size 
0.17 Acres
Year Built 
2005
MLS® Number 
5288882
Status 
Active
Property Tax 
$1,839.71
HOA/Condo/Coop Fees 
$8.33 monthly
Sq Ft Source 
N/A
Friends & Family
Recent Activity
3 hours agoListing updated with changes from the MLS®
3 hours agoListing first seen on site
General Features
Acres 
0.17
Attached Garage 
Yes
Parking 
ConcreteDrivewayGarage Door OpenerAttached
Parking Spaces 
2
Property Sub Type 
Single Family Residence
SqFt Above 
1447
SqFt Total 
1447
Utilities 
Electricity Connected
Interior Features
Appliances 
DishwasherDisposalDryerRangeRefrigeratorWasherMicrowave
Basement 
Crawl Space
Cooling 
Ceiling Fan(s)
Electric 
220 Volts in Kitchen
Fireplace 
Yes
Fireplace Features 
Gas
Fireplaces 
1
Flooring 
LaminateCarpet
Heating 
Forced Air
Interior 
PantryMaster Downstairs
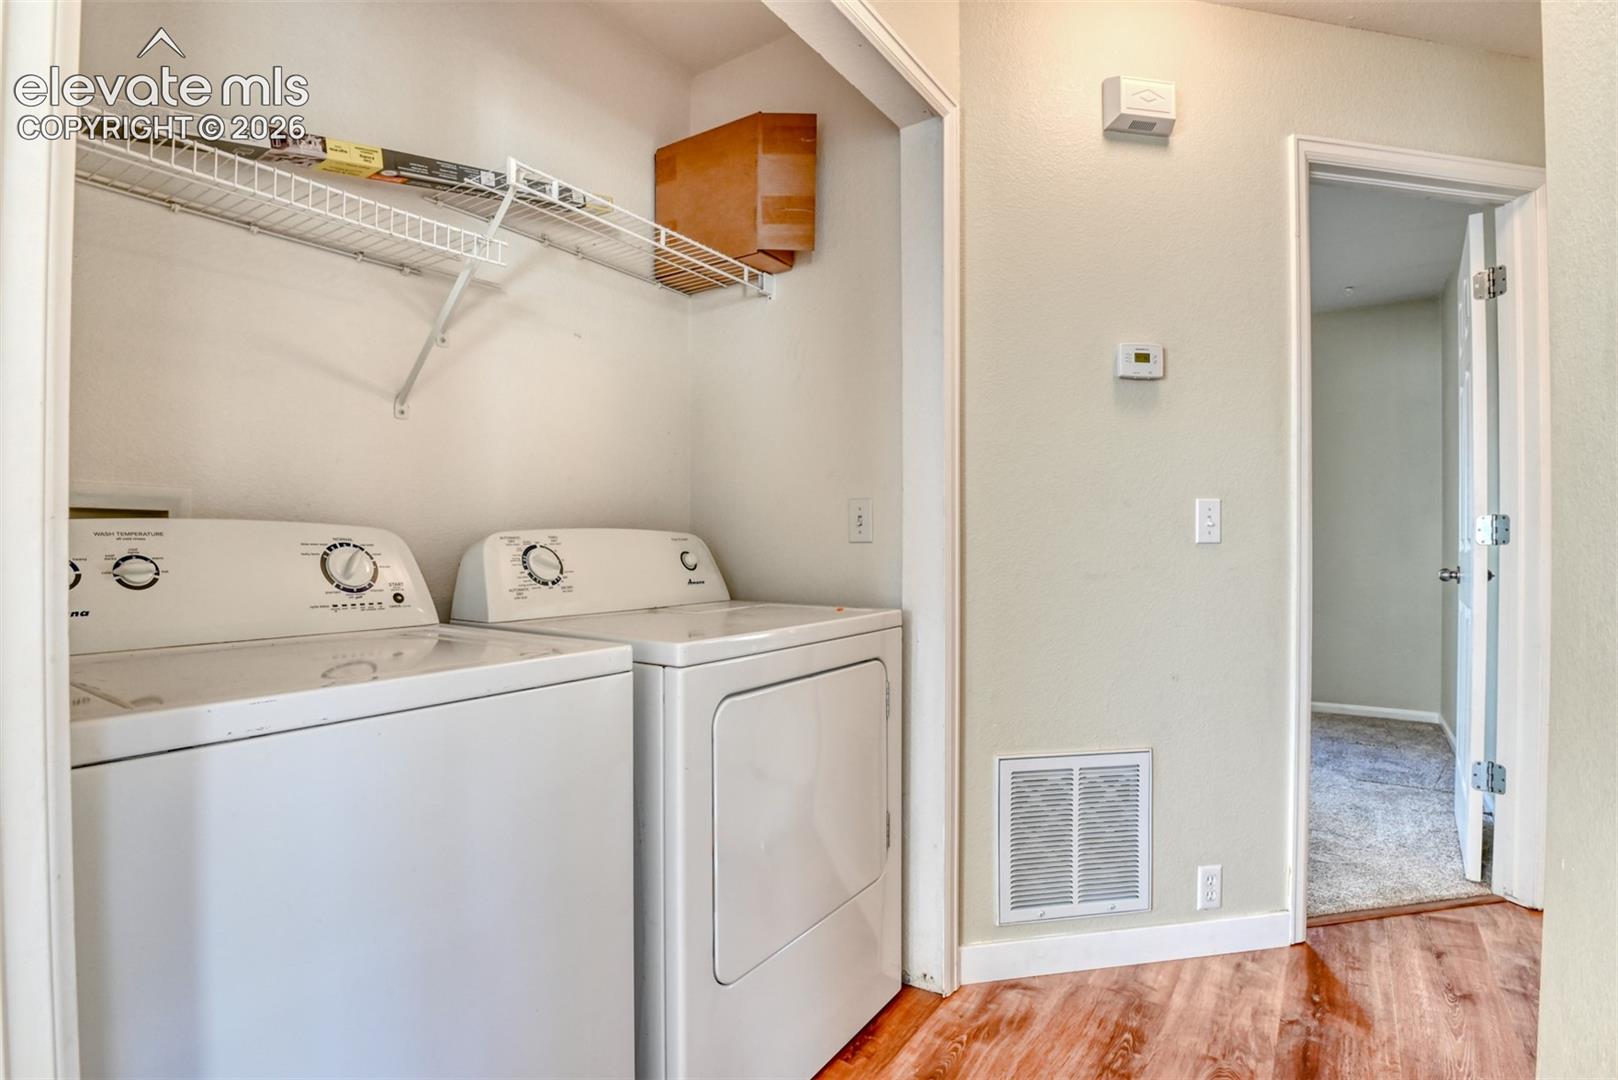
Laundry Features 
Main Level
Save
Ask
Tour
Hide
Share
Exterior Features
Fencing 
Back Yard
Roof 
Shingle
Community Features
Association Dues 
100
Community Features 
ClubhouseFitness CenterPool
Financing Terms Available 
CashConventionalFHAVA Loan
HOA Fee Frequency 
Annually
MLS Area 
Woodmen Hills
School District 
District 49
Schools
School District
District 49
Elementary School
Woodmen Hills
Middle School
Falcon
High School
Falcon
Listing courtesy of Harmony Real Estate Group, Inc: [email protected]


The real estate listing information and related content displayed on this site is provided exclusively for consumers’ personal, non-commercial use and may not be used for any purpose other than to identify prospective properties consumers may be interested in purchasing. This information and related content is deemed reliable but is not guaranteed accurate by the Pikes Peak REALTOR® Services Corp d/b/a elevateMLS. Copyright 2026
Last checked: 2026-07-17 10:08 PM UTC

Neighborhood & Commute
Source: Walkscore
Save
Ask
Tour
Hide
Share