

13502 Woods Grove DrivePeyton, CO 80831
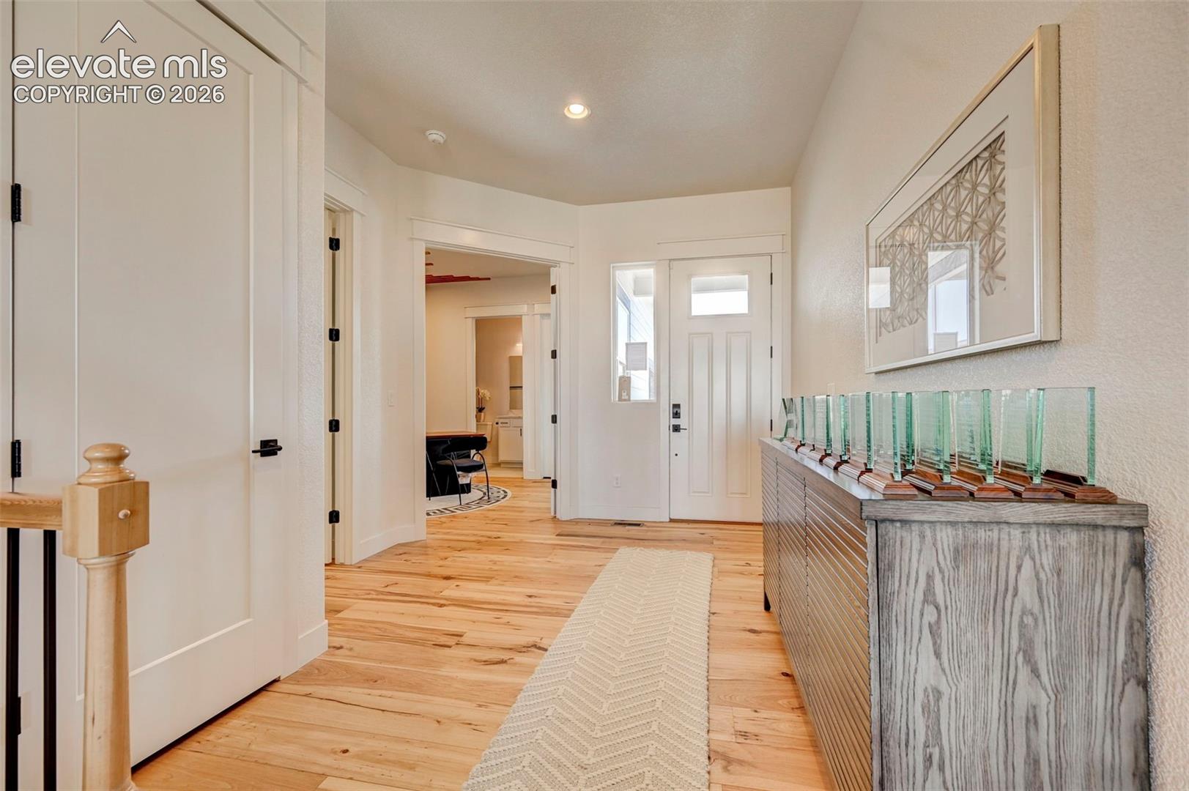
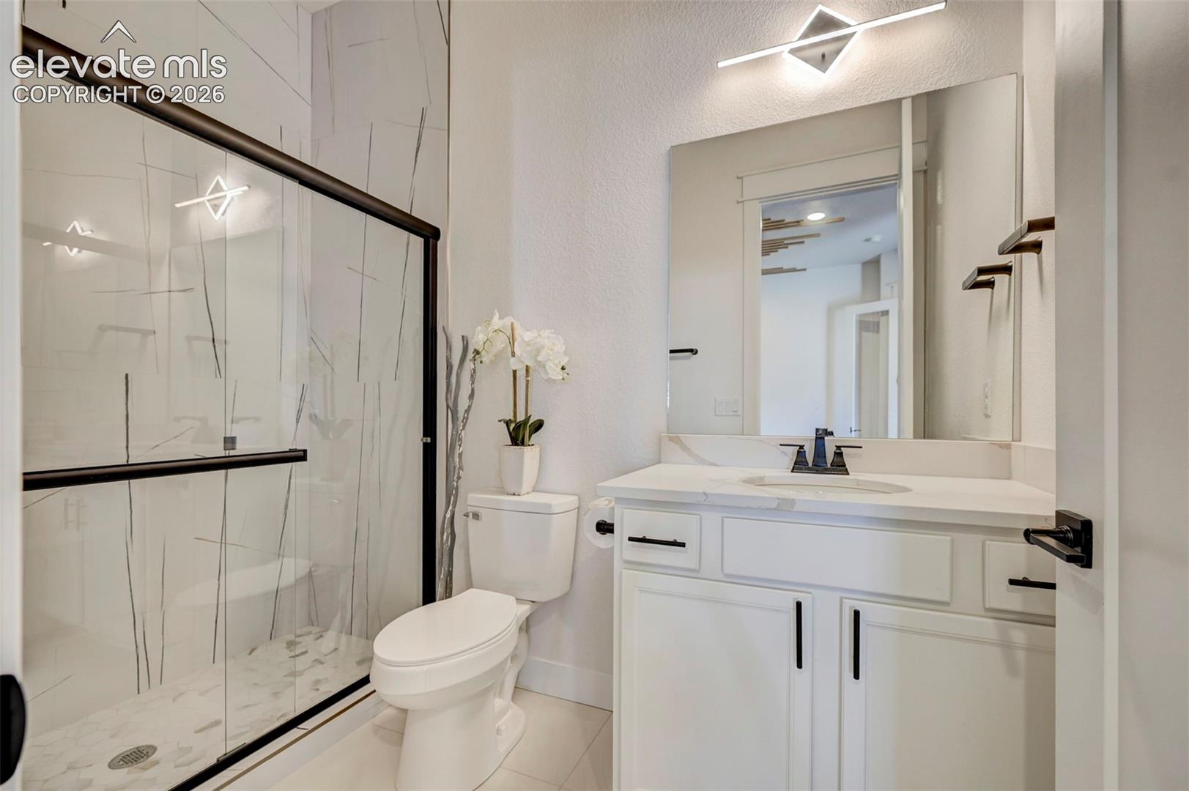
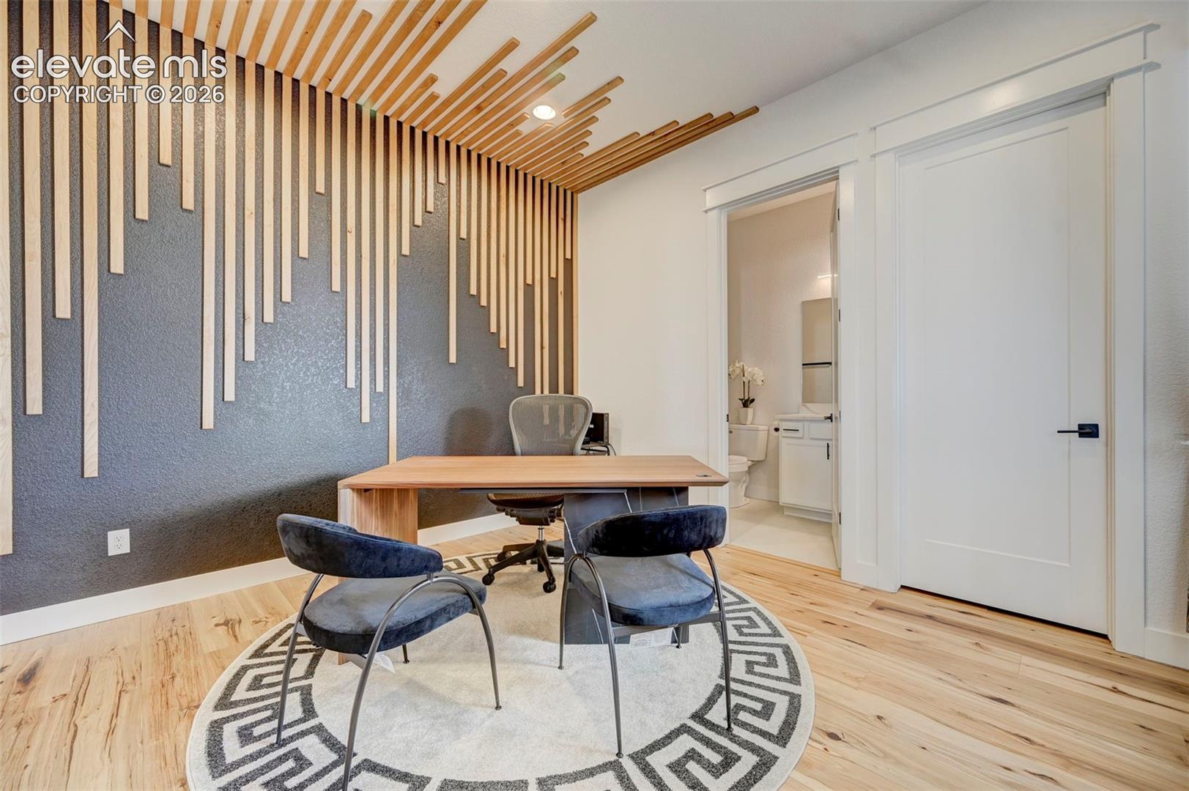
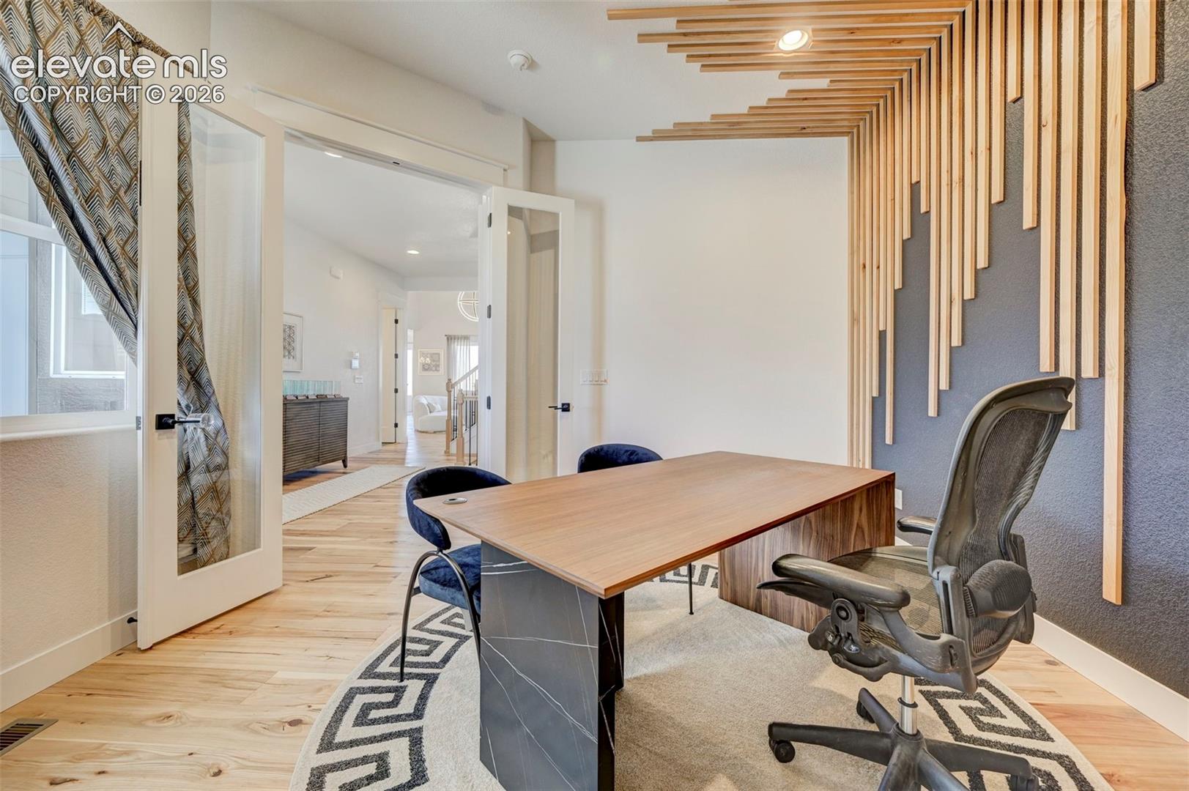
Introducing the award-winning Castle Peak, Reunion Homes' premier model home and a true showcase of luxury, craftsmanship, and thoughtful design. This stunning ranch-style home with an upper-level retreat offers an exceptional blend of elegance, comfort, and functionality, and is move-in ready. From the moment you enter, you'll be captivated by the soaring vaulted ceilings and the dramatic great room featuring a floor-to-ceiling accent wall with full granite slabs surrounding a striking 60-inch linear fireplace. The open-concept layout seamlessly connects the great room to the gourmet kitchen, creating the perfect space for entertaining and everyday living. The gourmet kitchen is beautifully appointed with upgraded appliances, and abundant workspace. The luxurious primary retreat is truly one of a kind and features the award-winning primary suite from the 2024 Parade of Homes. This private sanctuary boasts vaulted ceilings, a spacious sitting area, a stunning double-sided fireplace finished with full-height quartz slabs, and a spa-inspired 5-piece bath complete with a freestanding soaking tub, oversized shower, dual vanities, and a large walk-in closet. The upper level offers a private guest retreat featuring a bedroom, full bath, and loft overlooking the impressive great room below. The finished basement is designed for entertaining and multi-generational living, featuring a wet bar, theater room, three additional bedrooms, and two full bathrooms, including a private en-suite bath in one of the bedrooms. Additional highlights include a main-level office or flex room with an adjacent 3/4 bath, beautiful hickory engineered hardwood flooring throughout the main level, tile flooring in all bathrooms, designer finishes throughout, and a spacious 3-car garage. Step outside to enjoy the covered patio overlooking the professionally landscaped and fully fenced backyard—an ideal setting for outdoor dining, entertaining, or simply relaxing while enjoying Colorado's beautiful weather. This exceptional home combines award-winning design, luxury finishes, and an extraordinary floor plan rarely found in today's market. The Castle Peak is more than a home—it's a showcase of craftsmanship, elegance, and thoughtful living. Don't miss this rare opportunity to own Reunion Homes' flagship model and enjoy Parade of Homes quality every day.
| 2 weeks ago | Listing updated with changes from the MLS® | |
| a month ago | Listing first seen on site |

The real estate listing information and related content displayed on this site is provided exclusively for consumers’ personal, non-commercial use and may not be used for any purpose other than to identify prospective properties consumers may be interested in purchasing. This information and related content is deemed reliable but is not guaranteed accurate by the Pikes Peak REALTOR® Services Corp d/b/a elevateMLS. Copyright 2026
Last checked: 2026-07-19 01:27 AM UTC