Save
Ask
Tour
Hide
Share
$1,125,000
31 Days On Site

22350 Roxie Ridge View
Peyton, CO 80831

For Sale|Single Family Residence|Active
4
Beds
3
Total Baths
3
Full Baths
3,746
SqFt
$300
/SqFt
2007
Built
County:
El Paso
Listing courtesy of LPT Realty LLC: [email protected]
Call Now: (719) 332-3603 OR (719) 619-8099
Is this the listing for you? We can help make it yours.
(719) 332-3603 OR (719) 619-8099
22350 Roxie Ridge View22350 Roxie Ridge View22350 Roxie Ridge View22350 Roxie Ridge View
Save
Ask
Tour
Hide
Share

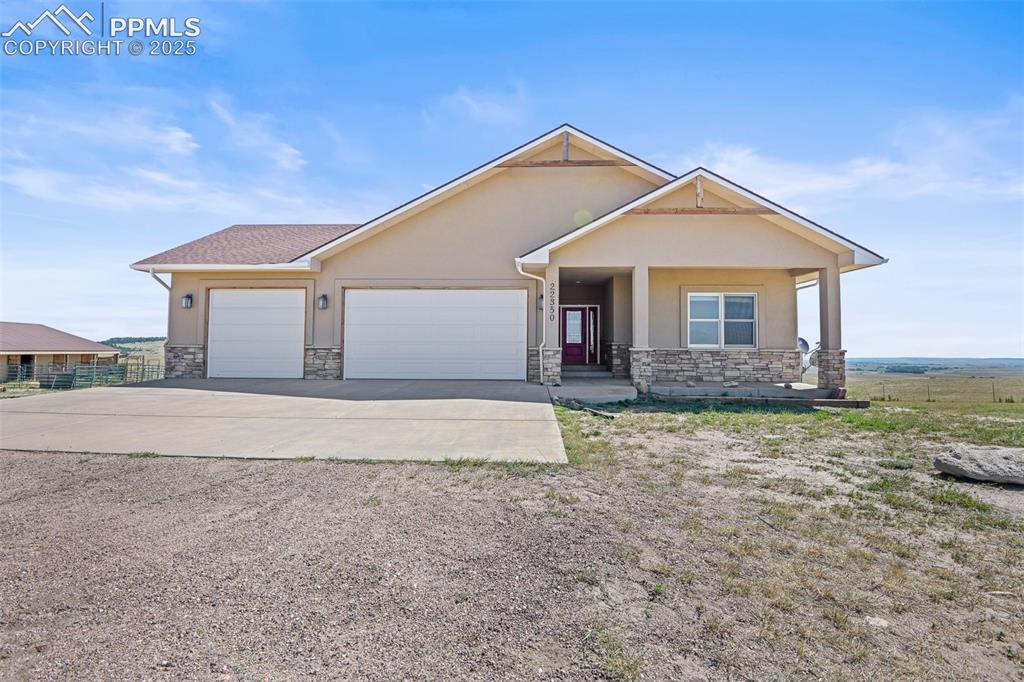
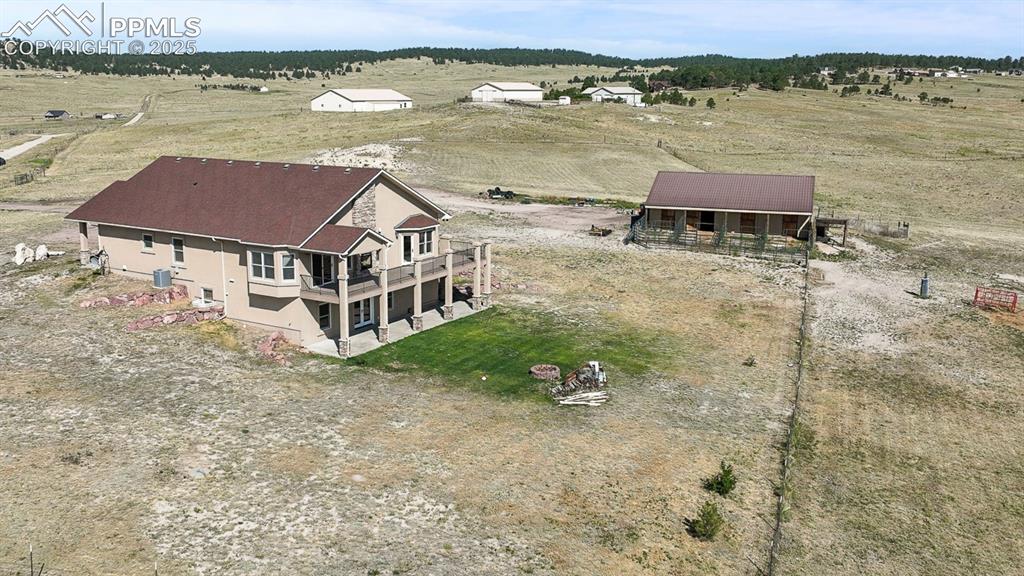
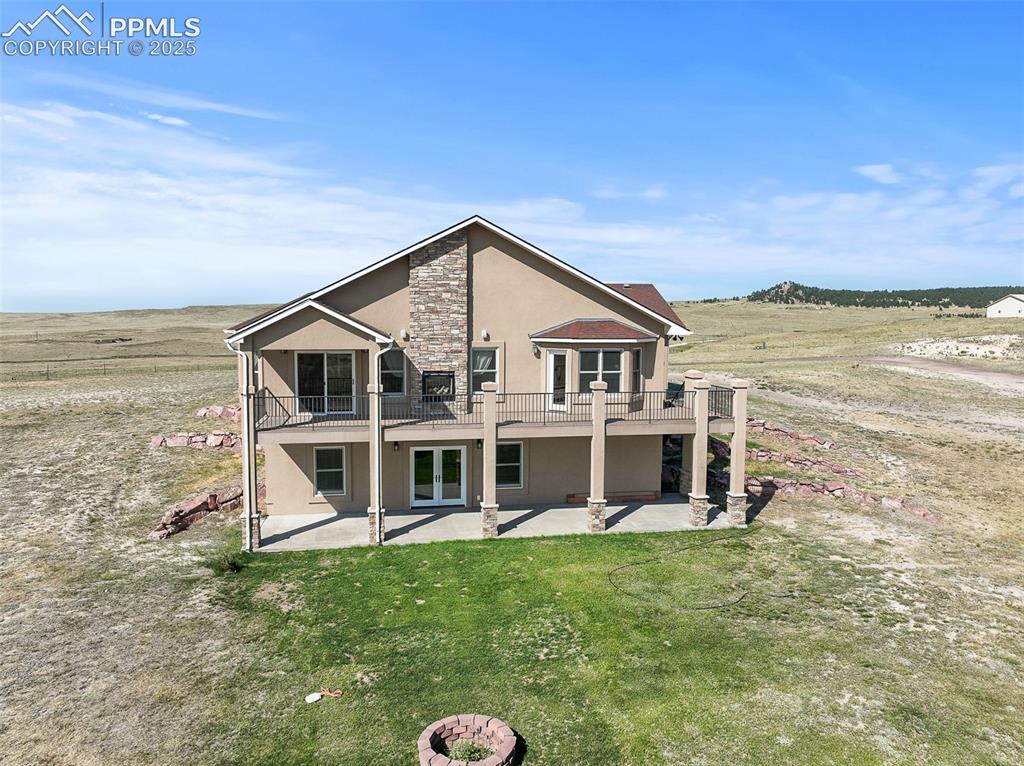
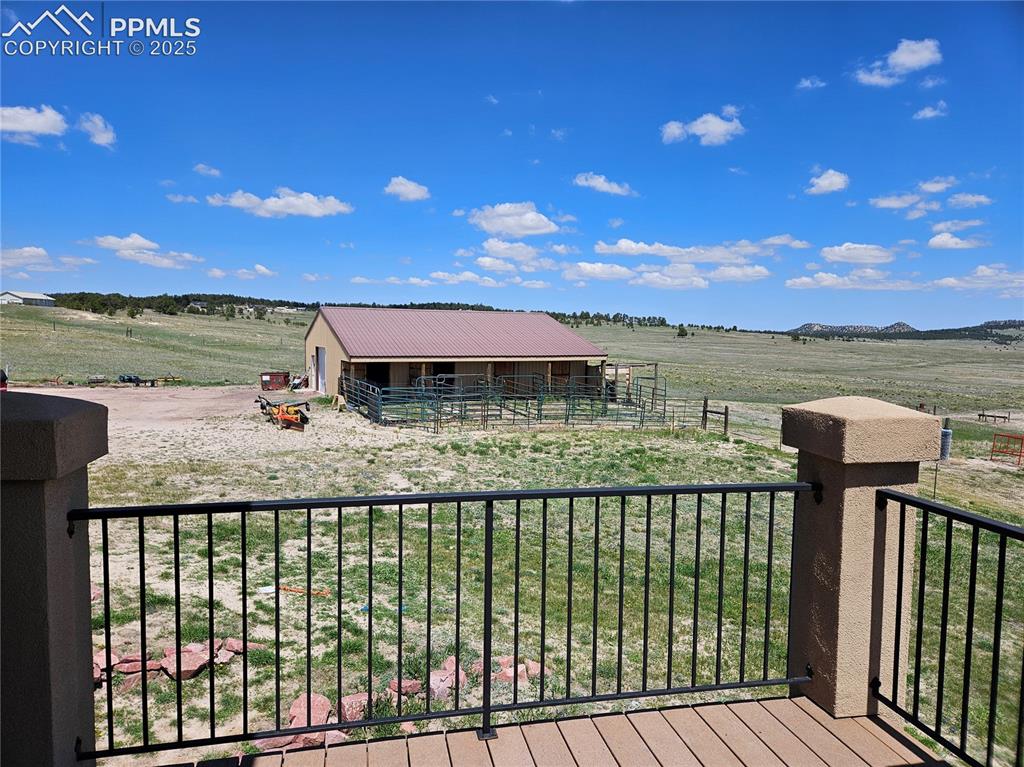
Perched on the scenic edge of Peyton and Black Forest, this custom ranch-style estate offers an unparalleled blend of luxury, nature, and equestrian living. Spanning 40 acres, this stunning 4-bedroom, 3-bathroom retreat boasts 3,746 sq ft of elegant living space, designed to capture breathtaking views of the mountains, plains, and Ponderosa trees. While you’ll love the privacy and space, have peace of mind knowing you are only 18 minutes from major shopping centers; 20 minutes to bars/fast food and Antler Creek Golf Course; 30 minutes from hospitals and District 20 schools; and 40 minutes from the COS Airport. Inside the home you'll find an expansive open-concept main level, where a double-sided gas fireplace creates a warm ambiance between the living room and walk-out deck. The gourmet kitchen is a chef’s dream, featuring Knotty Alder cabinetry, soft-close drawers, and exquisite marble and granite countertops. The primary suite is a private sanctuary with direct access to the covered deck, a spa-like 5-piece en-suite bathroom, jetted soaking tub, standalone shower, double vanity, and walk-in closet. A second main-level bedroom offers incredible Pikes Peak views, while a stylish office with French doors and a spacious laundry/mudroom add to the home's functionality. Entertain with ease in the finished basement, complete with a large wet bar, game area, gas fireplace, and walk-out access to your breathtaking backyard. Two additional bedrooms and a full bathroom provide ample space for family or guests. This estate is a horse-lover’s paradise, zoned for horses, goats, cows, and chickens, that includes a barn with four horse stalls and a tilled arena area. Enjoy modern comforts like radiant in-floor heating, energy-efficient boiler for instant hot water, a whole-house humidifier, a 1000-gallon propane tank (owned, not leased!) a new garage door and new roof installed August 2025! Don’t miss your chance to own this exceptional property!

Save
Ask
Tour
Hide
Share
Listing Snapshot
Price 
$1,125,000
Days On Site 
31 Days
Bedrooms 
4
Inside Area (SqFt) 
3,746 sqft
Total Baths 
3
Full Baths 
3
Partial Baths 
N/A
Lot Size 
40 Acres
Year Built 
2007
MLS® Number 
5594653
Status 
Active
Property Tax 
$2,496
HOA/Condo/Coop Fees 
N/A
Sq Ft Source 
N/A
Friends & Family
Recent Activity
2 weeks agoListing updated with changes from the MLS®
a month agoListing first seen on site
General Features
Acres 
40
Attached Garage 
Yes
Parking 
RV Access/ParkingConcreteGravelDrivewayGarage Door OpenerOtherAttached
Parking Spaces 
3
Pets 
Cats OKDogs OK
Property Sub Type 
Single Family Residence
SqFt Above 
3746
SqFt Below 
1847
SqFt Total 
3746
Utilities 
Cable AvailableElectricity AvailablePropanePhone Connected
Water Source 
Well
Interior Features
Appliances 
HumidifierCooktopDishwasherDisposalDouble OvenDryerRefrigeratorSelf Cleaning OvenWasherRangeMicrowave
Basement 
FullWalk-Out AccessPartially FinishedFinished
Cooling 
Ceiling Fan(s)Central Air
Electric 
220 Volts in Kitchen
Fireplace Features 
BasementGas
Flooring 
CarpetTileWood
Heating 
Forced AirPropaneRadiant
Interior 
PantryWet BarHigh Speed InternetMaster DownstairsHigh CeilingsDouble Vanity
Laundry Features 
Main Level
Bathroom 
Dimensions - 5.0x7.0Level - Basement
Bedroom 
Dimensions - 11.0x11.0Level - Basement
Dining Room 
Level - Main
Family Room 
Dimensions - 25.0x29.0Level - Basement
Kitchen 
Dimensions - 24.0x26.0Level - Main
Laundry 
Dimensions - 10.0x19.0Level - Main
Living Room 
Level - Main
Master Bedroom 
Dimensions - 15.0x15.0Level - Main
Office 
Dimensions - 11.0x11.0Level - Main
Other Room 
Level - Basement
Save
Ask
Tour
Hide
Share
Exterior Features
Fencing 
Back Yard
Lot Features 
Landscaped
Other Structures 
Barn(s)Stable(s)
Patio And Porch 
CoveredDeck
Roof 
Shingle
View 
Mountain(s)
Waterview 
Mountain(s)
Community Features
Accessibility Features 
Therapeutic Whirlpool
Financing Terms Available 
CashConventionalVA Loan
Horse Allowed 
Yes
MLS Area 
Rivers Divide
School District 
Calhan RJ1
Schools
School District
Calhan RJ1
Elementary School
Unknown
Middle School
Unknown
High School
Unknown
Listing courtesy of LPT Realty LLC: [email protected]


The real estate listing information and related content displayed on this site is provided exclusively for consumers’ personal, non-commercial use and may not be used for any purpose other than to identify prospective properties consumers may be interested in purchasing. This information and related content is deemed reliable but is not guaranteed accurate by the Pikes Peak REALTOR® Services Corp d/b/a elevateMLS. Copyright 2026
Last checked: 2026-07-19 01:22 AM UTC

Neighborhood & Commute
Source: Walkscore
Save
Ask
Tour
Hide
Share