Save
Ask
Tour
Hide
Share
$425,000
New Listing

7363 Axis Point
Colorado Springs, CO 80922

For Sale|Single Family Residence|Active
3
Beds
3
Total Baths
2
Full Baths
1
Partial Bath
1,671
SqFt
$254
/SqFt
2013
Built
County:
El Paso
Listing courtesy of Redfin Corporation: [email protected]
Call Now: (719) 332-3603 OR (719) 619-8099
Is this the listing for you? We can help make it yours.
(719) 332-3603 OR (719) 619-8099
7363 Axis Point7363 Axis Point7363 Axis Point7363 Axis Point
Save
Ask
Tour
Hide
Share

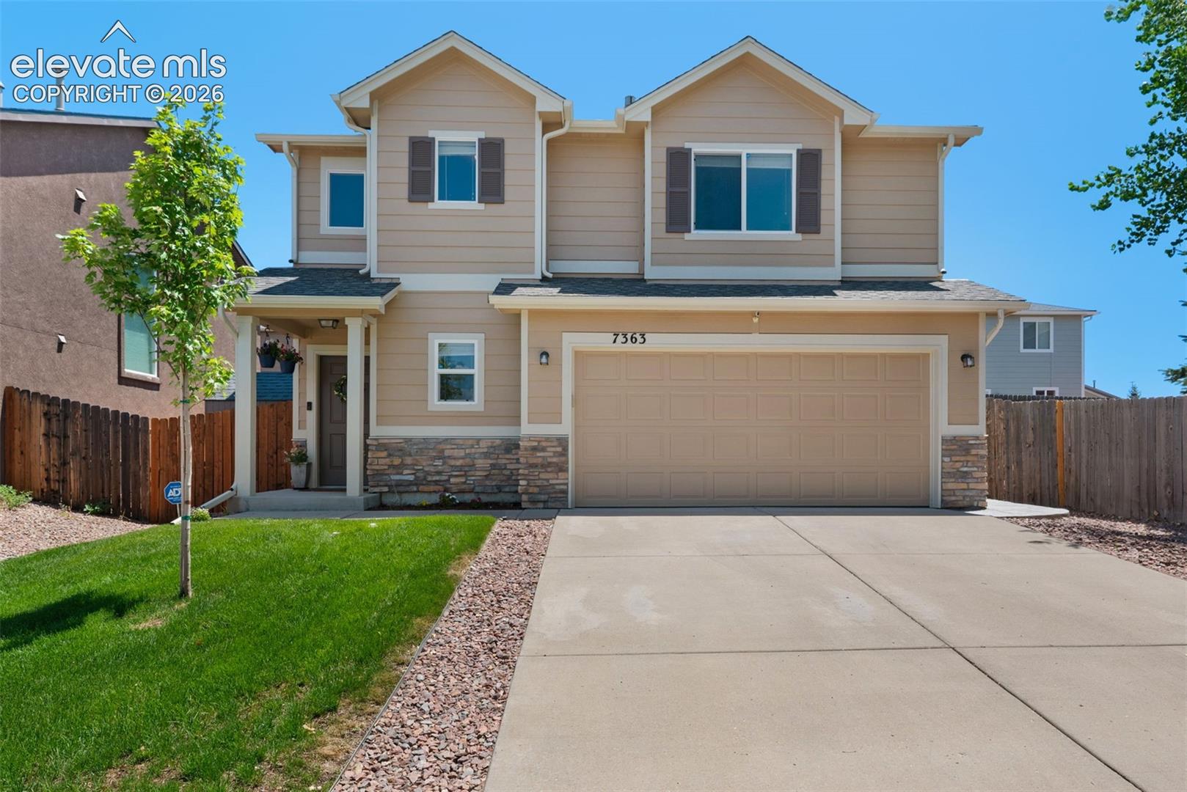
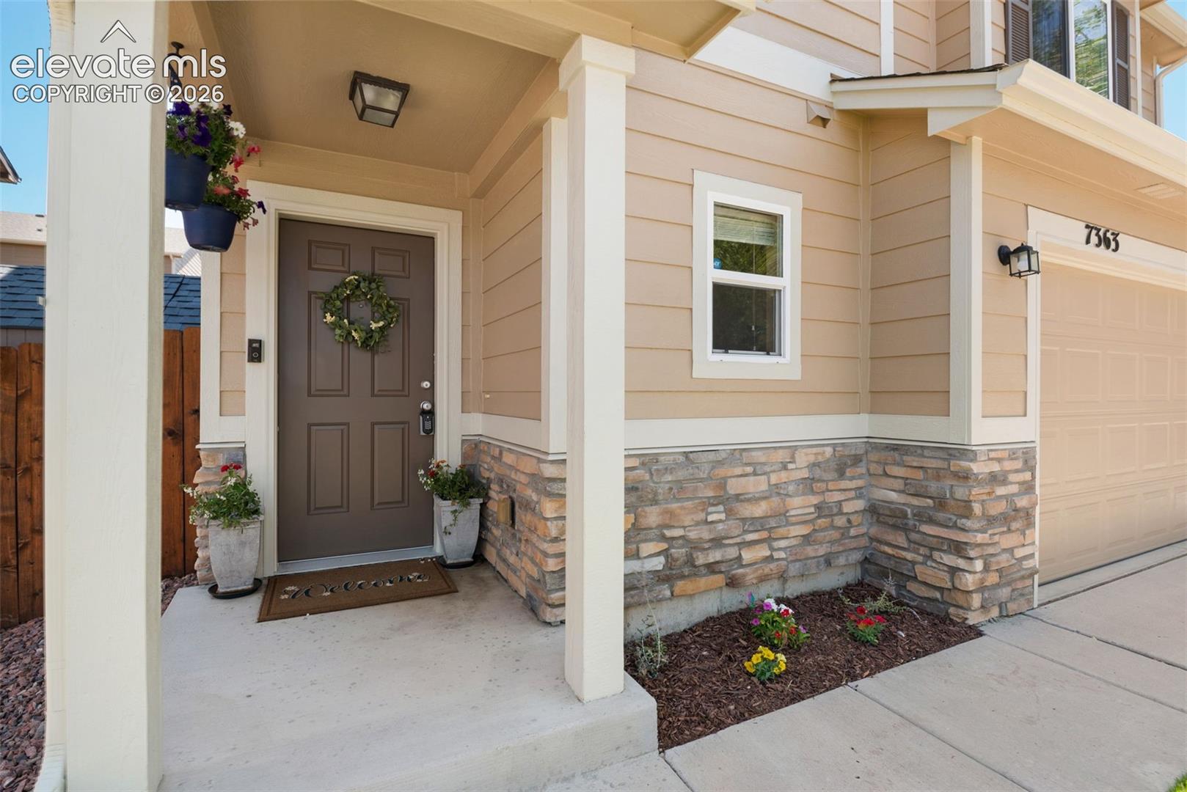
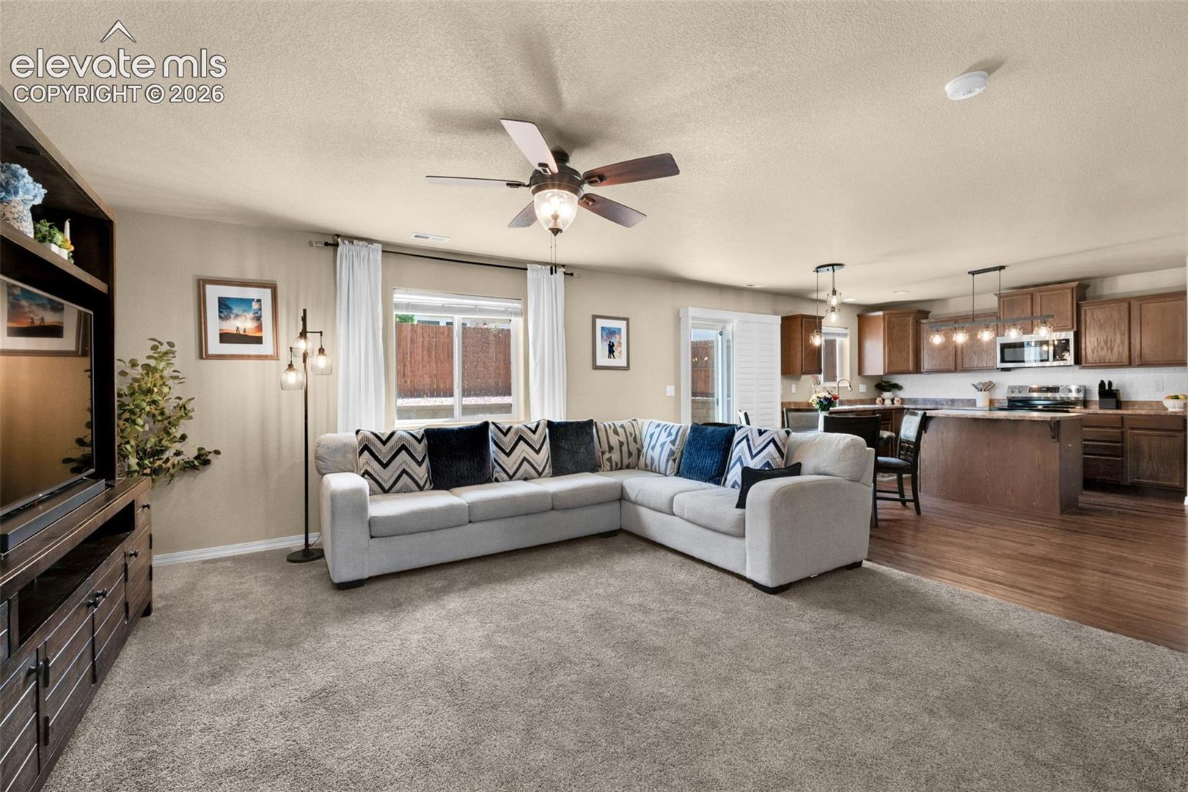
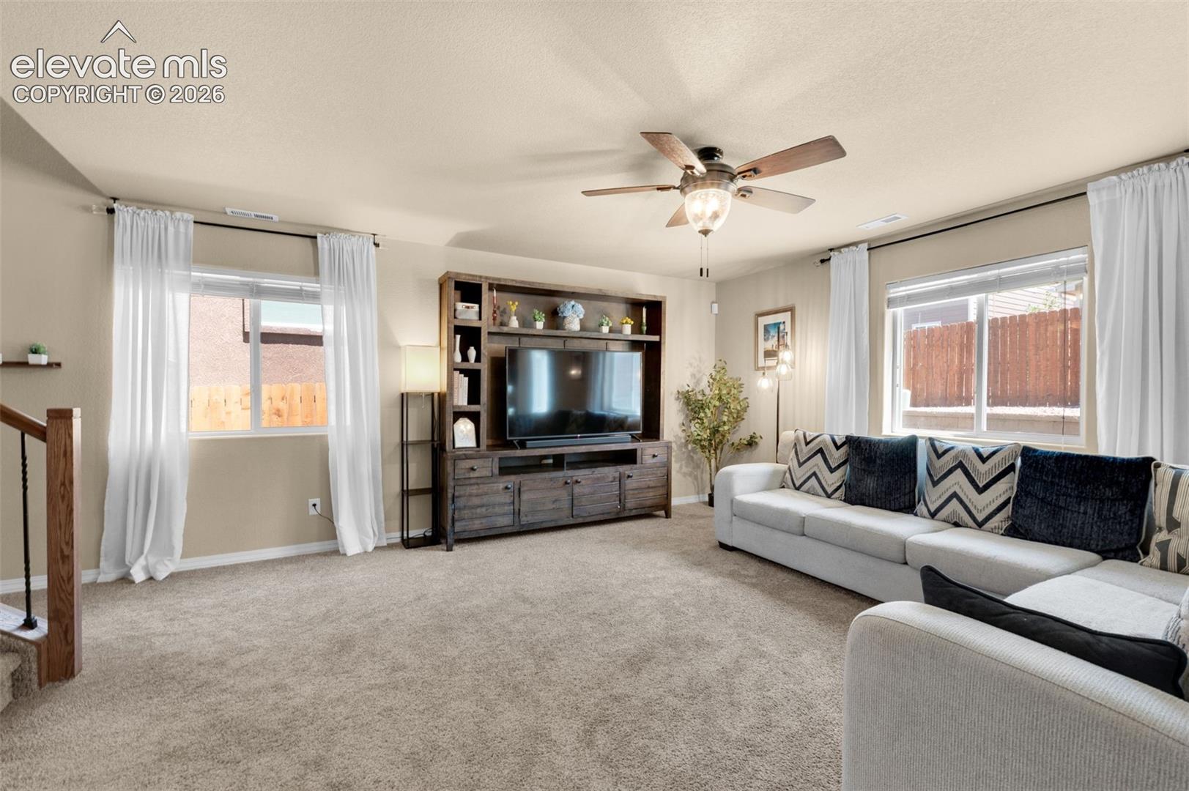
Beautifully maintained inside and out, this move-in-ready two-story home is tucked away on a desirable cul-de-sac in the welcoming Mule Deer community. Enjoy a central location with convenient access to military bases, shopping, schools, parks, and everyday amenities, all within a quiet, well-kept neighborhood. Step inside to a bright, sunny open floor plan designed for comfortable living and effortless entertaining. The spacious living room flows seamlessly into the dining area and kitchen, where you'll find warm wood cabinetry with crown molding, stainless steel appliances, a center island for easy meal prep, and a large pantry for all your kitchen essentials. A sliding door off the dining area opens to an expansive concrete patio, creating the perfect space for outdoor dining, relaxing, and summer gatherings. Upstairs, you'll find three generously sized bedrooms along with the convenience of an upper-level laundry room. The spacious primary suite offers a versatile sitting area that's ideal for a home office, reading nook, or workout space, along with a charming window seat, walk-in closet, and private en-suite bath. The fully fenced backyard provides privacy and plenty of room to enjoy the outdoors, while the added storage shed offers extra space for tools and seasonal items. Thoughtfully updated throughout, this home features brand new exterior paint (2026), a newer roof (2018), an expansive concrete patio (2020), storage shed concrete slab (2020), whole-home humidifier (2022), new carpet (2024), and new kitchen appliances (2025). With its thoughtful updates, functional floor plan, and outstanding location, this beautifully cared-for home is truly move-in ready.

Save
Ask
Tour
Hide
Share
Listing Snapshot
Price 
$425,000
Days On Site 
0 Days
Bedrooms 
3
Inside Area (SqFt) 
1,671 sqft
Total Baths 
3
Full Baths 
2
Partial Baths 
1
Lot Size 
0.0992 Acres
Year Built 
2013
MLS® Number 
5614422
Status 
Active
Property Tax 
$2,092.18
HOA/Condo/Coop Fees 
$59 monthly
Sq Ft Source 
N/A
Friends & Family
Recent Activity
6 hours agoListing updated with changes from the MLS®
6 hours agoListing first seen on site
General Features
Acres 
0.0992
Attached Garage 
Yes
Parking 
Garage Door OpenerAttached
Parking Spaces 
2
Property Sub Type 
Single Family Residence
Security 
Security System
SqFt Above 
1671
SqFt Total 
1671
Utilities 
Cable AvailableElectricity ConnectedNatural Gas Available
Water Source 
Public
Interior Features
Appliances 
HumidifierWater SoftenerDishwasherRefrigeratorSelf Cleaning OvenVented Exhaust FanMicrowave
Cooling 
Ceiling Fan(s)Central Air
Fireplace 
Yes
Fireplace Features 
None
Fireplaces 
1
Flooring 
VinylCarpet
Heating 
Forced AirNatural Gas
Interior 
Smart ThermostatSmart HomePantryHigh Speed Internet
Laundry Features 
Upper Level
Bathroom 
Dimensions - 3.0x7.0Level - Main
Bedroom 
Dimensions - 10.0x11.0Level - Upper
Dining Room 
Dimensions - 16.0x8.0Level - Main
Kitchen 
Dimensions - 16.0x8.0Level - Main
Laundry 
Dimensions - 6.0x6.0Level - Upper
Living Room 
Dimensions - 16.0x15.0Level - Main
Master Bedroom 
Dimensions - 14.0x20.0Level - Upper
Save
Ask
Tour
Hide
Share
Exterior Features
Exterior 
Storage
Fencing 
Back Yard
Lot Features 
LandscapedCul-De-Sac
Other Structures 
Shed(s)
Road Frontage 
City Street
Roof 
Shingle
View 
Mountain(s)
Waterview 
Mountain(s)
Community Features
Association Dues 
59
Financing Terms Available 
CashConventionalFHAVA Loan
HOA Fee Frequency 
Monthly
MLS Area 
Mule Deer Crossing
Roads 
Paved
School District 
District 49
Schools
School District
District 49
Elementary School
Unknown
Middle School
Unknown
High School
Unknown
Listing courtesy of Redfin Corporation: [email protected]


The real estate listing information and related content displayed on this site is provided exclusively for consumers’ personal, non-commercial use and may not be used for any purpose other than to identify prospective properties consumers may be interested in purchasing. This information and related content is deemed reliable but is not guaranteed accurate by the Pikes Peak REALTOR® Services Corp d/b/a elevateMLS. Copyright 2026
Last checked: 2026-07-17 10:03 PM UTC

Neighborhood & Commute
Source: Walkscore
Save
Ask
Tour
Hide
Share