Save
Ask
Tour
Hide
Share
$325,000
New Listing

3114 Mission Street
Colorado Springs, CO 80909

For Sale|Single Family Residence|Active
3
Beds
2
Total Baths
2
Full Baths
1,666
SqFt
$195
/SqFt
1971
Built
County:
El Paso
Listing courtesy of The Cutting Edge: [email protected]
Call Now: (719) 332-3603 OR (719) 619-8099
Is this the listing for you? We can help make it yours.
(719) 332-3603 OR (719) 619-8099
3114 Mission Street3114 Mission Street3114 Mission Street3114 Mission Street
Save
Ask
Tour
Hide
Share

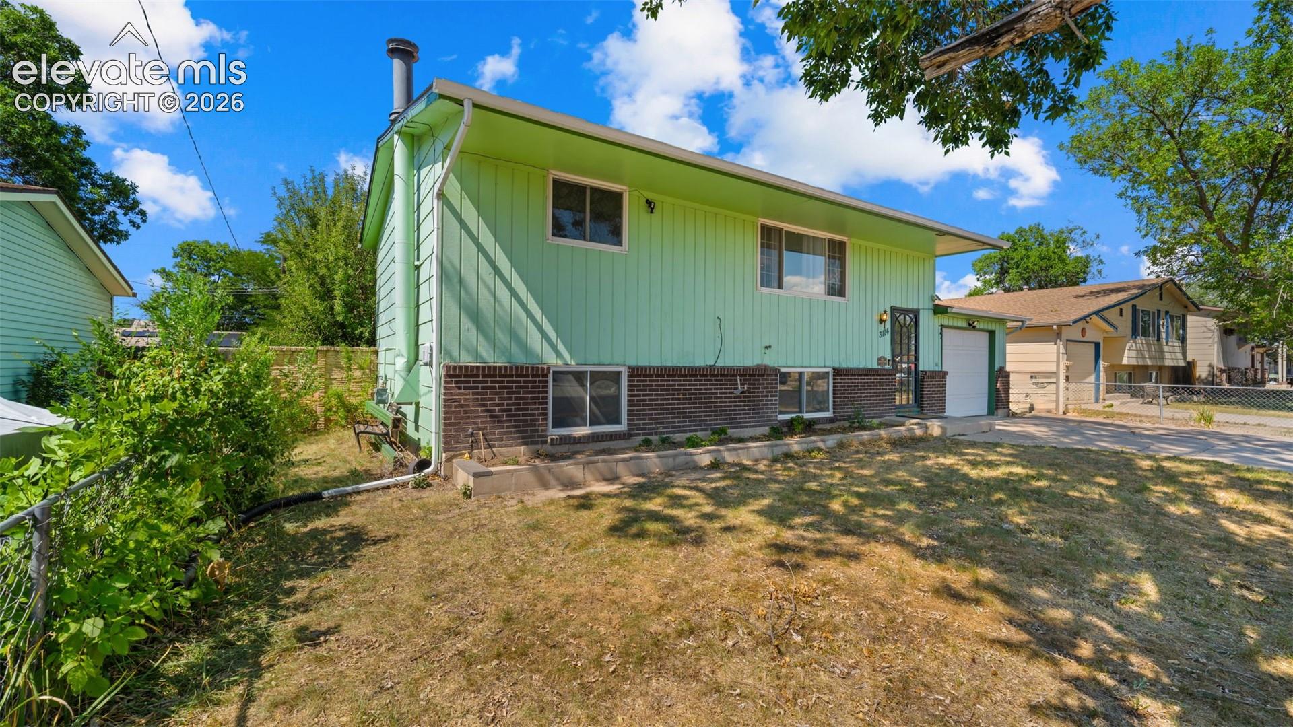
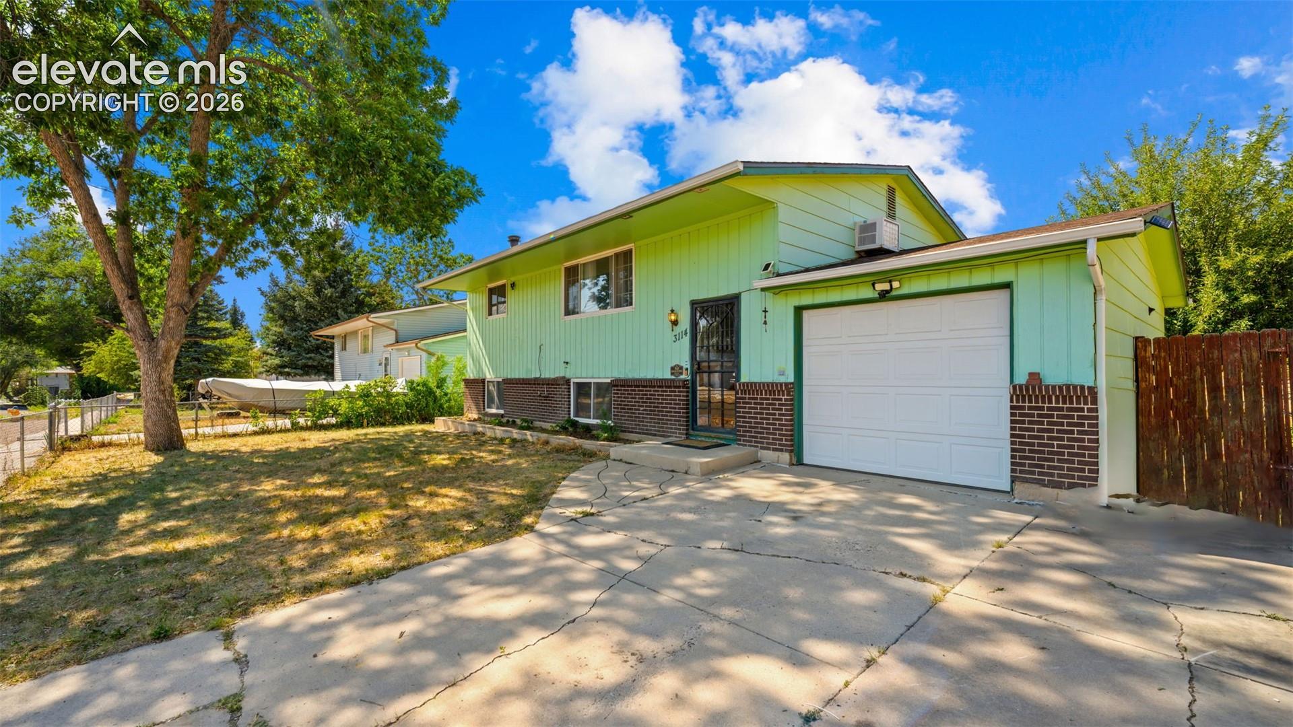
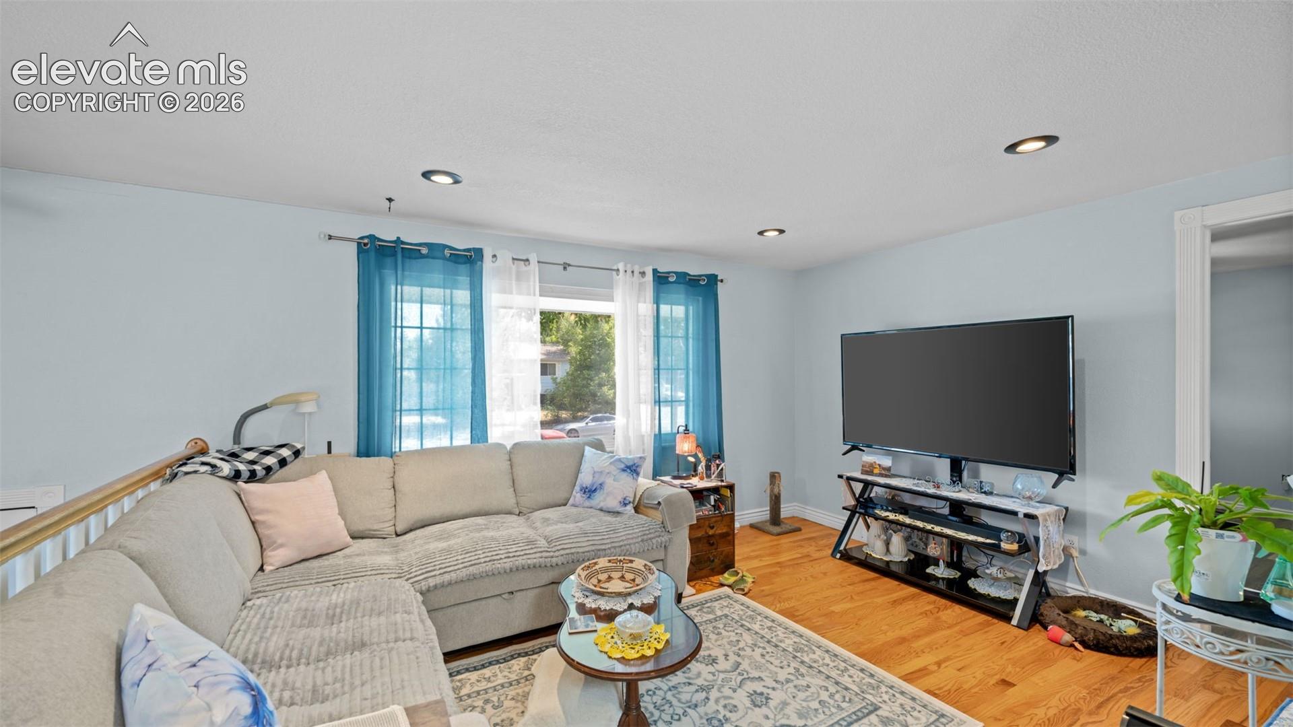
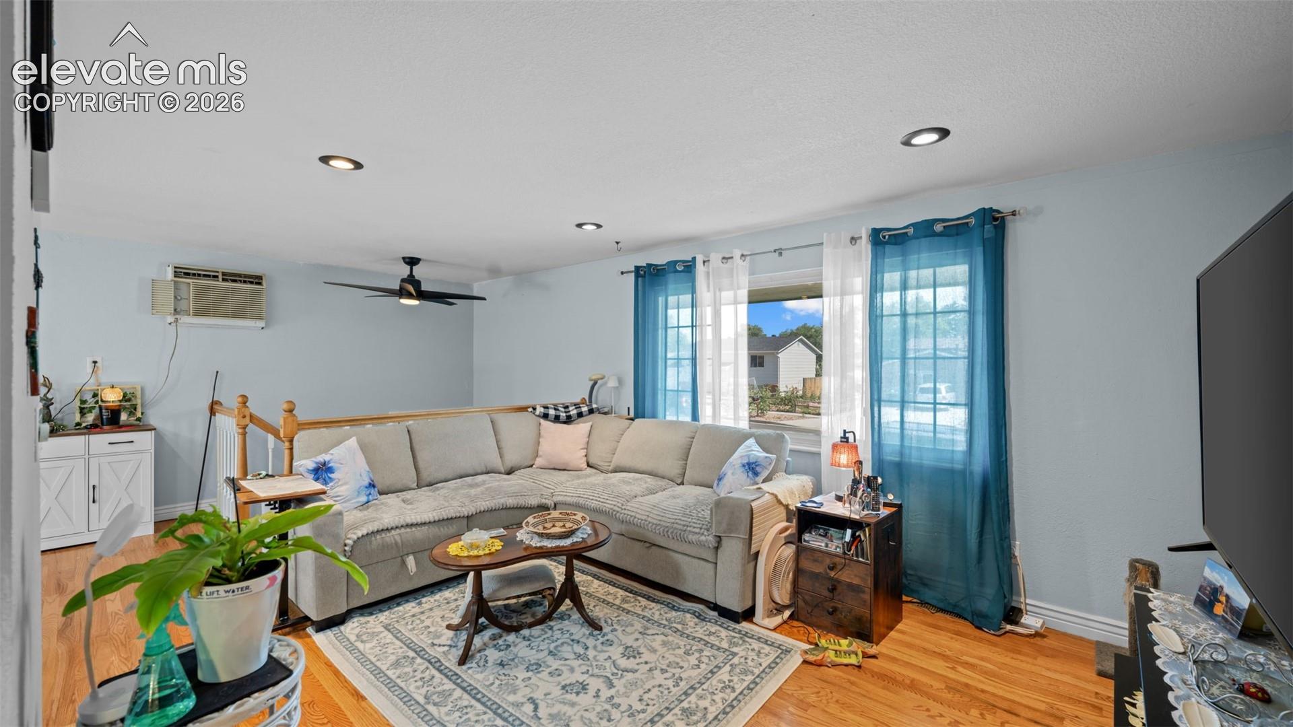
Fantastic opportunity to own a centrally located home with great bones, generous living space, and endless potential! The spacious living room and lower-level family room provide plenty of room for relaxing and entertaining. Hardwood flooring extends through the living room and kitchen, while durable laminate flooring is featured in the bedrooms and lower level. The kitchen offers stainless steel appliances, including a refrigerator, dishwasher, microwave, and range/oven, along with tile countertops and a matching backsplash. French doors open to a large, fully fenced backyard—perfect for entertaining, pets, gardening, or enjoying Colorado's beautiful weather. The oversized one-car garage includes an automatic opener and offers additional space for storage or a workshop. Major updates include vinyl windows, a new roof (2024), and a new water heater (2025), providing valuable peace of mind. The lower-level family room is set up for a wood-burning stove, creating the opportunity for a warm and inviting gathering space. Bring your decorating ideas and a little TLC to make this home your own while building instant equity. Conveniently located near shopping, dining, schools, parks, and major commuter routes, this is a fantastic opportunity for buyers looking for value and potential.

Save
Ask
Tour
Hide
Share
Listing Snapshot
Price 
$325,000
Days On Site 
0 Days
Bedrooms 
3
Inside Area (SqFt) 
1,666 sqft
Total Baths 
2
Full Baths 
2
Partial Baths 
N/A
Lot Size 
0.1377 Acres
Year Built 
1971
MLS® Number 
5693321
Status 
Active
Property Tax 
$1,169.8
HOA/Condo/Coop Fees 
N/A
Sq Ft Source 
N/A
Friends & Family
Recent Activity
21 hours agoListing updated with changes from the MLS®
22 hours agoListing first seen on site
General Features
Acres 
0.1377
Attached Garage 
Yes
Parking 
ConcreteDrivewayGarage Door OpenerAttached
Parking Spaces 
1
Property Sub Type 
Single Family Residence
SqFt Above 
833
SqFt Total 
1666
Utilities 
Electricity ConnectedNatural Gas ConnectedNatural Gas Available
Water Source 
Public
Interior Features
Appliances 
DishwasherDisposalDryerOvenRangeRefrigeratorWasherMicrowave
Basement 
Full
Cooling 
Ceiling Fan(s)Wall Unit(s)
Fireplace Features 
See Remarks
Flooring 
LaminateTileWood
Heating 
Forced Air
Interior 
High Speed Internet
Bathroom 
Level - Basement
Bedroom 
Dimensions - 12.0x12.0Level - Main
Family Room 
Dimensions - 12.0x26.0Level - Basement
Kitchen 
Dimensions - 12.0x15.0Level - Main
Laundry 
Dimensions - 10.0x12.0Level - Basement
Living Room 
Dimensions - 15.0x13.0Level - Main
Master Bedroom 
Dimensions - 13.0x12.0Level - Main
Other Room 
Dimensions - 10.0x12.0Level - Basement
Save
Ask
Tour
Hide
Share
Exterior Features
Exterior 
Storage
Fencing 
Back Yard
Lot Features 
LandscapedLevel
Other Structures 
Shed(s)
Patio And Porch 
Deck
Roof 
Shingle
Community Features
Financing Terms Available 
CashConventional
MLS Area 
Maizeland Village
School District 
Colorado Springs 11
Schools
School District
Colorado Springs 11
Elementary School
Twain
Middle School
Galileo
High School
Mitchell
Listing courtesy of The Cutting Edge: [email protected]


The real estate listing information and related content displayed on this site is provided exclusively for consumers’ personal, non-commercial use and may not be used for any purpose other than to identify prospective properties consumers may be interested in purchasing. This information and related content is deemed reliable but is not guaranteed accurate by the Pikes Peak REALTOR® Services Corp d/b/a elevateMLS. Copyright 2026
Last checked: 2026-07-17 10:03 PM UTC

Neighborhood & Commute
Source: Walkscore
Save
Ask
Tour
Hide
Share