Save
Ask
Tour
Hide
Share
$375,000
New Listing

2535 Adams Street
Colorado Springs, CO 80904

For Sale|Single Family Residence|Active
3
Beds
1
Total Bath
1
Full Bath
1,100
SqFt
$341
/SqFt
1924
Built
County:
El Paso
Listing courtesy of ERA Shields Real Estate: [email protected]
Call Now: (719) 332-3603 OR (719) 619-8099
Is this the listing for you? We can help make it yours.
(719) 332-3603 OR (719) 619-8099
2535 Adams Street2535 Adams Street2535 Adams Street2535 Adams Street
Save
Ask
Tour
Hide
Share

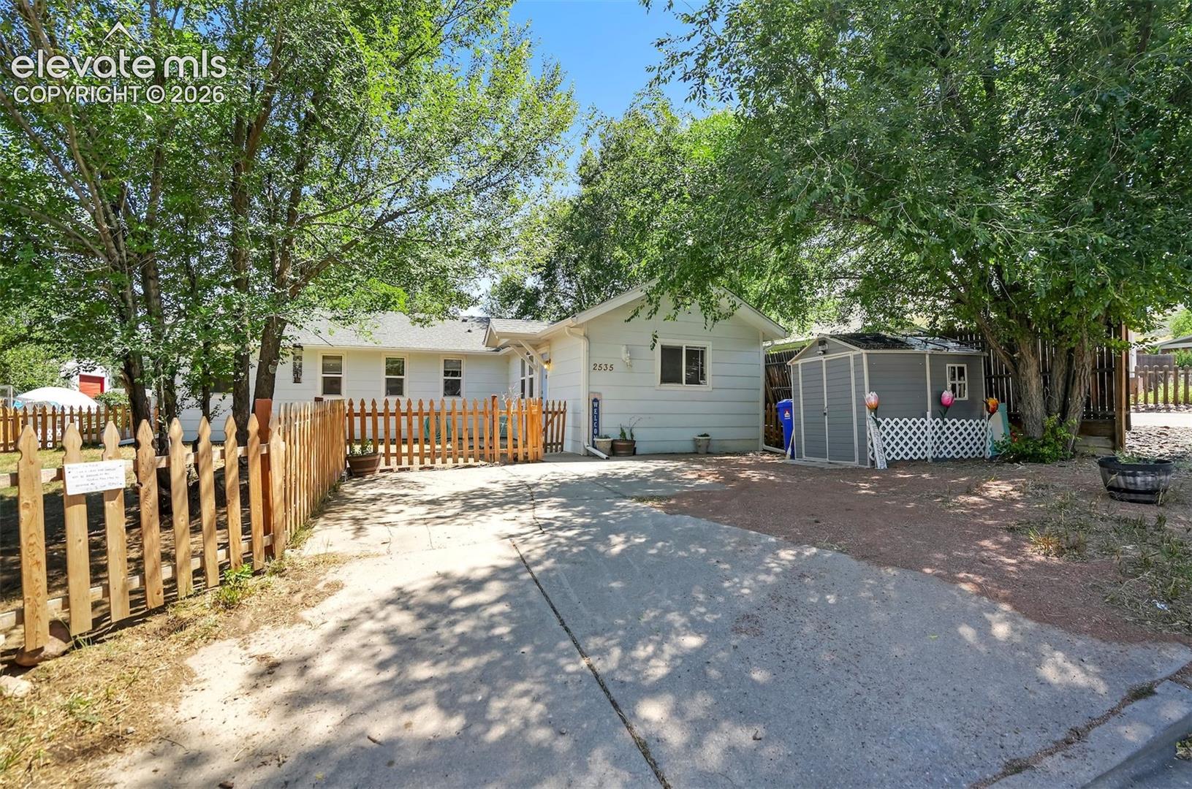
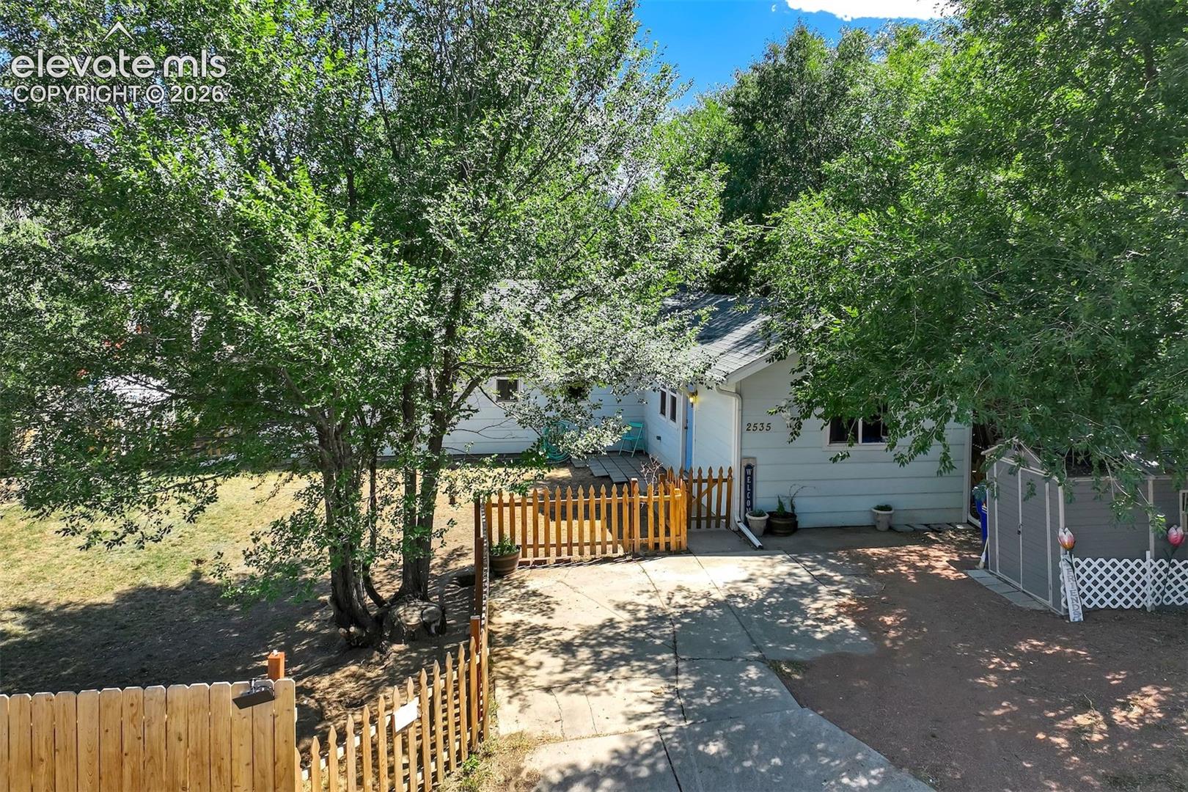
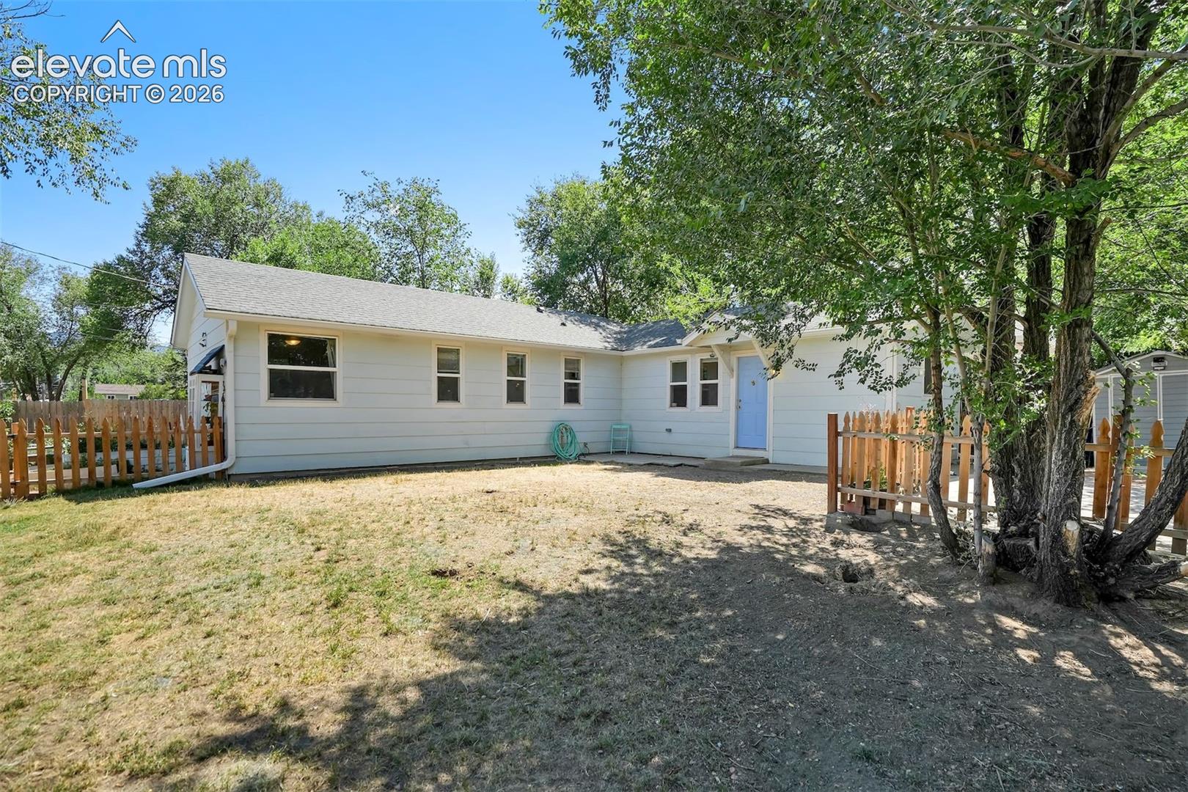
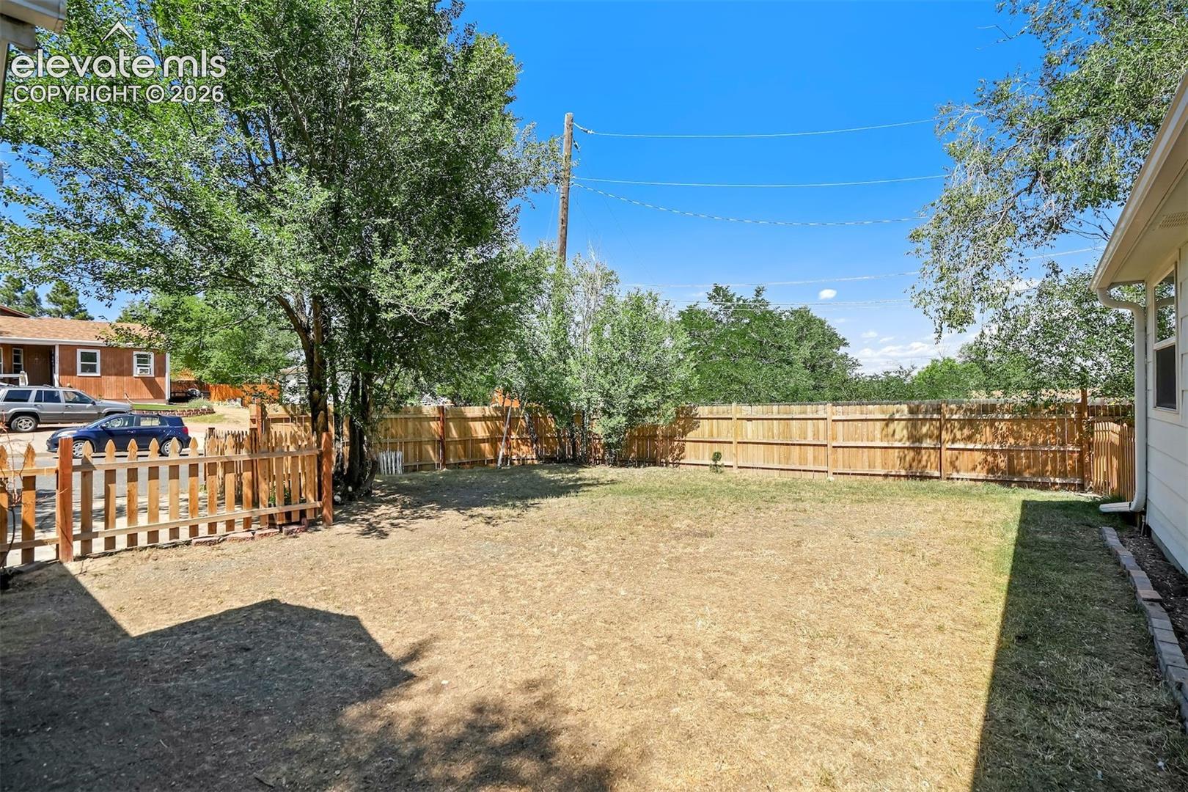
Welcome home to this charming 3-bedroom, 1-bath ranch on Colorado Springs' desirable westside, where character, thoughtful updates, and exceptional outdoor living come together. Situated on a fully fenced lot, this move-in ready home offers comfortable one-level living with inviting indoor and outdoor spaces. Inside, the refreshed kitchen serves as the heart of the home, featuring new flooring, updated countertops, a stylish backsplash, open shelving, and a cozy dining nook perfect for everyday meals or morning coffee. Two of the three bedrooms have brand-new carpet, while the updated bathroom includes a new vanity and modern open shelving for added style and functionality. Step outside to discover a backyard designed for relaxing, entertaining, and enjoying Colorado's beautiful seasons. Gather around the built-in fire pit, unwind on the new composite deck, or cultivate your favorite flowers and vegetables in the raised garden beds. Animal lovers and hobbyists will appreciate the included chicken coop, catio, storage shed, and plenty of outdoor space to make their own. A new concrete driveway adds both curb appeal and convenience. Located just minutes from Highway 24, this home offers easy access throughout Colorado Springs while being close to the shops, restaurants, coffee houses, galleries, and local events of Old Colorado City. Whether you're looking for your first home, a low-maintenance ranch plan, or a property with unique outdoor amenities, this westside gem is ready to welcome its next owner.

Save
Ask
Tour
Hide
Share
Listing Snapshot
Price 
$375,000
Days On Site 
0 Days
Bedrooms 
3
Inside Area (SqFt) 
1,100 sqft
Total Baths 
1
Full Baths 
1
Partial Baths 
N/A
Lot Size 
0.1222 Acres
Year Built 
1924
MLS® Number 
5736524
Status 
Active
Property Tax 
$1,207.3
HOA/Condo/Coop Fees 
N/A
Sq Ft Source 
N/A
Friends & Family
Recent Activity
3 hours agoListing updated with changes from the MLS®
4 hours agoListing first seen on site
General Features
Acres 
0.1222
Parking 
ConcreteDrivewayNone
Property Sub Type 
Single Family Residence
SqFt Above 
1100
SqFt Total 
1100
Utilities 
Electricity ConnectedNatural Gas ConnectedNatural Gas Available
Water Source 
Public
Interior Features
Appliances 
Double OvenDryerRangeRefrigeratorWasher
Basement 
Crawl Space
Fireplace 
Yes
Fireplace Features 
None
Fireplaces 
1
Flooring 
CarpetCeramic TileWood
Heating 
Forced AirNatural Gas
Interior 
PantryMaster Downstairs
Laundry Features 
Main Level
Window Features 
Window Coverings
Bathroom 
Level - Main
Bedroom 
Dimensions - 14.0x10.0Level - Main
Dining Room 
Dimensions - 10.0x5.0Level - Main
Kitchen 
Dimensions - 13.0x7.0Level - Main
Laundry 
Dimensions - 5.0x4.0Level - Main
Living Room 
Dimensions - 14.0x14.0Level - Main
Master Bedroom 
Dimensions - 17.0x11.0Level - Main
Save
Ask
Tour
Hide
Share
Exterior Features
Exterior 
Storage
Fencing 
Full
Lot Features 
LandscapedLevel
Other Structures 
Shed(s)GreenhouseOther
Road Frontage 
City Street
Roof 
Shingle
Windows/Doors 
Window Coverings
Community Features
Financing Terms Available 
CashConventionalFHAVA Loan
MLS Area 
Anthony Bott
School District 
Colorado Springs 11
Schools
School District
Colorado Springs 11
Elementary School
Unknown
Middle School
Unknown
High School
Unknown
Listing courtesy of ERA Shields Real Estate: [email protected]


The real estate listing information and related content displayed on this site is provided exclusively for consumers’ personal, non-commercial use and may not be used for any purpose other than to identify prospective properties consumers may be interested in purchasing. This information and related content is deemed reliable but is not guaranteed accurate by the Pikes Peak REALTOR® Services Corp d/b/a elevateMLS. Copyright 2026
Last checked: 2026-07-17 10:08 PM UTC

Neighborhood & Commute
Source: Walkscore
Save
Ask
Tour
Hide
Share