

7010 Stowe CircleFountain, CO 80817
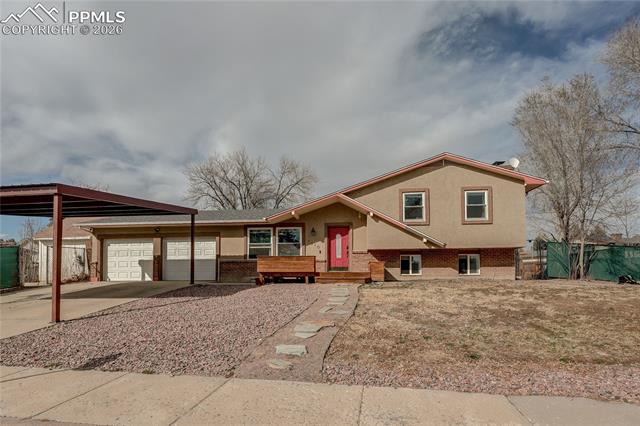
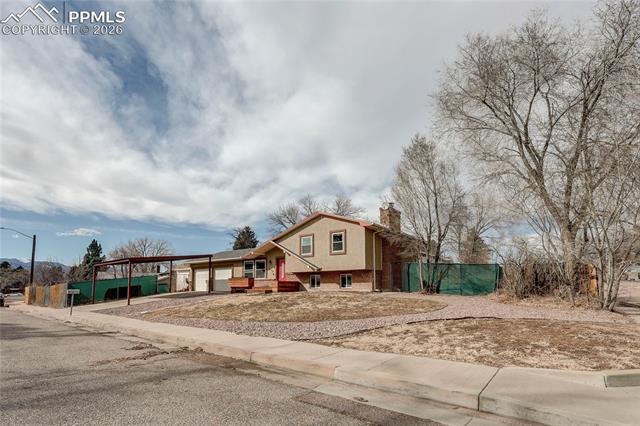
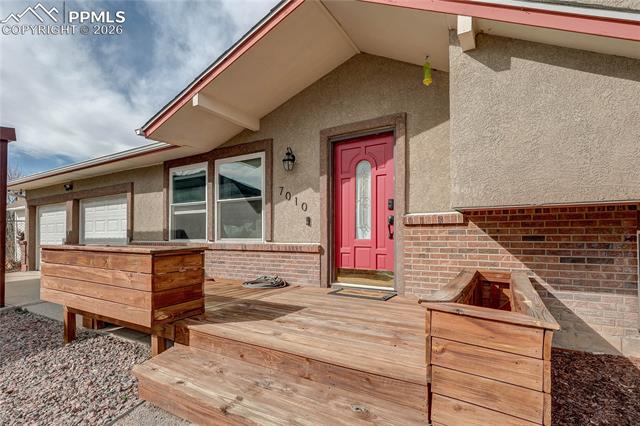
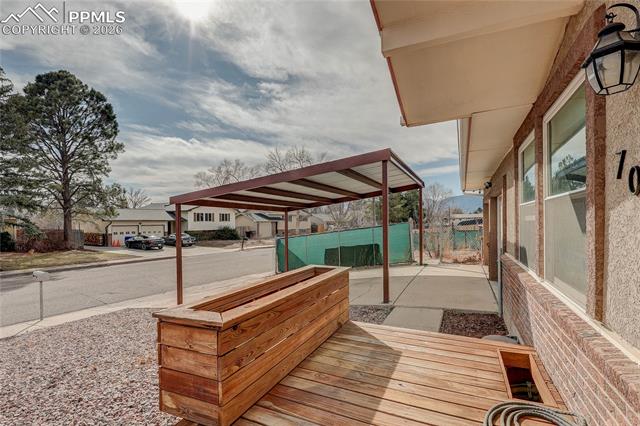
Welcome home to this well-maintained 4-bedroom, 3-bathroom home nestled on a spacious 0.25-acre corner lot. Right away, you’ll notice the added conveniences and curb appeal, including a carport that stays with the home, privacy fencing around the backyard, and a welcoming front deck perfect for relaxing outdoors. Step inside to an open-concept main level designed with entertaining in mind. The modern kitchen features beautiful granite countertops and flows seamlessly into the main living areas, creating a bright and inviting space. Upstairs, you’ll find the primary bedroom with its own private bathroom, offering comfort and privacy. Two additional bedrooms and a full bathroom are also located on this level, providing a convenient layout for family or guests. The lower level welcomes you with a spacious great room and a walkout door to the backyard, filling the space with natural light and easy outdoor access. This level also includes a bathroom and a second full kitchen, making it ideal for hosting family and friends, creating a mother-in-law suite, or even generating rental income. In the basement, you’ll find a large versatile room with an attached storage/closet area, along with the laundry room for added functionality. The backyard is ready for summer BBQs, gardening, or simply unwinding in your own private outdoor retreat. A storage shed provides plenty of extra space to keep tools and equipment organized. Additional updates include a recently upgraded 200-amp electrical panel with 50 amps still available, perfect if you’ve been dreaming of adding a hot tub or other upgrades. Conveniently located just minutes from Fort Carson, shopping centers, and schools, this home offers quick commutes and easy access to everyday amenities. Move-in ready, all that’s left to do is unpack and start enjoying your new home.
| 2 weeks ago | Listing updated with changes from the MLS® | |
| 2 weeks ago | Price changed to $440,000 | |
| 4 weeks ago | Listing first seen on site |

The real estate listing information and related content displayed on this site is provided exclusively for consumers’ personal, non-commercial use and may not be used for any purpose other than to identify prospective properties consumers may be interested in purchasing. This information and related content is deemed reliable but is not guaranteed accurate by the Pikes Peak REALTOR® Services Corp d/b/a elevateMLS. Copyright 2026
Last checked: 2026-07-18 12:30 AM UTC