

419 N Chestnut StreetColorado Springs, CO 80905
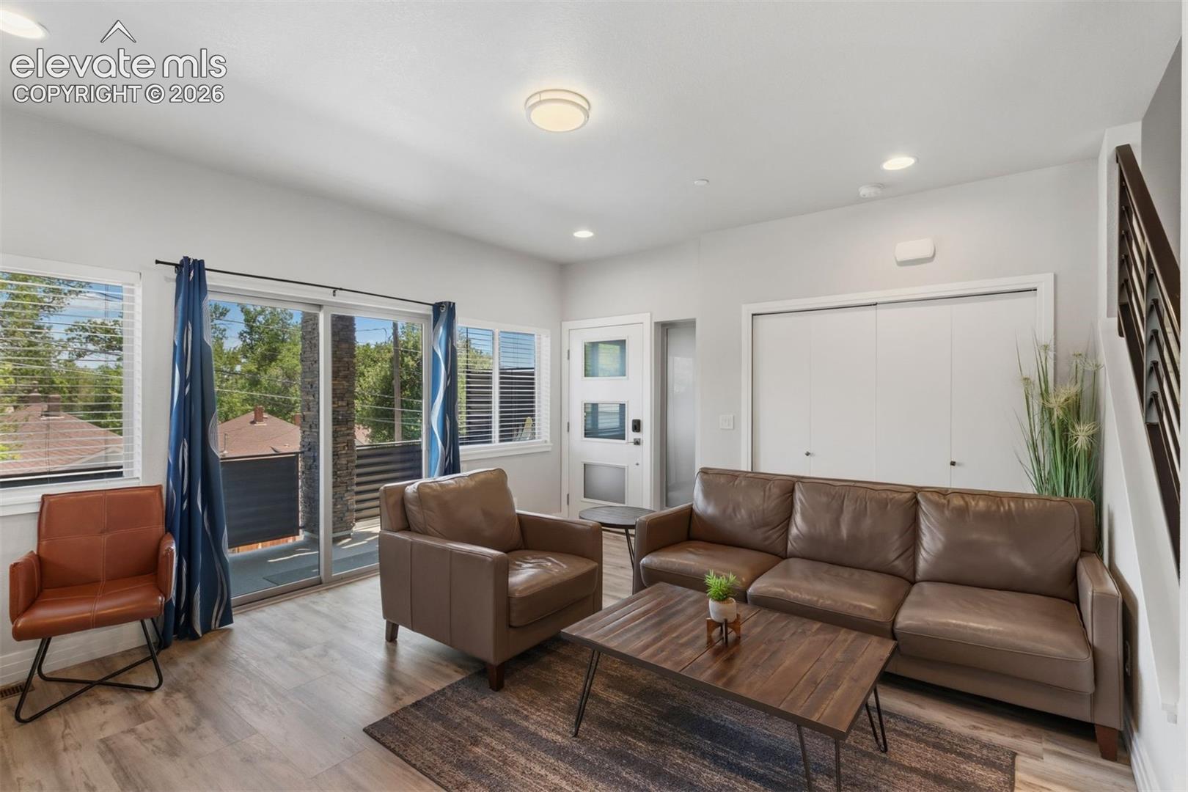
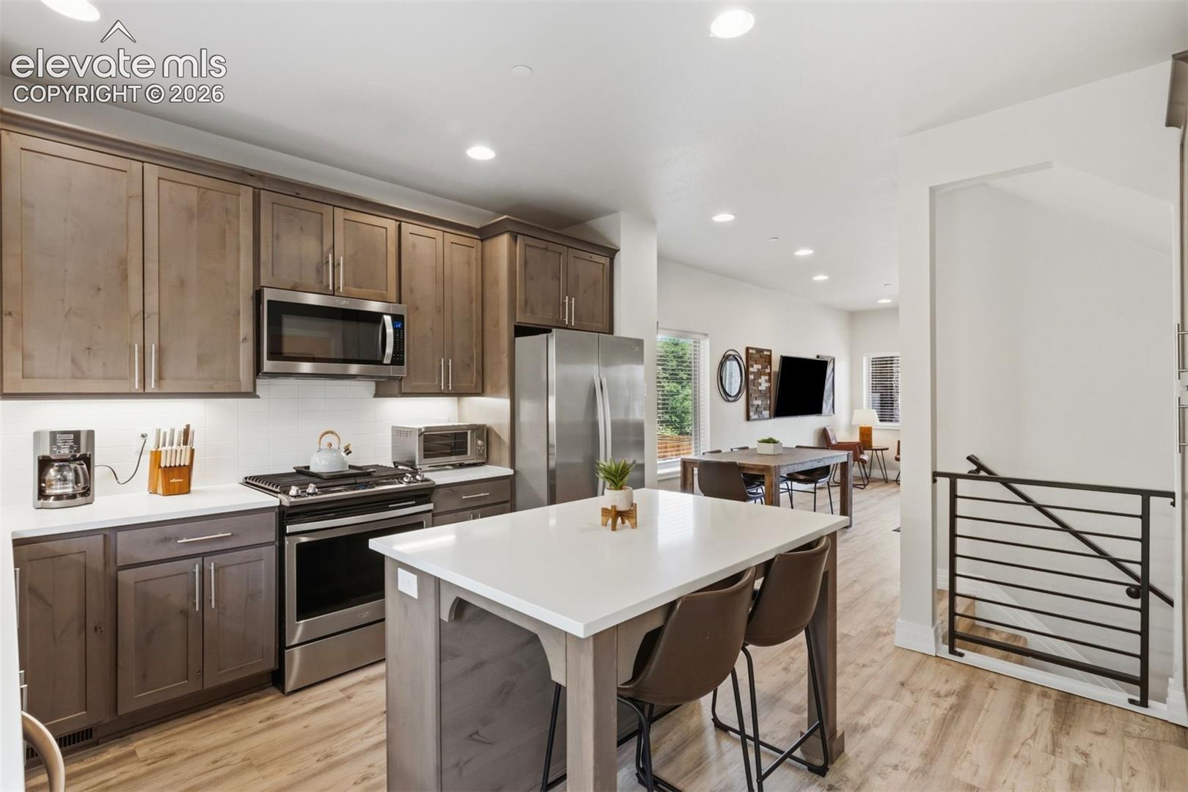
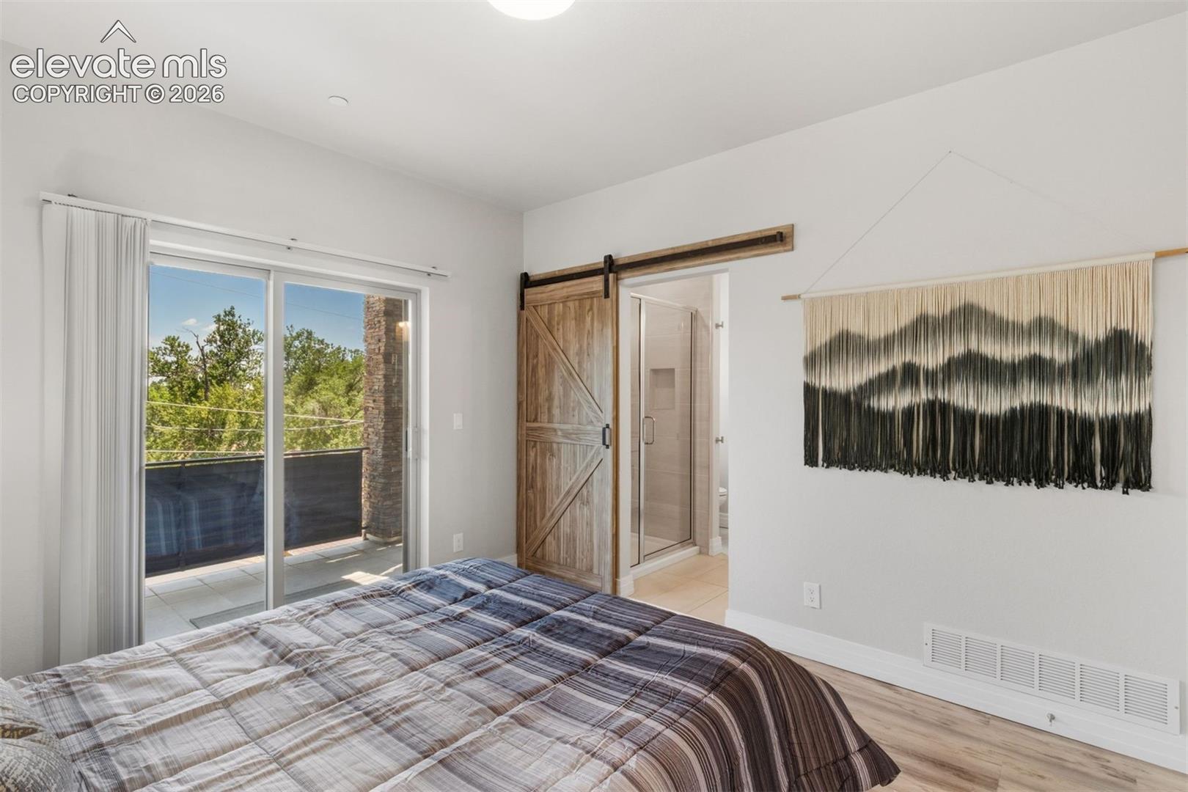
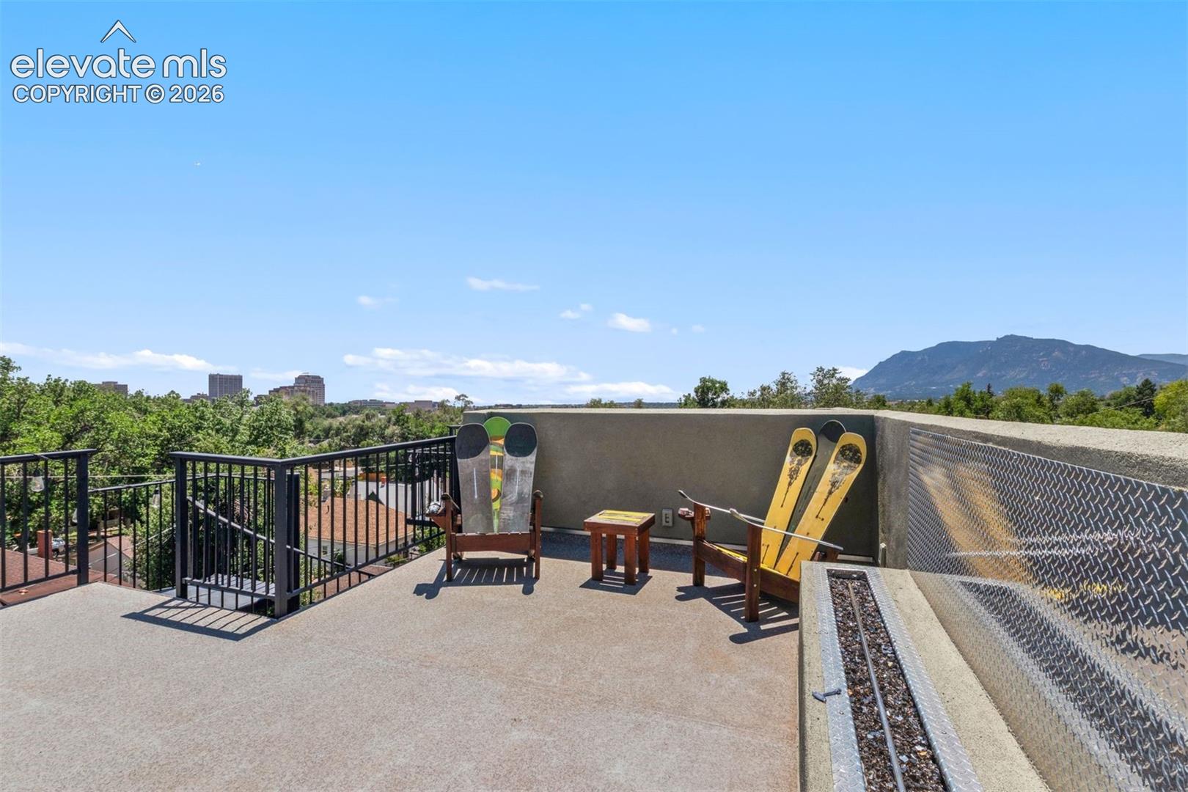
Welcome to, a stunning modern townhome built by Tara Custom Homes in 2019. Ideally located just minutes from Downtown Colorado Springs, this exceptional property offers the perfect blend of luxury, convenience, and investment potential. Previously operated as a successful income-producing property, this residence presents an outstanding opportunity for an owner-occupant, investor, or buyer seeking a turnkey furnished home. Thoughtfully designed across multiple levels, this 4-bedroom, 4-bathroom home features a private lower-level suite complete with its own ensuite bathroom, walk-in closet, and direct access from the oversized 2-car garage, ideal for guests, roommates, or additional rental flexibility. The main level is designed for both everyday living and entertaining, featuring an open-concept kitchen, dining area, spacious living room, and convenient powder room. Enjoy seamless indoor-outdoor living with both a welcoming front deck and a private rear patio. Upstairs, you’ll find three additional bedrooms, including a private primary retreat with a walk-in closet and luxurious ensuite bathroom. Step directly from the primary suite onto your own private deck, where a spiral staircase leads to the show-stopping rooftop terrace. The expansive rooftop deck is truly a standout feature, complete with an outdoor linear gas fire pit and breathtaking 360-degree views of the surrounding mountains, city lights, and iconic Colorado scenery. With four separate outdoor living spaces, this home offers an incredible opportunity to enjoy Colorado’s outdoor lifestyle year-round. Offered fully furnished and professionally designed, is completely move-in ready and perfectly positioned as a turnkey residence, vacation home. An additional opportunity exists to purchase the neighboring property. Allowing buyers to acquire both homes as a rare, paired package.
| 3 hours ago | Listing updated with changes from the MLS® | |
| 4 hours ago | Listing first seen on site |

The real estate listing information and related content displayed on this site is provided exclusively for consumers’ personal, non-commercial use and may not be used for any purpose other than to identify prospective properties consumers may be interested in purchasing. This information and related content is deemed reliable but is not guaranteed accurate by the Pikes Peak REALTOR® Services Corp d/b/a elevateMLS. Copyright 2026
Last checked: 2026-07-17 10:08 PM UTC