Save
Ask
Tour
Hide
Share
$585,000
1 Day On Site

7060 Hillock Drive
Colorado Springs, CO 80920

For Sale|Single Family Residence|Active
5
Beds
4
Total Baths
3
Full Baths
1
Partial Bath
3,336
SqFt
$175
/SqFt
2002
Built
County:
El Paso
Listing courtesy of Keller Williams Clients Choice Realty: [email protected]
Call Now: (719) 332-3603 OR (719) 619-8099
Is this the listing for you? We can help make it yours.
(719) 332-3603 OR (719) 619-8099
7060 Hillock Drive7060 Hillock Drive7060 Hillock Drive7060 Hillock Drive
Save
Ask
Tour
Hide
Share

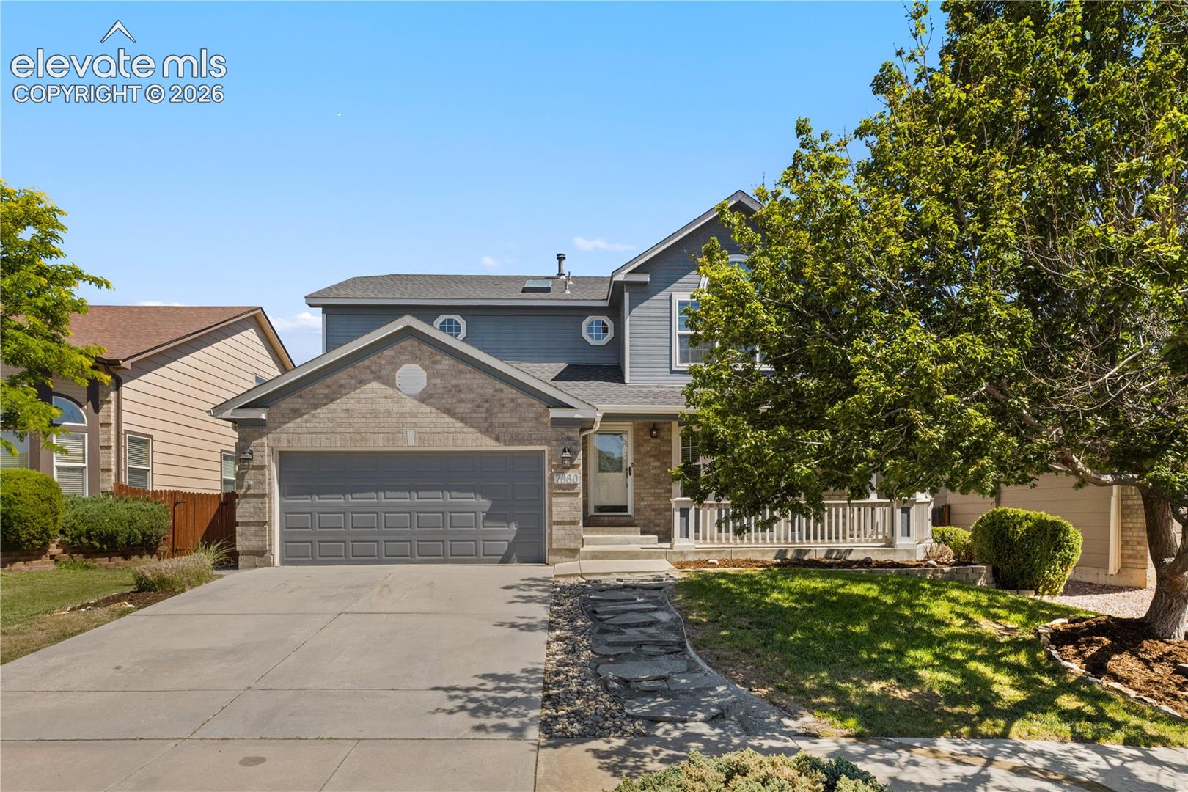
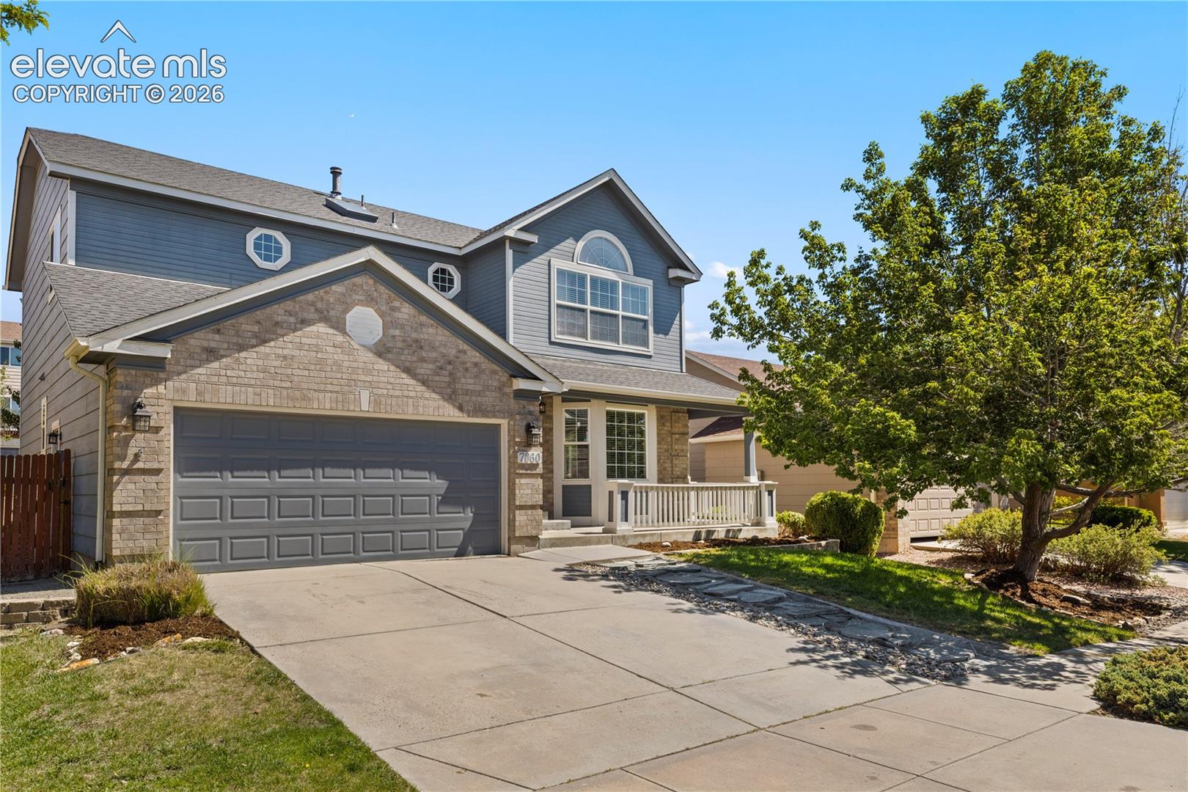
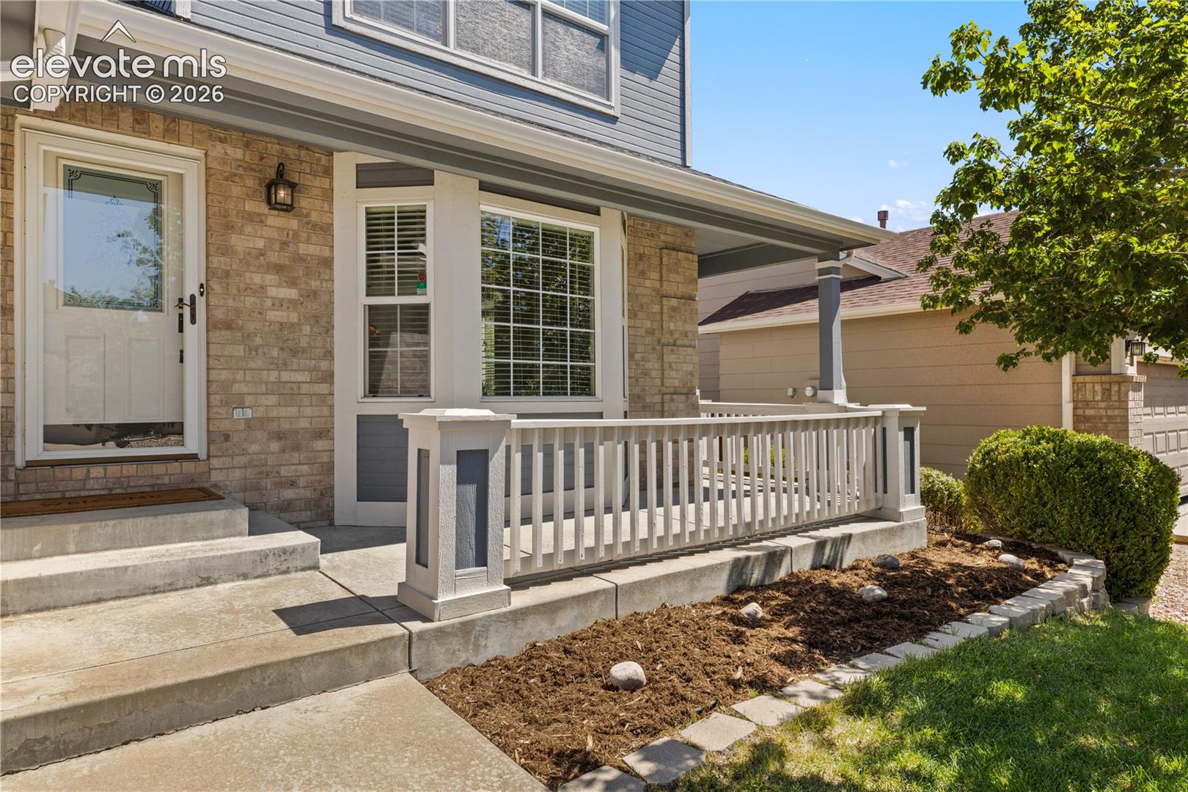
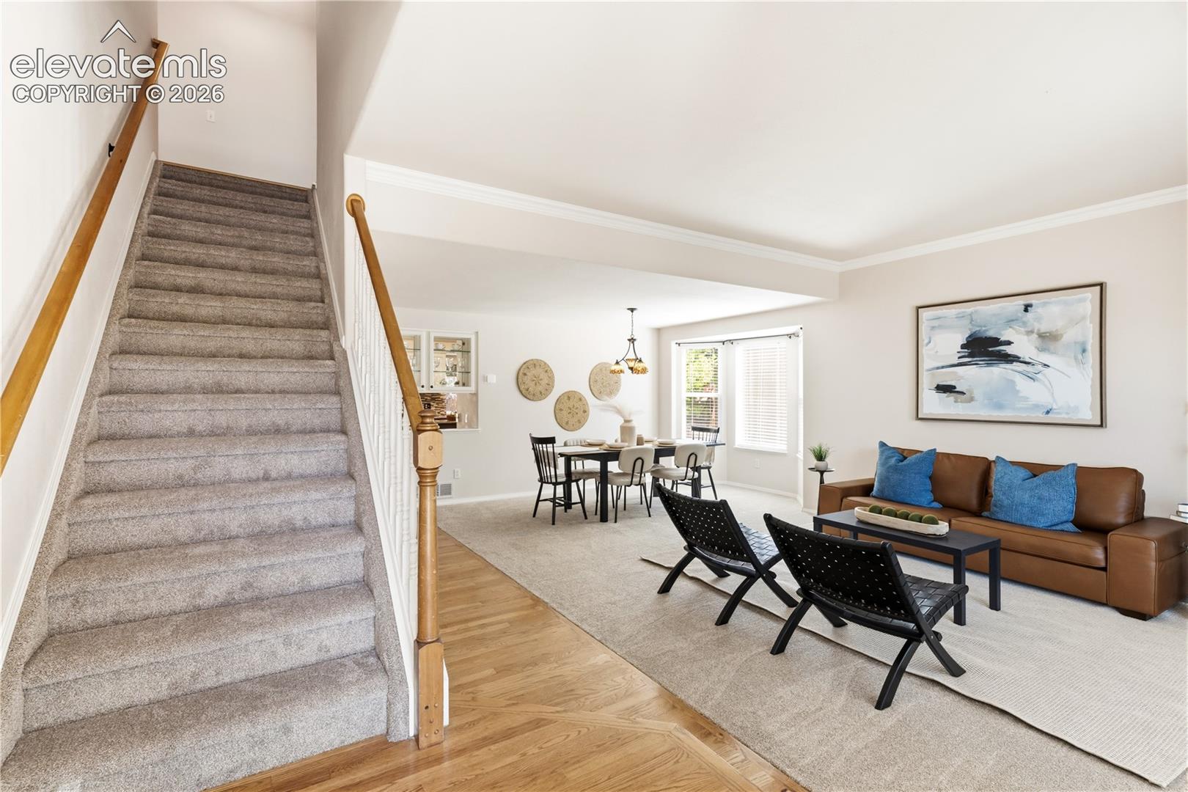
Welcome to this beautifully maintained home in the desirable Springs Ranch neighborhood. From the moment you arrive, you’ll appreciate the exceptional curb appeal featuring a flagstone walkway, mature maple tree, and charming front porch. This clean and inviting home features an abundance of natural sunlight, real hardwood floors, brand new carpet throughout the main level and second floor, and comfortable year-round living with central A/C and a wood-burning fireplace. Inside, you are greeted with hardwood floors and a spacious living room with a bay window that flows into the dining area, creating an ideal space for everyday living and entertaining. The kitchen features stainless steel appliances, granite counters, mosaic tile backsplash, double-sided glass cabinets, center island, large pantry and a breakfast table area. The family room provides a warm gathering space centered around a wood-burning fireplace with brick surround. A tucked away half bath and dedicated laundry room complete this level. Upstairs, every bedroom features brand new carpet and vaulted ceilings. The oversized primary suite showcases a walk-in closet and French door entry into a private 5-piece bathroom with double vanities, shower, and jetted tub. 3 additional guest bedrooms each offer generous closets and share a full bathroom with dual vanities. The finished basement adds valuable living space with a large rec room, private office with built-in desk, additional guest bedroom with built-in shelving, and bathroom with a brand new vanity and mirror. The expansive backyard offers a wonderful space for relaxing, entertaining, and enjoying Colorado’s beautiful seasons, featuring a privacy fence, concrete & flagstone patio, mature aspen trees, and storage shed. The south-facing driveway = quick snow melt during the winter. Conveniently located near parks, hiking/biking trails, and the Powers corridor, offering easy access shopping, dining, movie theaters & military bases. DON’T MISS THIS ONE!

Save
Ask
Tour
Hide
Share
Listing Snapshot
Price 
$585,000
Days On Site 
1 Day
Bedrooms 
5
Inside Area (SqFt) 
3,336 sqft
Total Baths 
4
Full Baths 
3
Partial Baths 
1
Lot Size 
0.1831 Acres
Year Built 
2002
MLS® Number 
5835458
Status 
Active
Property Tax 
$2,030.65
HOA/Condo/Coop Fees 
$17.33 monthly
Sq Ft Source 
N/A
Friends & Family
Recent Activity
yesterdayListing updated with changes from the MLS®
yesterdayListing first seen on site
General Features
Acres 
0.1831
Attached Garage 
Yes
Parking 
ConcreteDrivewayGarage Door OpenerAttached
Parking Spaces 
2
Property Sub Type 
Single Family Residence
SqFt Above 
2364
SqFt Total 
3444
Utilities 
Cable ConnectedElectricity ConnectedNatural Gas ConnectedNatural Gas Available
Water Source 
Public
Interior Features
Appliances 
DishwasherDisposalRangeRefrigeratorMicrowave
Basement 
FullPartially Finished
Cooling 
Central Air
Electric 
220 Volts in Kitchen
Fireplace 
Yes
Fireplace Features 
Wood Burning
Fireplaces 
1
Flooring 
VinylCarpetCeramic TileWood
Heating 
Forced Air
Interior 
Smart ThermostatSmart HomePantryHigh Speed InternetVaulted Ceiling(s)Double Vanity
Laundry Features 
Main Level
Window Features 
Skylight(s)Window Coverings
Bathroom 
Level - Upper
Bedroom 
Dimensions - 11.0x13.0Level - Upper
Dining Room 
Dimensions - 8.0x14.0Level - Main
Family Room 
Dimensions - 14.0x19.0Level - Main
Kitchen 
Dimensions - 11.0x14.0Level - Main
Laundry 
Dimensions - 5.0x7.0Level - Main
Living Room 
Dimensions - 12.0x15.0Level - Main
Master Bedroom 
Dimensions - 15.0x16.0Level - Upper
Office 
Dimensions - 10.0x18.0Level - Basement
Other Room 
Dimensions - 8.0x11.0Level - Basement
Save
Ask
Tour
Hide
Share
Exterior Features
Exterior 
Storage
Fencing 
Back Yard
Lot Features 
Near Public TransitLandscapedLevel
Other Structures 
Shed(s)
Roof 
Shingle
Windows/Doors 
Skylight(s)Window Coverings
Community Features
Accessibility Features 
Therapeutic Whirlpool
Association Dues 
52
Community Features 
Playground
Financing Terms Available 
CashConventionalFHAVA Loan
HOA Fee Frequency 
Quarterly
MLS Area 
The Knolls at Springs Ranch
Roads 
Paved
School District 
District 49
Schools
School District
District 49
Elementary School
Springs Ranch
Middle School
Horizon
High School
Sand Creek
Listing courtesy of Keller Williams Clients Choice Realty: [email protected]


The real estate listing information and related content displayed on this site is provided exclusively for consumers’ personal, non-commercial use and may not be used for any purpose other than to identify prospective properties consumers may be interested in purchasing. This information and related content is deemed reliable but is not guaranteed accurate by the Pikes Peak REALTOR® Services Corp d/b/a elevateMLS. Copyright 2026
Last checked: 2026-07-19 12:30 AM UTC

Neighborhood & Commute
Source: Walkscore
Save
Ask
Tour
Hide
Share