Save
Ask
Tour
Hide
Share
$799,900
27 Days On Site

2115 Terri Lee Drive
Peyton, CO 80831

For Sale|Single Family Residence|Active
4
Beds
5
Total Baths
1
Full Bath
4
Partial Baths
3,883
SqFt
$206
/SqFt
2007
Built
County:
El Paso
Listing courtesy of Mountain Peak Realty LLC: [email protected]
Call Now: (719) 332-3603 OR (719) 619-8099
Is this the listing for you? We can help make it yours.
(719) 332-3603 OR (719) 619-8099
2115 Terri Lee Drive2115 Terri Lee Drive2115 Terri Lee Drive2115 Terri Lee Drive
Save
Ask
Tour
Hide
Share

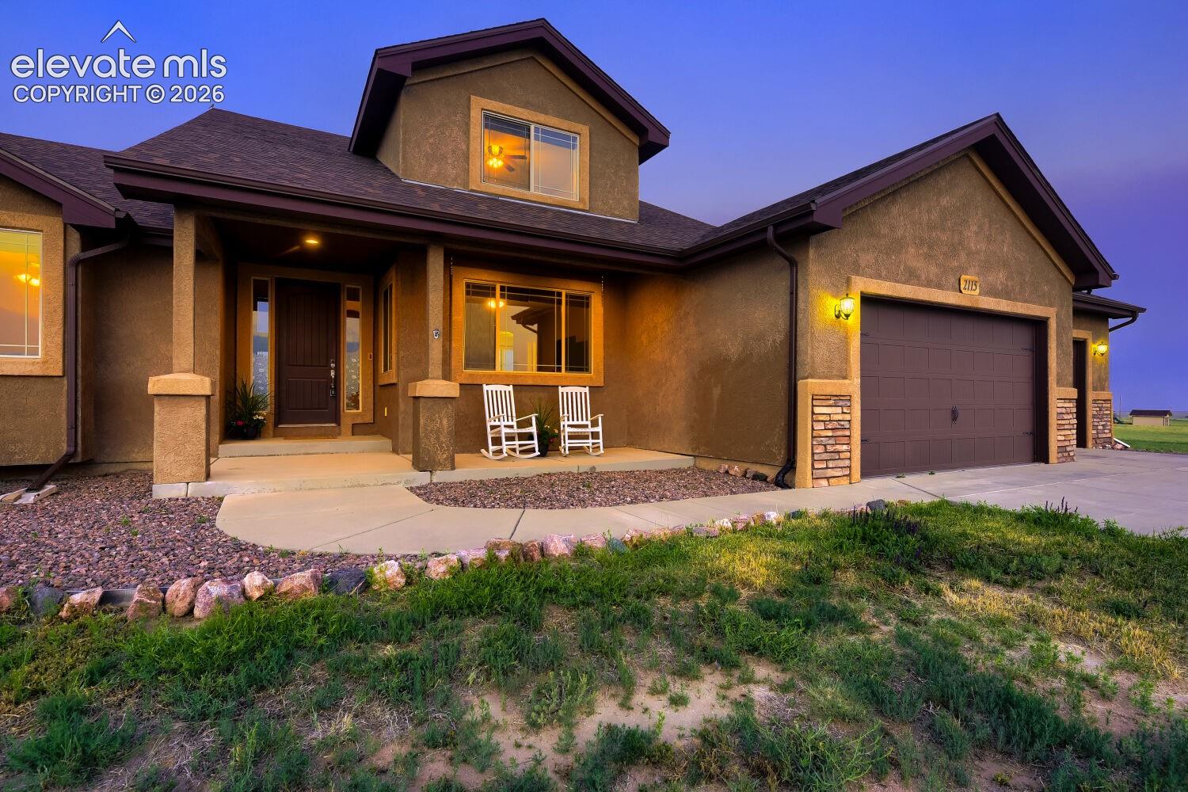
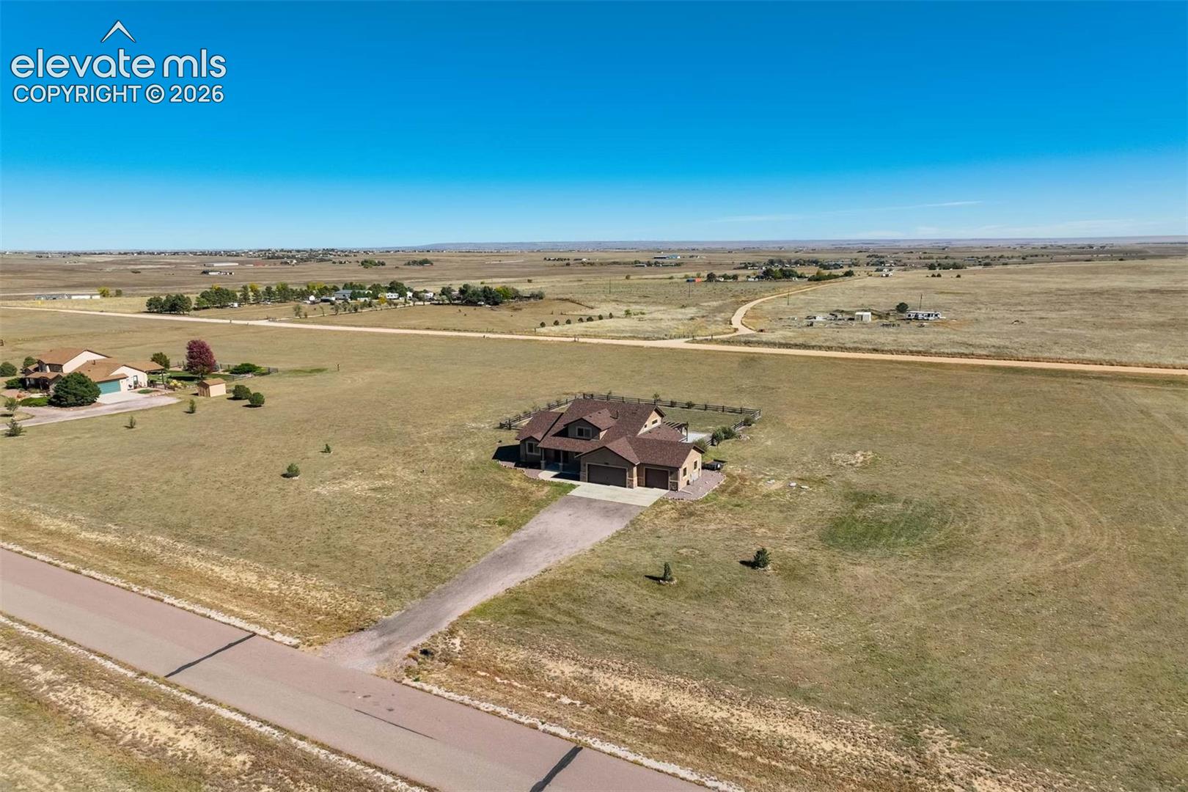
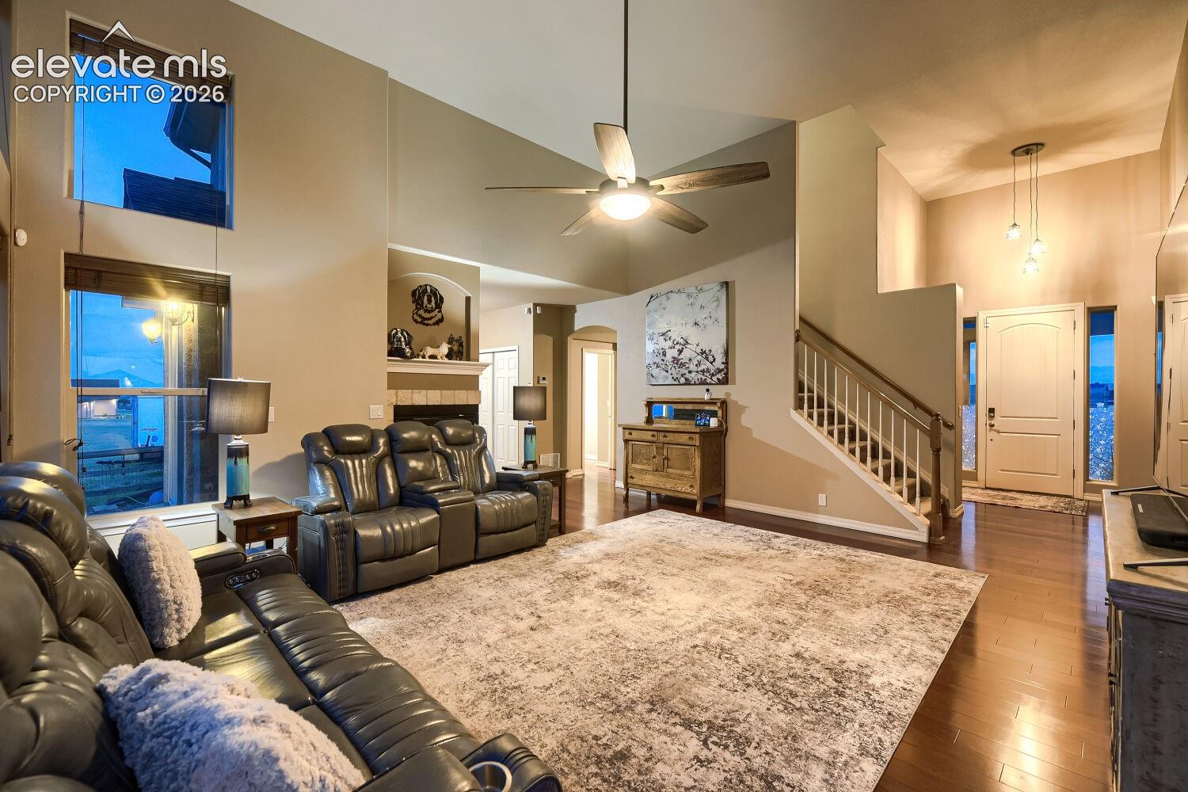
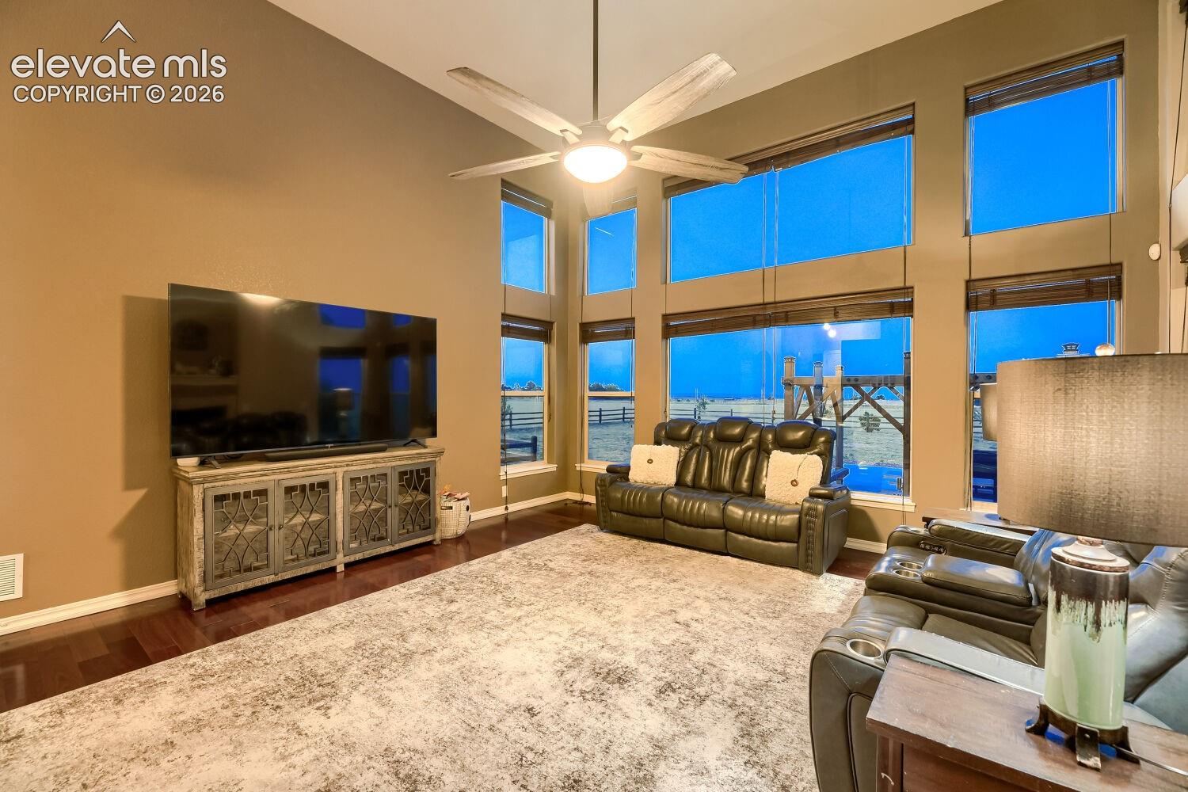
Peaceful country living in the beautiful and upscale neighborhood of Davis Ranch…just minutes from Colorado Springs! This 5-acre retreat offers stunning views of Pikes Peak, full-property xeriscaping, and plenty of space for horses and outbuildings. Inside, you'll find soaring 9–14 ft ceilings, wood floors on the main level, and a smart layout featuring a main-level master suite with a walk-in closet, garden tub, and custom shower. While a two-story, it’s true main floor living. The spacious great room centers around a 3-sided gas fireplace and connects to a breakfast nook, formal dining room/office, and well-appointed kitchen with granite counters, solid hickory cabinets, stainless steel appliances, a counter-depth fridge and close-by laundry room with washer and dryer—all of which convey. Upstairs offers two more bedrooms and a full bath—perfect private retreat. Basement includes one private bedroom, two bathrooms and an additional room perfect for crafts, gym, library, you name it (it includes a small sink for crafts, coffee bar, etc). Additional large family room complete with bar area. Outside, enjoy a large cedar pergola in the fenced ¾-acre backyard, ideal for a hot tub, dining, or relaxing under the stars. Major upgrades: 2-stage high efficiency furnace, new roof (2023), A/C, sump pump, and 74-gal water heater (2022), radon mitigation system (2022), upgraded well pump & smart pressure controller (2019), filtration + UV water purification. High-speed fiber optic internet available. This property offers privacy, space, and modern comforts—don’t miss your chance to own this incredible home in this great community!

Save
Ask
Tour
Hide
Share
Listing Snapshot
Price 
$799,900
Days On Site 
27 Days
Bedrooms 
4
Inside Area (SqFt) 
3,883 sqft
Total Baths 
5
Full Baths 
1
Partial Baths 
4
Lot Size 
5 Acres
Year Built 
2007
MLS® Number 
5879437
Status 
Active
Property Tax 
$2,708.85
HOA/Condo/Coop Fees 
$25 monthly
Sq Ft Source 
N/A
Friends & Family
Recent Activity
4 days agoListing updated with changes from the MLS®
4 days agoPrice changed to $799,900
4 weeks agoListing first seen on site
General Features
Acres 
5
Attached Garage 
Yes
Parking 
ConcreteGravelDrivewayDrive ThroughGarage Door OpenerAttached
Parking Spaces 
4
Property Sub Type 
Single Family Residence
SqFt Above 
2389
SqFt Total 
4050
Utilities 
Electricity ConnectedPropane
Water Source 
Well
Interior Features
Appliances 
HumidifierDishwasherDisposalDouble OvenDryerRefrigeratorWasherMicrowave
Basement 
FullPartially Finished
Cooling 
Ceiling Fan(s)Central Air
Electric 
220 Volts in Kitchen220 Volts in Garage
Fireplace 
Yes
Fireplace Features 
GasSee Remarks
Fireplaces 
1
Heating 
Forced AirPropane
Interior 
Breakfast BarDry BarWet BarHigh Speed InternetMaster DownstairsVaulted Ceiling(s)High CeilingsDouble Vanity
Laundry Features 
Main Level
Bathroom 
Level - Basement
Bedroom 
Dimensions - 12.0x15.0Level - Basement
Family Room 
Dimensions - 17.0x19.0Level - Main
Kitchen 
Dimensions - 10.0x11.0Level - Main
Master Bedroom 
Dimensions - 15.0x15.0Level - Main
Office 
Dimensions - 13.0x13.0Level - Main
Other Room 
Dimensions - 12.0x45.0Level - Basement
Save
Ask
Tour
Hide
Share
Exterior Features
Fencing 
Back Yard
Lot Features 
LandscapedLevel
Other Structures 
Gazebo
Roof 
Shingle
View 
Mountain(s)Panoramic
Waterview 
Mountain(s)Panoramic
Community Features
Association Dues 
25
Financing Terms Available 
CashConventionalFHAVA Loan
HOA Fee Frequency 
Monthly
Horse Allowed 
Yes
MLS Area 
Davis Ranch
Roads 
Paved
School District 
District 49
Schools
School District
District 49
Elementary School
Unknown
Middle School
Unknown
High School
Unknown
Listing courtesy of Mountain Peak Realty LLC: [email protected]


The real estate listing information and related content displayed on this site is provided exclusively for consumers’ personal, non-commercial use and may not be used for any purpose other than to identify prospective properties consumers may be interested in purchasing. This information and related content is deemed reliable but is not guaranteed accurate by the Pikes Peak REALTOR® Services Corp d/b/a elevateMLS. Copyright 2026
Last checked: 2026-07-17 11:22 PM UTC

Neighborhood & Commute
Source: Walkscore
Save
Ask
Tour
Hide
Share