Save
Ask
Tour
Hide
Share
$729,000
2 Days On Site

11263 Foxwell Way
Peyton, CO 80831

For Sale|Single Family Residence|Active
5
Beds
3
Total Baths
3
Full Baths
3,645
SqFt
$200
/SqFt
2011
Built
County:
El Paso
Listing courtesy of Inside Edge Real Estate Inc: [email protected]
Call Now: (719) 332-3603 OR (719) 619-8099
Is this the listing for you? We can help make it yours.
(719) 332-3603 OR (719) 619-8099
11263 Foxwell Way11263 Foxwell Way11263 Foxwell Way11263 Foxwell Way
Save
Ask
Tour
Hide
Share

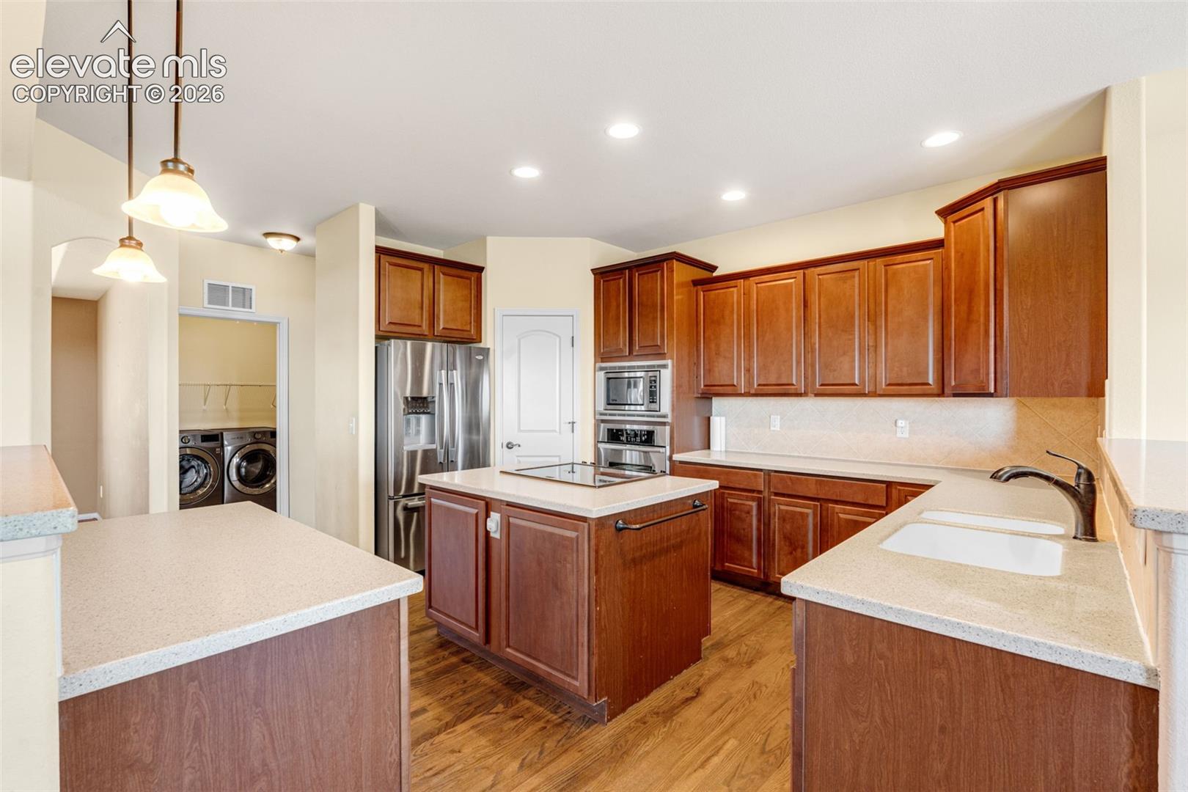
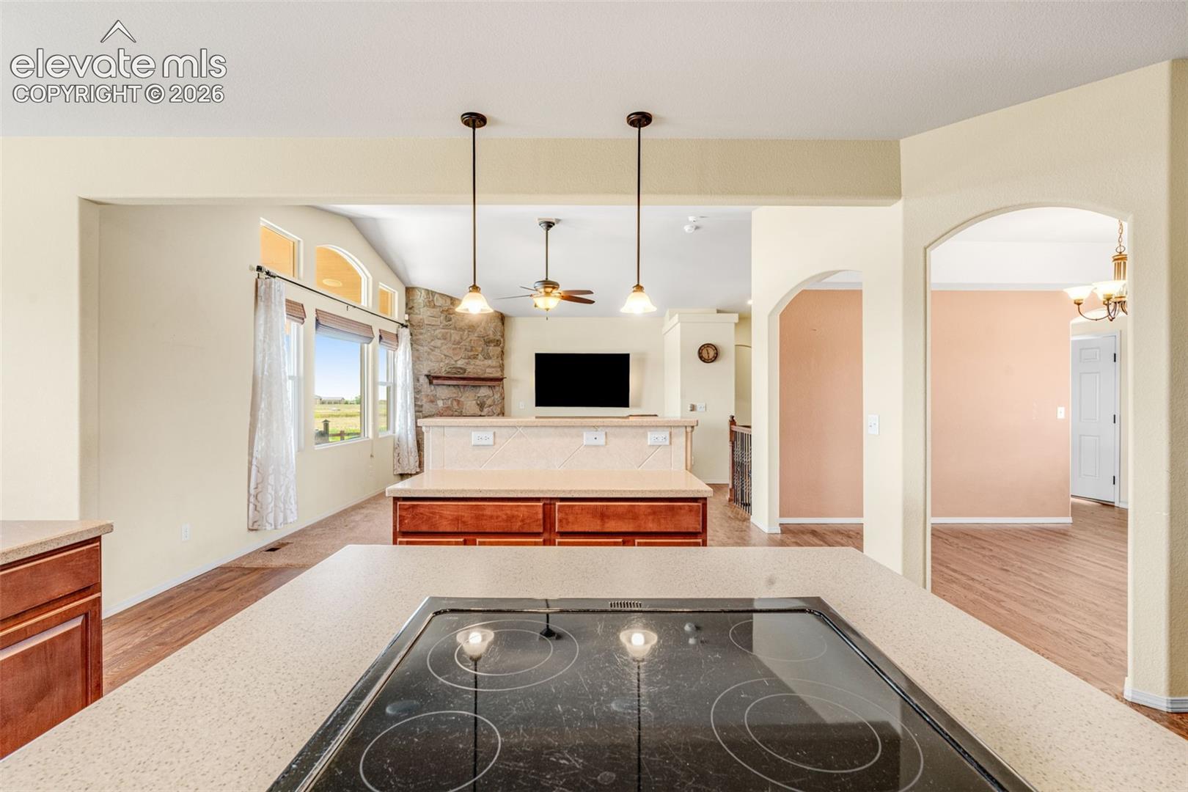
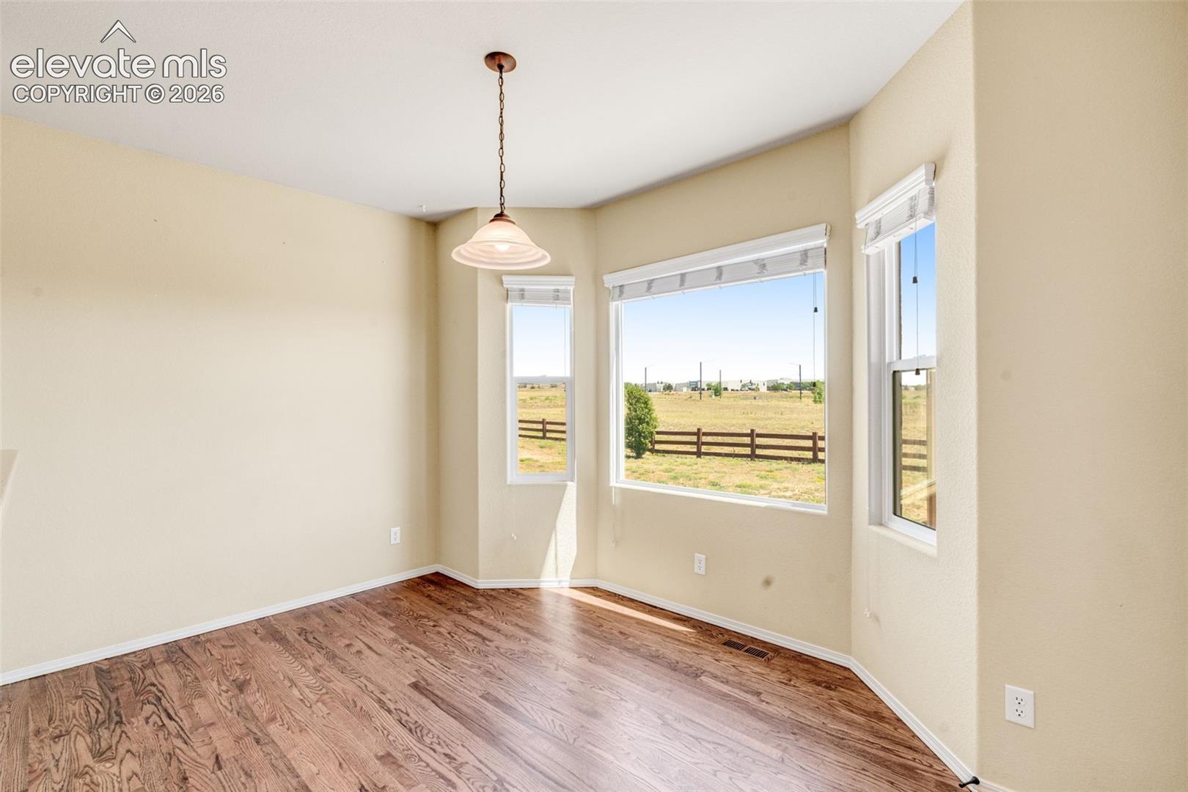
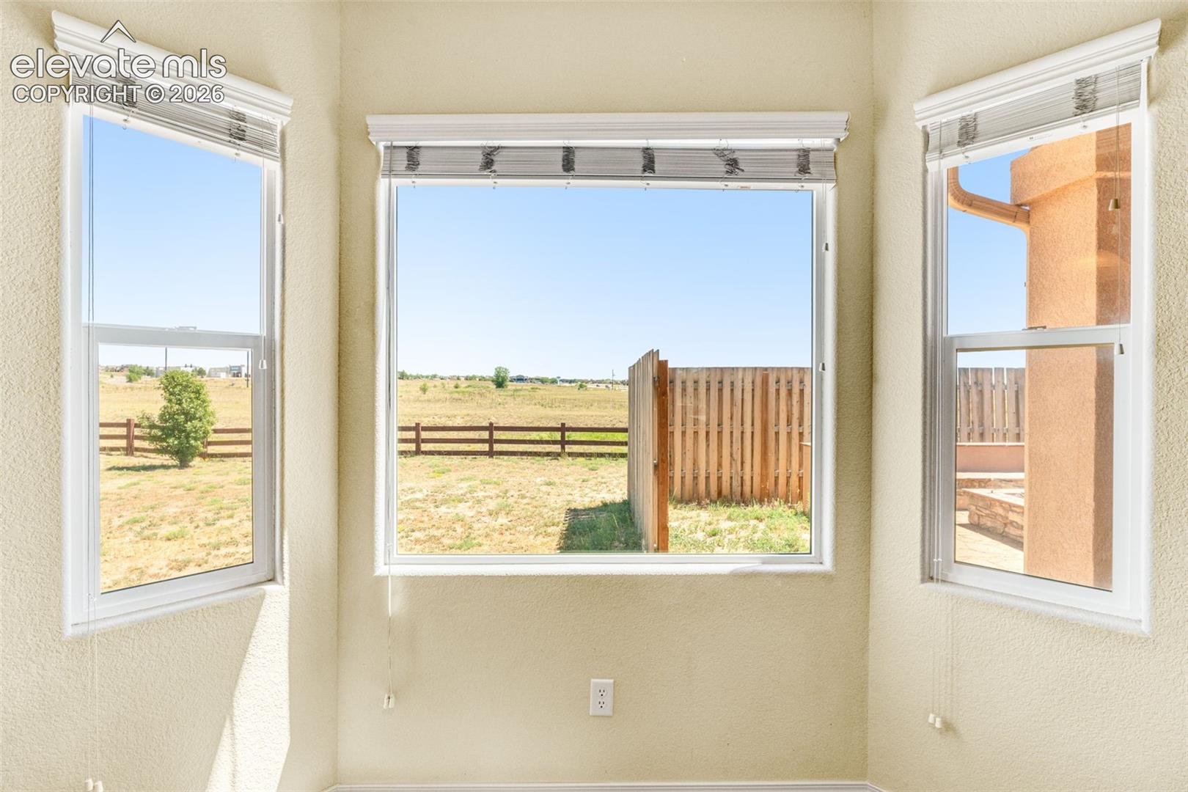
Rarely does a home combine space, garage capacity, outdoor living, and location this beautifully. Tucked away on a quiet cul-de-sac backing to open space, this exceptional ranch home offers over 3,500 finished square feet, RV Garage, and an outdoor entertaining area perfect for Colorado evenings. Welcome to this beautifull Falcon home, where mountain views, privacy, and thoughtful upgrades create an exceptional living experience. The open floor plan features vaulted ceilings, abundant natural light, hardwood floors, a formal dining room, and an inviting great room anchored by a stunning stone fireplace. The spacious kitchen offers generous cabinetry, abundant counter space, double ovens, a pantry, and a large breakfast nook. The main-level primary suite features a three-sided fireplace, five-piece bath, oversized walk-in closet. A second main-level BR and full bath provide flexibility for guests or a home office. The finished basement adds a spacious family room, wet bar, three additional bedrooms, a full bath, and plenty of room for entertaining, hobbies, or multigenerational living. Outside, enjoy one of the home's standout upgrades—a professionally designed flagstone patio with a built-in gas firepit and seating area. The fully fenced backyard backs to open space and walking trails, creating a private setting for relaxing or entertaining. The attached garage features a traditional two-car garage door with tandem parking for up to three vehicles, plus a separate RV-height garage door with enough depth to accommodate an RV, boat, or two additional vehicles parked in tandem. Complete with workshop space, 220V service, and a 50-amp RV hookup, this garage offers exceptional flexibility that's difficult to find. With five bedrooms, three full baths, and convenient access to schools, shopping, Peterson SFB, Schriever SFB, and Colorado Springs amenities, this home offers the perfect blend of comfort, functionality, and Colorado living.

Save
Ask
Tour
Hide
Share
Listing Snapshot
Price 
$729,000
Days On Site 
2 Days
Bedrooms 
5
Inside Area (SqFt) 
3,645 sqft
Total Baths 
3
Full Baths 
3
Partial Baths 
N/A
Lot Size 
0.6415 Acres
Year Built 
2011
MLS® Number 
5904007
Status 
Active
Property Tax 
$4,727.16
HOA/Condo/Coop Fees 
N/A
Sq Ft Source 
N/A
Friends & Family
Recent Activity
2 days agoListing updated with changes from the MLS®
2 days agoListing first seen on site
General Features
Acres 
0.6415
Attached Garage 
Yes
Parking 
RV Access/ParkingConcreteDrivewayGarage Door OpenerOversizedRV GarageWorkshop in GarageAttachedTandem
Parking Spaces 
5
Property Sub Type 
Single Family Residence
SqFt Above 
1914
SqFt Total 
3796
Utilities 
Cable ConnectedElectricity ConnectedNatural Gas ConnectedNatural Gas Available
Interior Features
Appliances 
HumidifierCooktopDishwasherDisposalDouble OvenDryerOvenRefrigeratorWasherRangeMicrowave
Basement 
FullPartially Finished
Cooling 
Ceiling Fan(s)Central Air
Electric 
220 Volts in Kitchen220 Volts in Garage
Fireplace 
Yes
Fireplace Features 
Gas
Fireplaces 
2
Flooring 
CarpetWood
Heating 
Forced AirNatural Gas
Interior 
Smart HomePantryBreakfast BarWet BarHigh Speed InternetMaster DownstairsVaulted Ceiling(s)High CeilingsDouble Vanity
Laundry Features 
Main Level
Window Features 
Window Coverings
Bathroom 
Level - Basement
Bedroom 
Dimensions - 15.0x14.0Level - Basement
Dining Room 
Dimensions - 14.0x11.0Level - Main
Family Room 
Dimensions - 28.0x14.0Level - Basement
Kitchen 
Dimensions - 16.0x14.0Level - Main
Laundry 
Dimensions - 7.0x7.0Level - Main
Living Room 
Dimensions - 14.0x23.0Level - Main
Master Bedroom 
Dimensions - 18.0x20.0Level - Main
Other Room 
Dimensions - 9.0x9.0Level - Basement
Save
Ask
Tour
Hide
Share
Exterior Features
Exterior 
Storage
Fencing 
Back Yard
Lot Features 
LandscapedCul-De-Sac
Other Structures 
Shed(s)
Patio And Porch 
Covered
Road Frontage 
City Street
Roof 
Shingle
View 
Mountain(s)Panoramic
Waterview 
Mountain(s)Panoramic
Windows/Doors 
Window Coverings
Community Features
Accessibility Features 
Therapeutic Whirlpool
Community Features 
ClubhouseFitness CenterPoolPlaygroundTennis Court(s)
Financing Terms Available 
AssumableCashConventionalFHAVA Loan
MLS Area 
Falcon Highlands
School District 
District 49
Schools
School District
District 49
Elementary School
Falcon
Middle School
Falcon
High School
Falcon
Listing courtesy of Inside Edge Real Estate Inc: [email protected]


The real estate listing information and related content displayed on this site is provided exclusively for consumers’ personal, non-commercial use and may not be used for any purpose other than to identify prospective properties consumers may be interested in purchasing. This information and related content is deemed reliable but is not guaranteed accurate by the Pikes Peak REALTOR® Services Corp d/b/a elevateMLS. Copyright 2026
Last checked: 2026-07-17 11:17 PM UTC

Neighborhood & Commute
Source: Walkscore
Save
Ask
Tour
Hide
Share