Save
Ask
Tour
Hide
Share
$2,500,000
31 Days On Site

4450 Walker Ridge View
Colorado Springs, CO 80908

For Sale|Single Family Residence|Active
5
Beds
5
Total Baths
2
Full Baths
3
Partial Baths
5,180
SqFt
$483
/SqFt
2001
Built
County:
El Paso
Listing courtesy of Stiltner Realty, Inc.: [email protected]
Call Now: (719) 332-3603 OR (719) 619-8099
Is this the listing for you? We can help make it yours.
(719) 332-3603 OR (719) 619-8099
4450 Walker Ridge View4450 Walker Ridge View4450 Walker Ridge View4450 Walker Ridge View
Save
Ask
Tour
Hide
Share

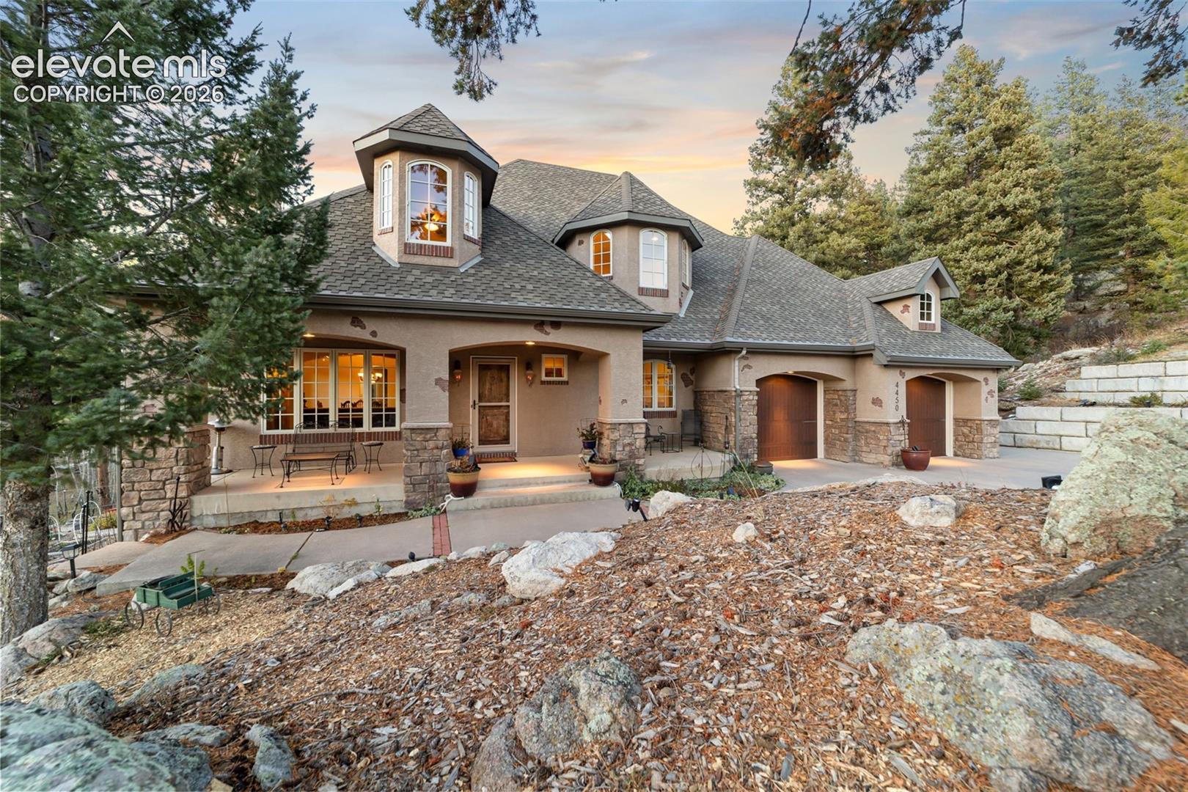
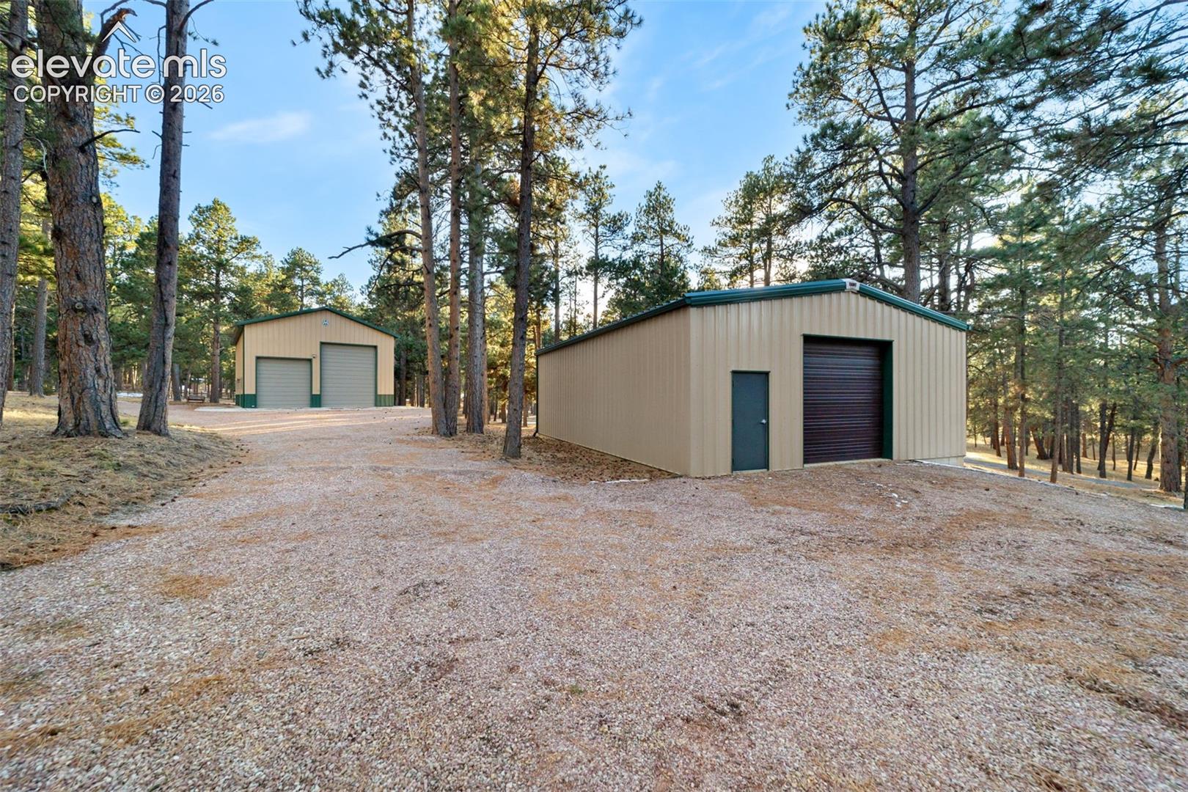
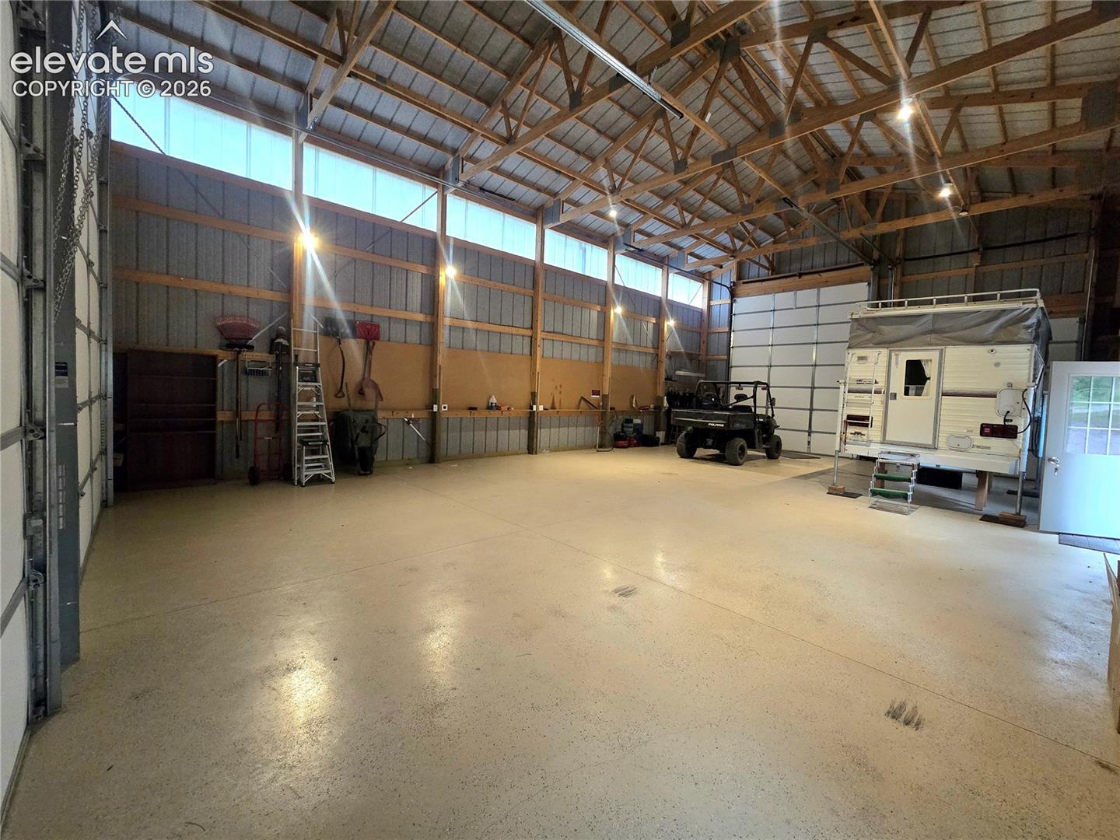
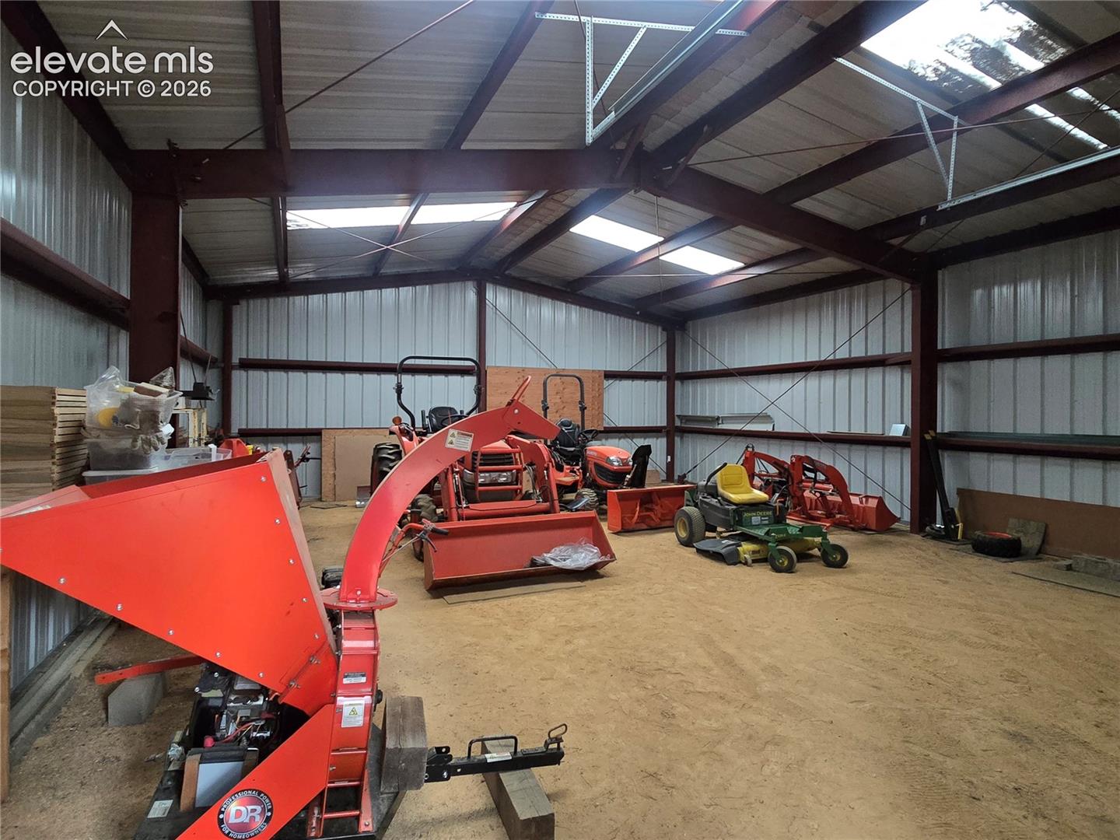
This rare 45+ acre private estate offers no HOA, abundant water rights, & an exceptional location minutes from town & 1.5 miles from an elementary & high schools. Featuring 2 large outbuildings & a private mountain w/ dramatic rock outcroppings & stunning Peak views. Own a one-of-a-kind mountain property with privacy, scenery, & convenience. An automated gated entry & asphalt driveways ensure both security & ease. This remarkable property features a drive-through 48x30 RV barn w/full hookups, 40x30 equip garage, gardens, greenhouse, 4x4 trails, archery range, hiking & more. Utilizing floors milled from the property’s trees this home will allows warmth w/radiant floor heat, 7 fireplaces & wood burning stove. The owners retreat on the main level features an ensuite bath, huge closet & private laundry. A spacious kitchen w/nook & formal spaces, perfect for casual & elegant dining. In addition, the living room is a cozy retreat for relaxation, a lg mud room & kitchen pantry to keep organized, & both a private library & den. Upper-level features 2 bedrooms w/ensuite baths, a loft, & laundry room. Lower level has 2 add'l bedrooms, bath, 3rd laundry space, 2 versatile flex spaces & a rec room walking out to a dry below patio & a peaceful view of the backyard. The outdoor space is designed for ultimate privacy & enjoyment, while enjoying the woodburning fireplace on the covered trex deck or gatherings around the firepit near the aspen grove, you'll be relaxed. This outdoor oasis is an extension of your living space, bringing you closer to nature w/ implemented Wildfire Defense fuels reduction & mitigation practices. Home also has an upper level oversized 2 car garage, an add’l lower level side garage & workshop. You will not find another property like this just minutes to Monument & schools. Build a guest house or potential to subdivide the property, the possibilities are endless. This is a true sanctuary of natural beauty that is more than a home, it’s your personal haven.

Save
Ask
Tour
Hide
Share
Listing Snapshot
Price 
$2,500,000
Days On Site 
31 Days
Bedrooms 
5
Inside Area (SqFt) 
5,180 sqft
Total Baths 
5
Full Baths 
2
Partial Baths 
3
Lot Size 
45.67 Acres
Year Built 
2001
MLS® Number 
5936499
Status 
Active
Property Tax 
$6,938.34
HOA/Condo/Coop Fees 
N/A
Sq Ft Source 
N/A
Friends & Family
Recent Activity
2 weeks agoListing updated with changes from the MLS®
a month agoListing first seen on site
General Features
Acres 
45.67
Attached Garage 
Yes
Parking 
RV Access/ParkingConcreteGravelPavedDrivewayDrive ThroughGarage Door OpenerOversizedRV GarageOtherWorkshop in GarageAttachedDetachedElectric Gate
Parking Spaces 
13
Property Sub Type 
Single Family Residence
Security 
Security System
SqFt Above 
3498
SqFt Total 
5269
Utilities 
Electricity ConnectedNatural Gas ConnectedPropaneNatural Gas AvailablePhone Connected
Water Source 
Well
Interior Features
Appliances 
CooktopDishwasherDisposalDryerOvenRefrigeratorTrash CompactorWasherMicrowave
Basement 
Walk-Out AccessPartially Finished
Cooling 
Ceiling Fan(s)
Electric 
Generator220 Volts in Garage
Fireplace Features 
BasementFree StandingGasWood BurningWood Burning StoveSee Remarks
Flooring 
CarpetTileWood
Heating 
RadiantWoodWood Stove
Interior 
PantryBreakfast BarCentral VacuumHigh Speed InternetMaster DownstairsHigh CeilingsDouble Vanity
Laundry Features 
In BasementMain LevelUpper Level
Window Features 
Window Coverings
Bathroom 
Level - Upper
Bedroom 
Level - Basement
Dining Room 
Level - Main
Family Room 
Level - Main
Kitchen 
Level - Main
Laundry 
Level - Basement
Living Room 
Level - Main
Master Bedroom 
Level - Main
Office 
Level - Main
Other Room 
Level - Upper
Save
Ask
Tour
Hide
Share
Exterior Features
Exterior 
Storage
Fencing 
Other
Lot Features 
LandscapedCul-De-SacWooded
Other Structures 
Barn(s)WorkshopShed(s)GreenhouseOther
Patio And Porch 
CoveredOther
Roof 
Shingle
View 
CityMountain(s)Panoramic
Waterview 
CityMountain(s)Panoramic
Windows/Doors 
Window Coverings
Community Features
Financing Terms Available 
CashConventionalVA Loan
Horse Allowed 
Yes
MLS Area 
None
School District 
Lewis-Palmer-38
Schools
School District
Lewis-Palmer-38
Elementary School
Unknown
Middle School
Unknown
High School
Unknown
Listing courtesy of Stiltner Realty, Inc.: [email protected]


The real estate listing information and related content displayed on this site is provided exclusively for consumers’ personal, non-commercial use and may not be used for any purpose other than to identify prospective properties consumers may be interested in purchasing. This information and related content is deemed reliable but is not guaranteed accurate by the Pikes Peak REALTOR® Services Corp d/b/a elevateMLS. Copyright 2026
Last checked: 2026-07-19 11:09 AM UTC

Neighborhood & Commute
Source: Walkscore
Save
Ask
Tour
Hide
Share