Save
Ask
Tour
Hide
Share
$485,000
30 Days On Site

9225 Castle Oaks Drive
Fountain, CO 80817

Single Family Residence|Pending
3
Beds
3
Total Baths
2
Full Baths
1
Partial Bath
2,577
SqFt
$188
/SqFt
2015
Built
County:
El Paso
Listing courtesy of Premier Real Estate Colorado LLC: [email protected]
Call Now: (719) 332-3603 OR (719) 619-8099
Is this the listing for you? We can help make it yours.
(719) 332-3603 OR (719) 619-8099
9225 Castle Oaks Drive9225 Castle Oaks Drive9225 Castle Oaks Drive9225 Castle Oaks Drive
Save
Ask
Tour
Hide
Share

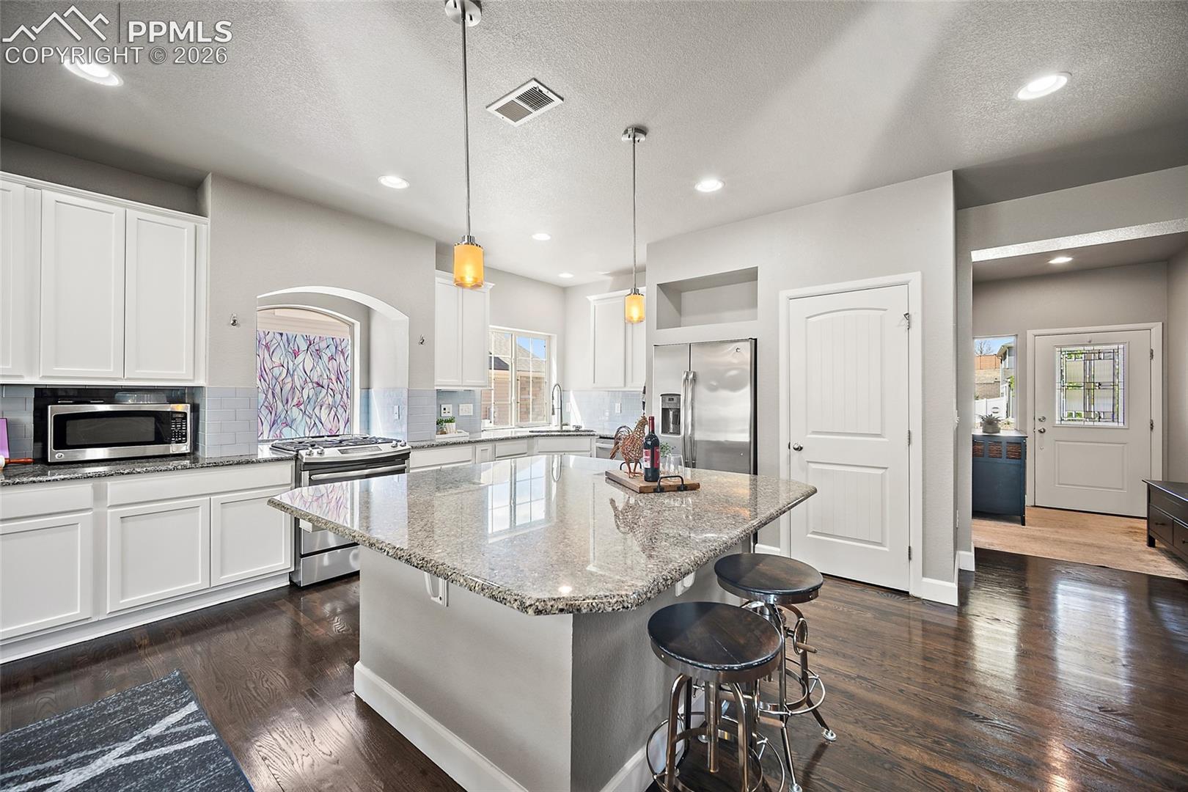
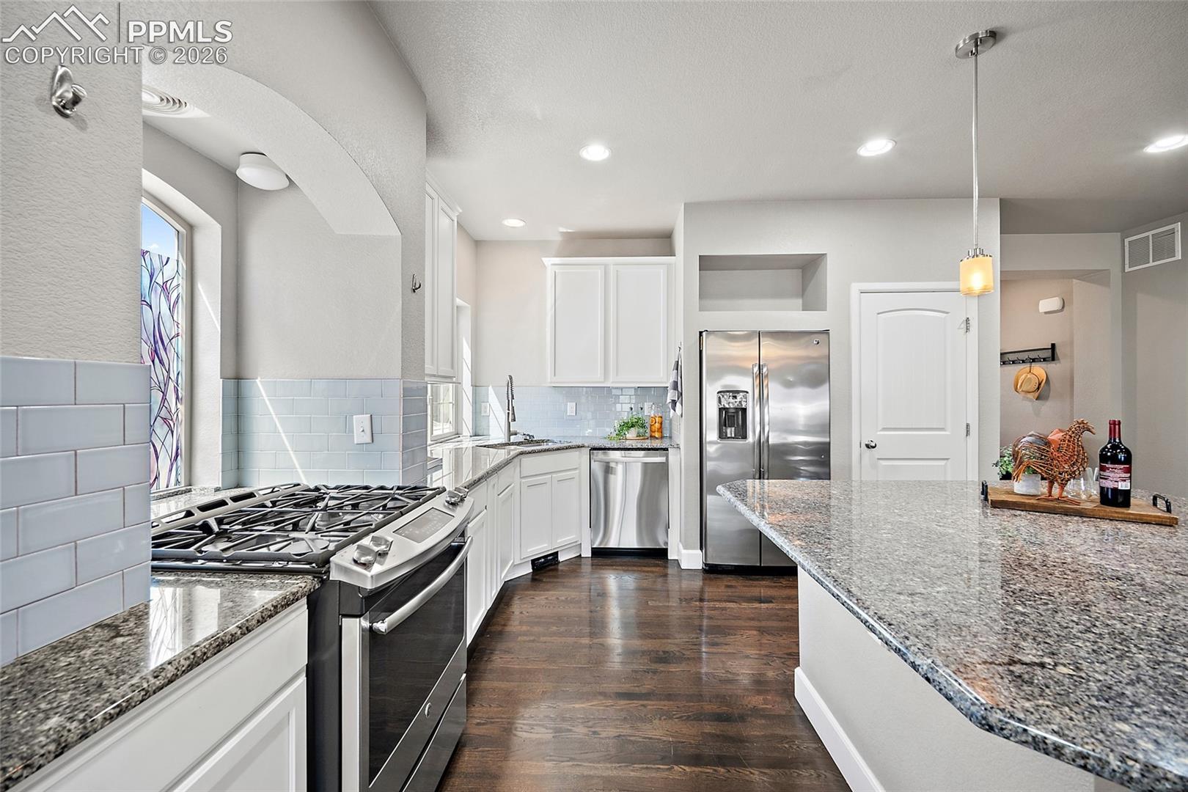
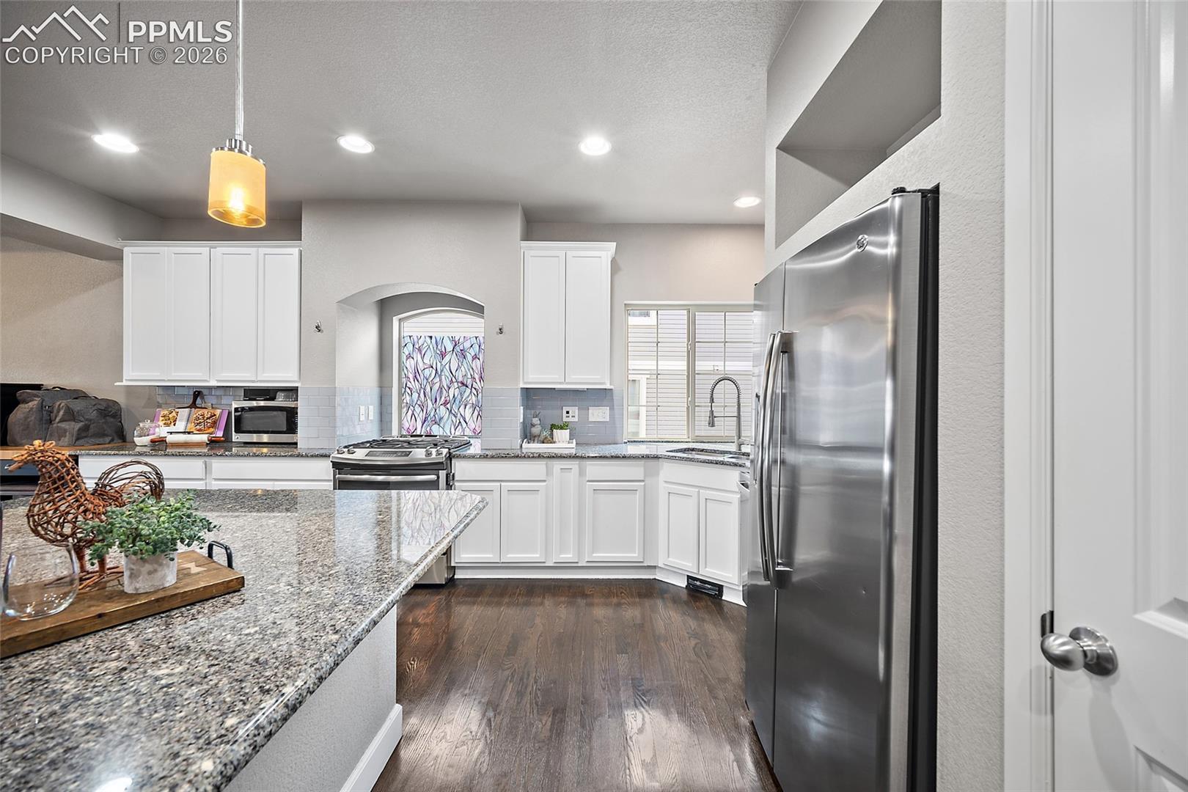
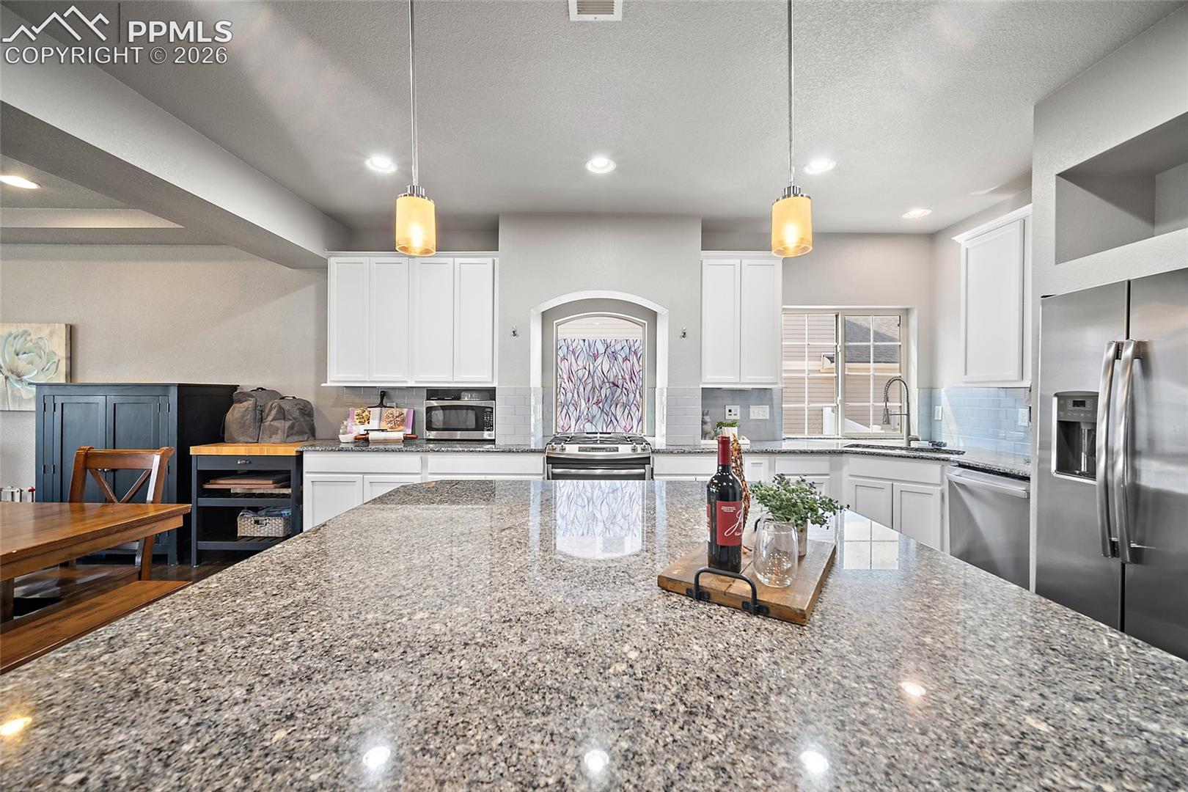
This rare 1.5-story home offers a highly desirable and functional layout you won’t often find in the area. The main level features a spacious primary suite complete with a private sitting room—perfect for a home office, reading nook, or quiet retreat—leading into a beautifully designed en suite bathroom with an expansive walk-in shower showcasing stunning tile detail. The suite is complete with dual vanities and a large walk-in closet. The kitchen is a standout, filled with natural light and thoughtfully designed for both everyday living and entertaining. You’ll love the powder blue tile backsplash, gas range, and one of the largest islands in the area—offering abundant prep space and room to gather. Also on the main level, you’ll find an additional bedroom and full bathroom, providing flexibility for guests or multi-generational living. Upstairs offers a private retreat with a third bedroom, its own adjoining bathroom, and a versatile loft space—ideal for a second living area, workspace, or playroom. Step outside to enjoy a flat, usable backyard featuring a patio, greenhouse, and storage shed—perfect for relaxing, gardening, or hosting. This home has a water filtration system, smart thermostat and a newer water heater. This home combines rare design, thoughtful upgrades, and an unbeatable location—making it a truly unique find in today’s market. Location is within 15 minutes to both Fort Carson, Peterson AFB, Powers Corridor, and the Colorado Springs airport.

Save
Ask
Tour
Hide
Share
Listing Snapshot
Price 
$485,000
Days On Site 
30 Days
Bedrooms 
3
Inside Area (SqFt) 
2,577 sqft
Total Baths 
3
Full Baths 
2
Partial Baths 
1
Lot Size 
0.1825 Acres
Year Built 
2015
MLS® Number 
6034883
Status 
Pending
Property Tax 
$3,040.69
HOA/Condo/Coop Fees 
N/A
Sq Ft Source 
N/A
Friends & Family
Recent Activity
3 days agoListing updated with changes from the MLS®
3 days agoStatus changed to Pending
4 weeks agoListing first seen on site
General Features
Acres 
0.1825
Attached Garage 
Yes
Parking 
ConcreteDrivewayGarage Door OpenerAttached
Parking Spaces 
2
Property Sub Type 
Single Family Residence
SqFt Above 
2577
SqFt Total 
2577
Utilities 
Electricity Connected
Water Source 
Public
Interior Features
Appliances 
DishwasherOvenRefrigeratorMicrowave
Basement 
Crawl Space
Cooling 
Ceiling Fan(s)Central Air
Fireplace 
Yes
Fireplace Features 
None
Fireplaces 
1
Flooring 
VinylLaminateCarpet
Heating 
Forced Air
Interior 
Smart ThermostatSmart HomePantryOtherMaster DownstairsHigh CeilingsDouble Vanity
Laundry Features 
Main Level
Window Features 
Window Coverings
Bathroom 
Level - Main
Bedroom 
Level - Upper
Dining Room 
Level - Main
Kitchen 
Level - Main
Laundry 
Level - Main
Living Room 
Level - Main
Master Bedroom 
Level - Main
Other Room 
Level - Upper
Save
Ask
Tour
Hide
Share
Exterior Features
Exterior 
Storage
Fencing 
Front Yard
Lot Features 
LandscapedLevel
Other Structures 
Shed(s)Greenhouse
Roof 
Shingle
Windows/Doors 
Window Coverings
Community Features
Financing Terms Available 
CashConventionalFHAVA Loan
MLS Area 
Cumberland Green
School District 
Ftn/Ft Carson 8
Schools
School District
Ftn/Ft Carson 8
Elementary School
Eagleside
Middle School
Fountain
High School
Fountain/Ft Carson
Listing courtesy of Premier Real Estate Colorado LLC: [email protected]


The real estate listing information and related content displayed on this site is provided exclusively for consumers’ personal, non-commercial use and may not be used for any purpose other than to identify prospective properties consumers may be interested in purchasing. This information and related content is deemed reliable but is not guaranteed accurate by the Pikes Peak REALTOR® Services Corp d/b/a elevateMLS. Copyright 2026
Last checked: 2026-07-17 11:33 PM UTC

Neighborhood & Commute
Source: Walkscore
Save
Ask
Tour
Hide
Share