

7357 BRUSH HOLLOW DriveFountain, CO 80817
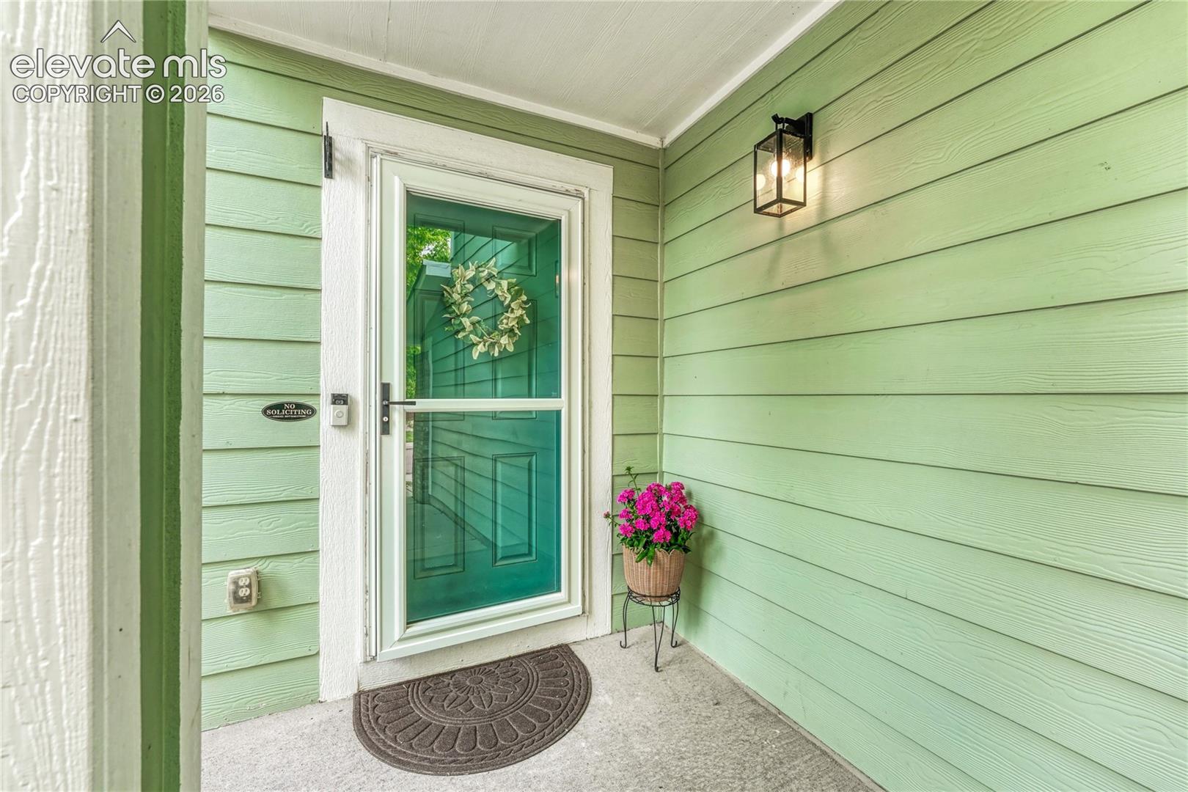
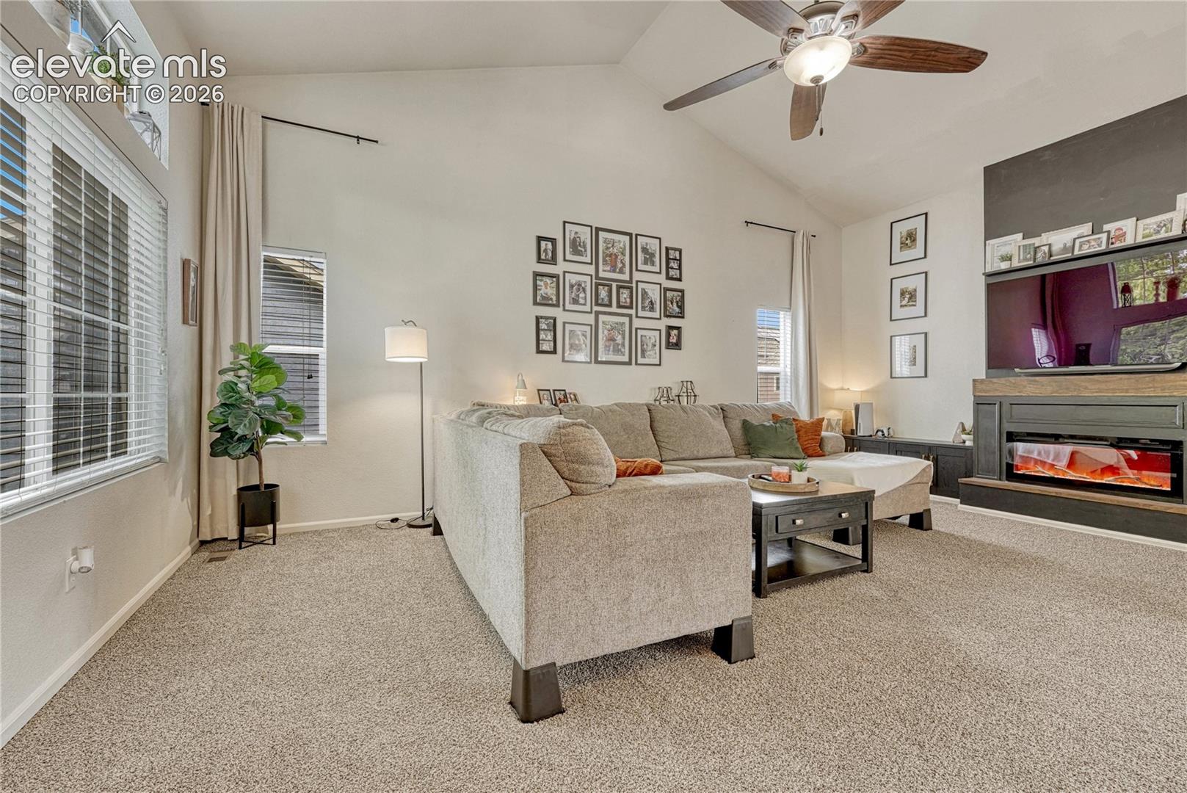
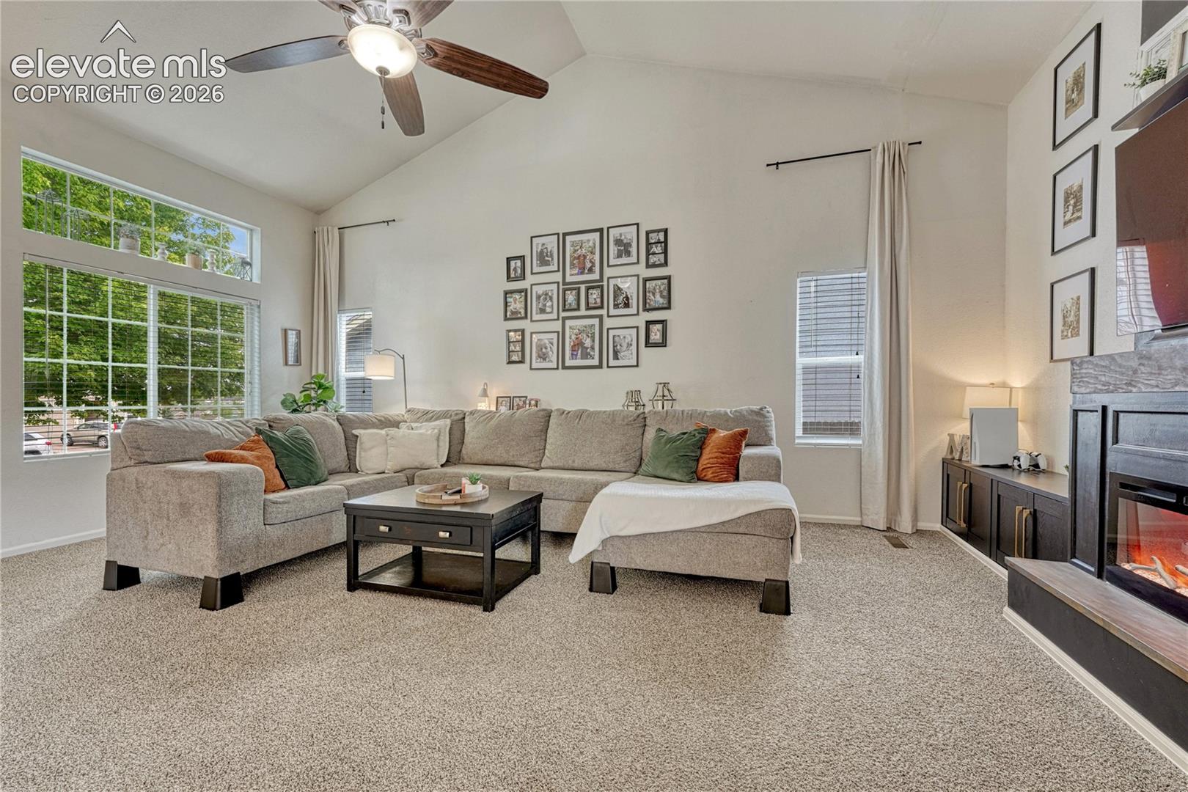
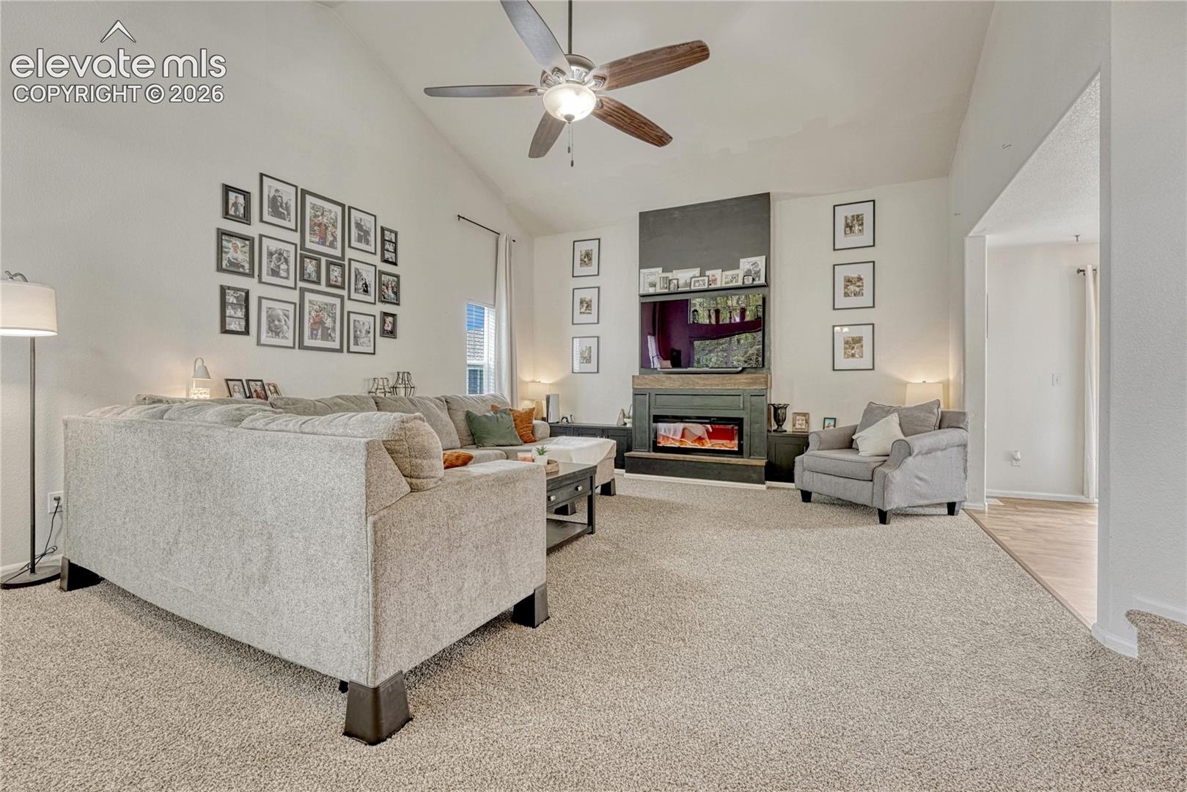
* 3 Bdrm, 3 Bath, 2,254 sq ft * Absolutely beautiful home located in the desirable Cross Creek at Mesa Ridge on a wonderful well-kept street. From the moment you arrive, the charming curb appeal & mature front tree create a warm & welcoming first impression. The current owners have thoughtfully upgraded the home with stylish & comfortable touches throughout, including a stunning feature wall designed for a large TV & a wide electric fireplace that creates a cozy focal point in the spacious living area with soaring vaulted ceilings. The bright island kitchen features tall white cabinetry, stainless steel appliances, elegant backsplash accents, LED recessed lighting & plenty of space for gatherings & entertaining. The adjoining dining area walks out to a beautiful flagstone patio & fenced backyard, perfect for relaxing summer evenings, outdoor dining or enjoying time with family & friends. A beautifully designed dry bar with custom cabinets, wood shelving & decorative tile adds even more charm & upscale functionality to the main level. The tiled guest bath & convenient laundry area complete the main floor. Upstairs, the spacious vaulted primary suite offers a peaceful retreat with a custom bed inset & a luxurious 5-piece bath featuring dual sinks, tile flooring, a soaking tub, a large, tiled shower & a walk-in closet. Two additional bedrooms & a full bath provide comfortable space for family, guests or a home office. The partial basement offers excellent storage with room to grow or expand in the future. Additional features include a high-efficiency forced air gas furnace, central air conditioning, water heater, sump pump & an active radon mitigation system already installed for added peace of mind. Ideally located close to shopping, schools, Ft. Carson & Peterson AFB, this wonderful home combines comfort, style & convenience in one exceptional package. Come see it today!
| a week ago | Listing updated with changes from the MLS® | |
| a week ago | Price changed to $433,900 | |
| a month ago | Listing first seen on site |

The real estate listing information and related content displayed on this site is provided exclusively for consumers’ personal, non-commercial use and may not be used for any purpose other than to identify prospective properties consumers may be interested in purchasing. This information and related content is deemed reliable but is not guaranteed accurate by the Pikes Peak REALTOR® Services Corp d/b/a elevateMLS. Copyright 2026
Last checked: 2026-07-19 01:22 AM UTC