Save
Ask
Tour
Hide
Share
$924,999
30 Days On Site

17255 Lamplight Drive
Monument, CO 80132

For Sale|Single Family Residence|Active
6
Beds
4
Total Baths
3
Full Baths
1
Partial Bath
4,551
SqFt
$203
/SqFt
2005
Built
County:
El Paso
Listing courtesy of The Platinum Group: [email protected]
Call Now: (719) 332-3603 OR (719) 619-8099
Is this the listing for you? We can help make it yours.
(719) 332-3603 OR (719) 619-8099
17255 Lamplight Drive17255 Lamplight Drive17255 Lamplight Drive17255 Lamplight Drive
Save
Ask
Tour
Hide
Share

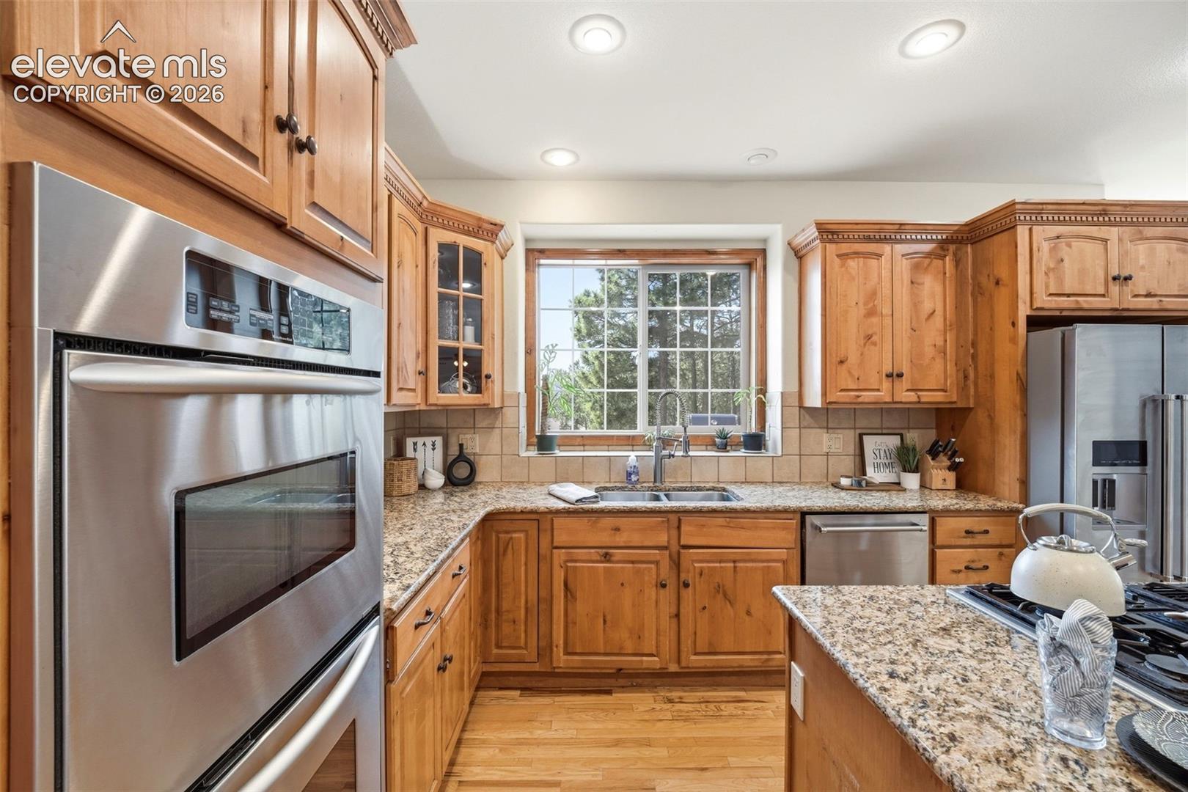
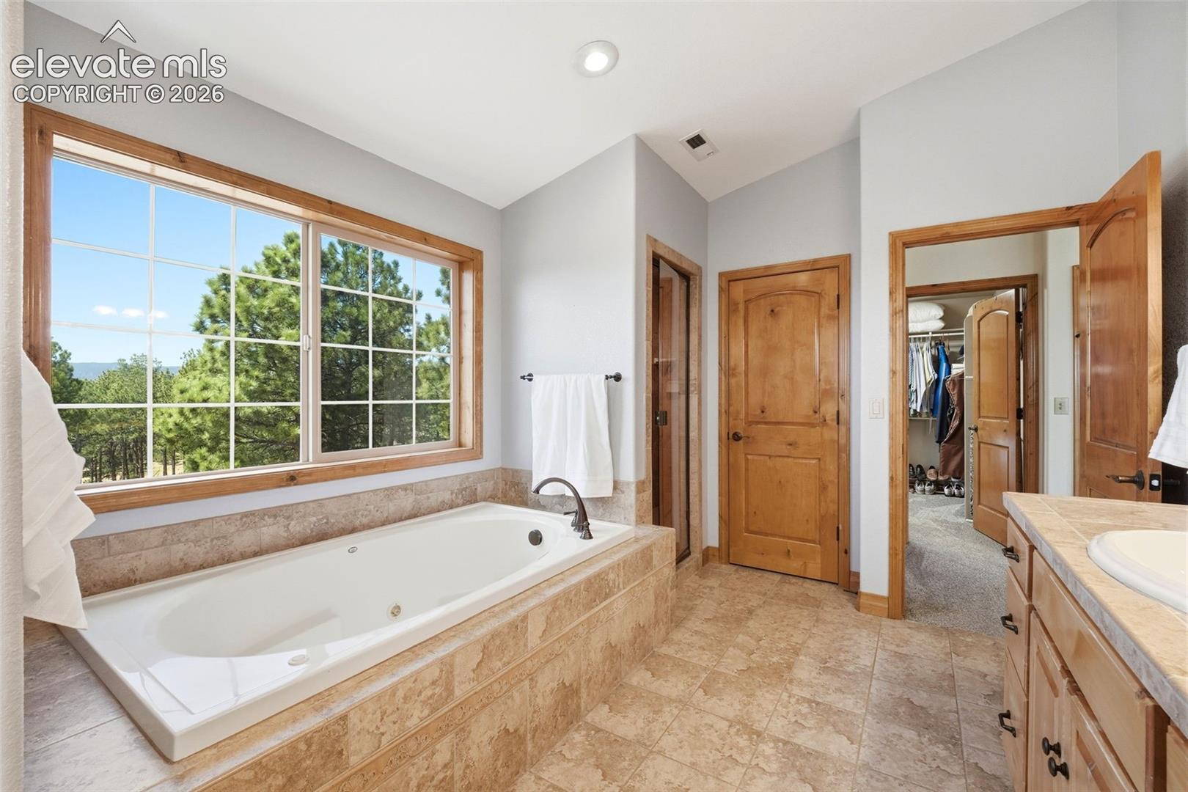
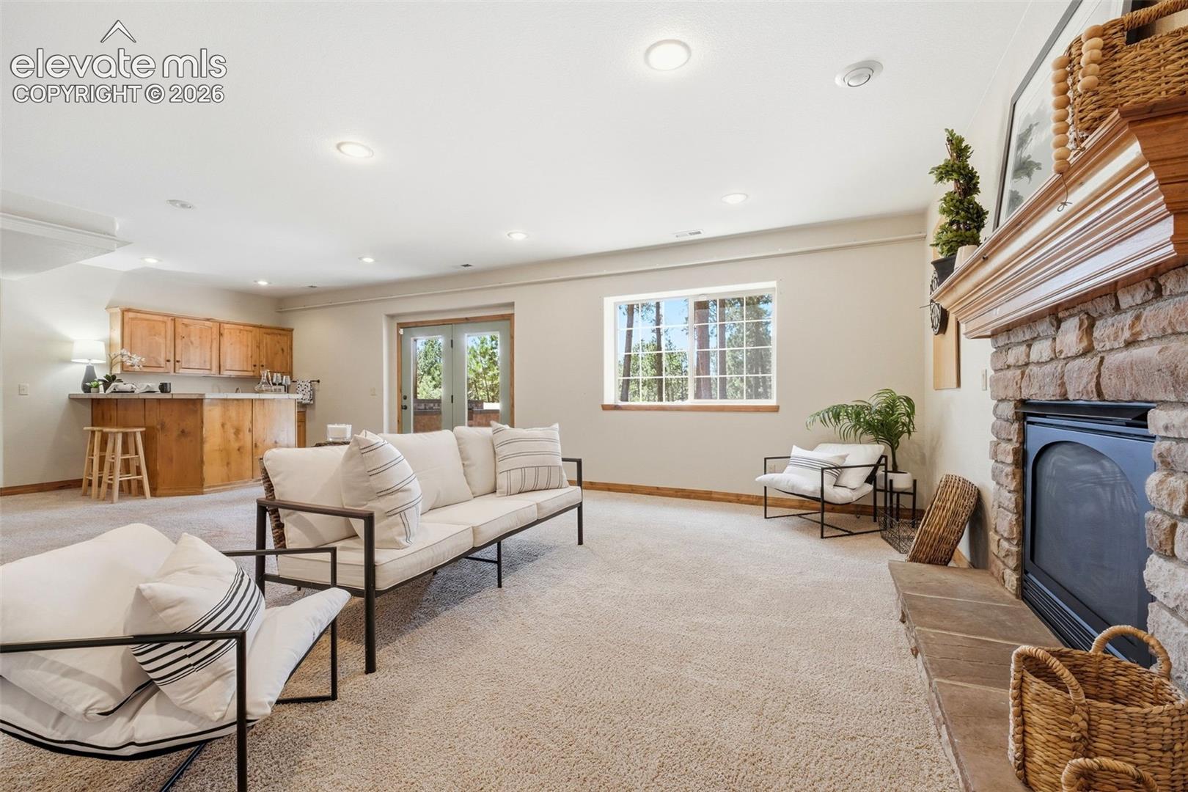
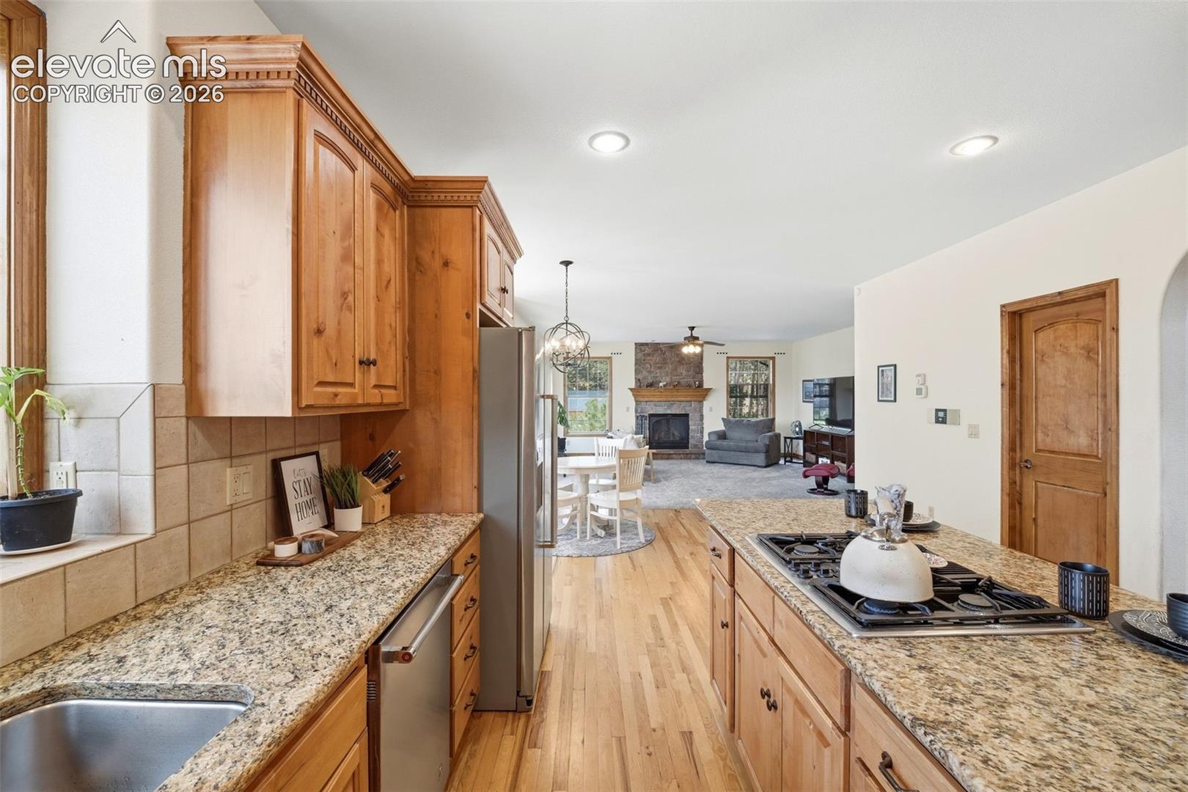
Welcome to one of the most exceptional residences in Monument's coveted Timberview neighborhood, set on a rare 0.86-acre corner lot framed by mature pine trees and mountain views*At 4,722 square feet, this is one of the largest and most versatile floor plans available in the 80132 zip code*Timberview is a highly sought-after community in Monument, Colorado, located minutes from I-25 and Lewis-Palmer schools, with Peterson Space Force Base and the Colorado Springs Tech Corridor just a beautiful commute away*The main level delivers over 2,000 square feet of living and entertaining space anchored by a great room with gas fireplace, hardwood floors, and a gourmet kitchen featuring double ovens, gas cooktop, breakfast bar, and walk-in pantry*A formal dining room and main-level office complete the layout*Upstairs, the primary suite offers a five-piece bath and generous closet space*Three additional bedrooms and a full bath round out the upper level*The fully finished walk-out basement adds significant flexible space for a home office, gym, media room, or guest accommodations*The 0.86-acre lot delivers breathing room that is nearly impossible to find at this price point in El Paso County*Step outside onto the wraparound porch and take in stunning views of Pikes Peak*Mature pines create a natural privacy buffer, the oversized three-car garage handles vehicles, gear, and storage with ease, and the outdoor space offers genuine potential for entertaining, play, and relaxation*Monument living means access to Fox Run Regional Park, Palmer Lake, Woodmoor Country Club, and some of the best trail systems on the Front Range, all while sitting equidistant between Colorado Springs and Denver with easy interstate access to both*This is a community that holds value, provides quality lifestyles, and rewards long-term ownership*This is Monument Colorado real estate at its finest: space, location, and long-term equity positioned under the million-dollar threshold*Book your showing, today.

Save
Ask
Tour
Hide
Share
Listing Snapshot
Price 
$924,999
Days On Site 
30 Days
Bedrooms 
6
Inside Area (SqFt) 
4,551 sqft
Total Baths 
4
Full Baths 
3
Partial Baths 
1
Lot Size 
0.8584 Acres
Year Built 
2005
MLS® Number 
6060613
Status 
Active
Property Tax 
$3,945
HOA/Condo/Coop Fees 
$12.5 monthly
Sq Ft Source 
N/A
Friends & Family
Recent Activity
2 weeks agoListing updated with changes from the MLS®
4 weeks agoListing first seen on site
General Features
Acres 
0.8584
Attached Garage 
Yes
Parking 
PavedDrivewayGarage Door OpenerOversizedWorkshop in GarageAttached
Parking Spaces 
3
Pets 
Cats OKDogs OK
Property Sub Type 
Single Family Residence
SqFt Above 
3171
SqFt Total 
4722
Utilities 
Cable ConnectedElectricity ConnectedNatural Gas ConnectedNatural Gas Available
Interior Features
Appliances 
DishwasherDisposalDouble OvenRangeRefrigeratorVented Exhaust FanMicrowave
Basement 
FullWalk-Out AccessPartially Finished
Cooling 
Ceiling Fan(s)
Electric 
220 Volts in Kitchen
Fireplace 
Yes
Fireplace Features 
BasementGasMasonry
Fireplaces 
2
Flooring 
CarpetOtherTileWood
Heating 
Forced AirNatural Gas
Interior 
PantryBreakfast BarWet BarVaulted Ceiling(s)High CeilingsDouble Vanity
Laundry Features 
Upper Level
Window Features 
Window Coverings
Bathroom 
Dimensions - 6.0x10.0Level - Upper
Bedroom 
Dimensions - 12.0x13.0Level - Upper
Dining Room 
Dimensions - 14.0x16.0Level - Main
Family Room 
Dimensions - 17.0x19.0Level - Main
Kitchen 
Dimensions - 13.0x13.0Level - Main
Laundry 
Dimensions - 6.0x10.0Level - Upper
Living Room 
Dimensions - 19.0x20.0Level - Basement
Master Bedroom 
Dimensions - 18.0x22.0Level - Upper
Office 
Dimensions - 14.0x15.0Level - Main
Other Room 
Dimensions - 5.0x9.0Level - Basement
Save
Ask
Tour
Hide
Share
Exterior Features
Fencing 
None
Lot Features 
LandscapedCorner LotSlopedWooded
Patio And Porch 
Deck
Road Frontage 
County RoadCity Street
Roof 
Shingle
View 
Mountain(s)
Waterview 
Mountain(s)
Windows/Doors 
Window Coverings
Community Features
Accessibility Features 
Accessible StairwayTherapeutic Whirlpool
Association Amenities 
None
Association Dues 
150
Financing Terms Available 
CashConventionalOwner Pay PointsVA Loan
HOA Fee Frequency 
Annually
MLS Area 
Timberview
Roads 
Paved
School District 
Lewis-Palmer-38
Schools
School District
Lewis-Palmer-38
Elementary School
Prairie Wind
Middle School
Lewis Palmer
High School
Lewis Palmer
Listing courtesy of The Platinum Group: [email protected]


The real estate listing information and related content displayed on this site is provided exclusively for consumers’ personal, non-commercial use and may not be used for any purpose other than to identify prospective properties consumers may be interested in purchasing. This information and related content is deemed reliable but is not guaranteed accurate by the Pikes Peak REALTOR® Services Corp d/b/a elevateMLS. Copyright 2026
Last checked: 2026-07-17 11:28 PM UTC

Neighborhood & Commute
Source: Walkscore
Save
Ask
Tour
Hide
Share