Save
Ask
Tour
Hide
Share
$500,000
22 Days On Site

7514 Creekfront Drive
Fountain, CO 80817

For Sale|Single Family Residence|Active Under Contract
4
Beds
3
Total Baths
2
Full Baths
1
Partial Bath
2,070
SqFt
$242
/SqFt
2005
Built
County:
El Paso
Listing courtesy of Exp Realty LLC: [email protected]
Call Now: (719) 332-3603 OR (719) 619-8099
Is this the listing for you? We can help make it yours.
(719) 332-3603 OR (719) 619-8099
7514 Creekfront Drive7514 Creekfront Drive7514 Creekfront Drive7514 Creekfront Drive
Save
Ask
Tour
Hide
Share

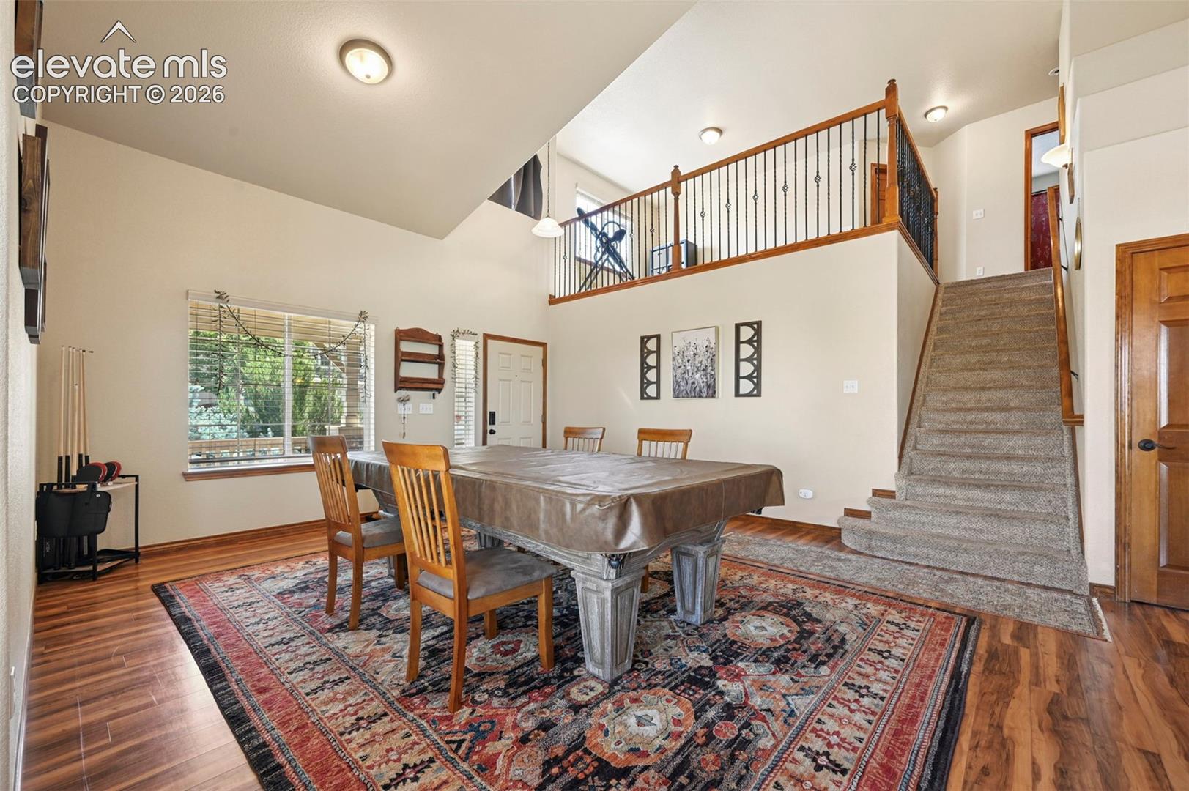
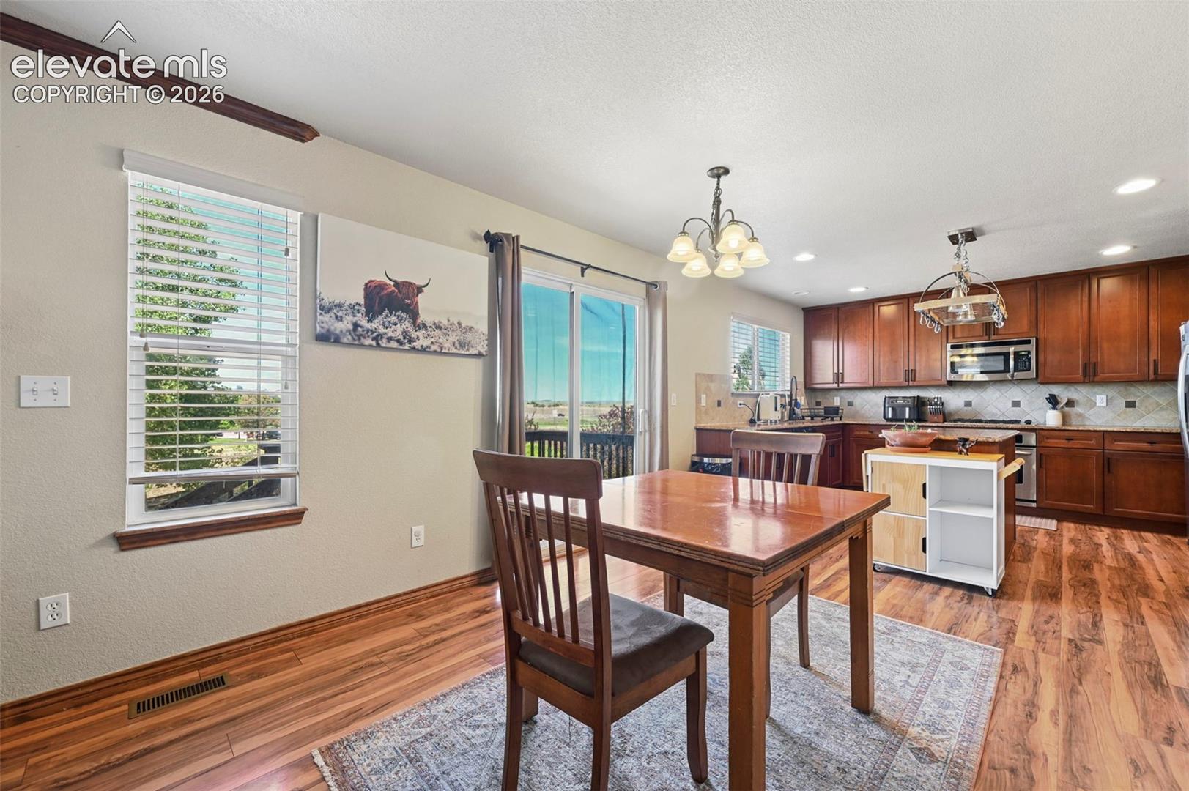
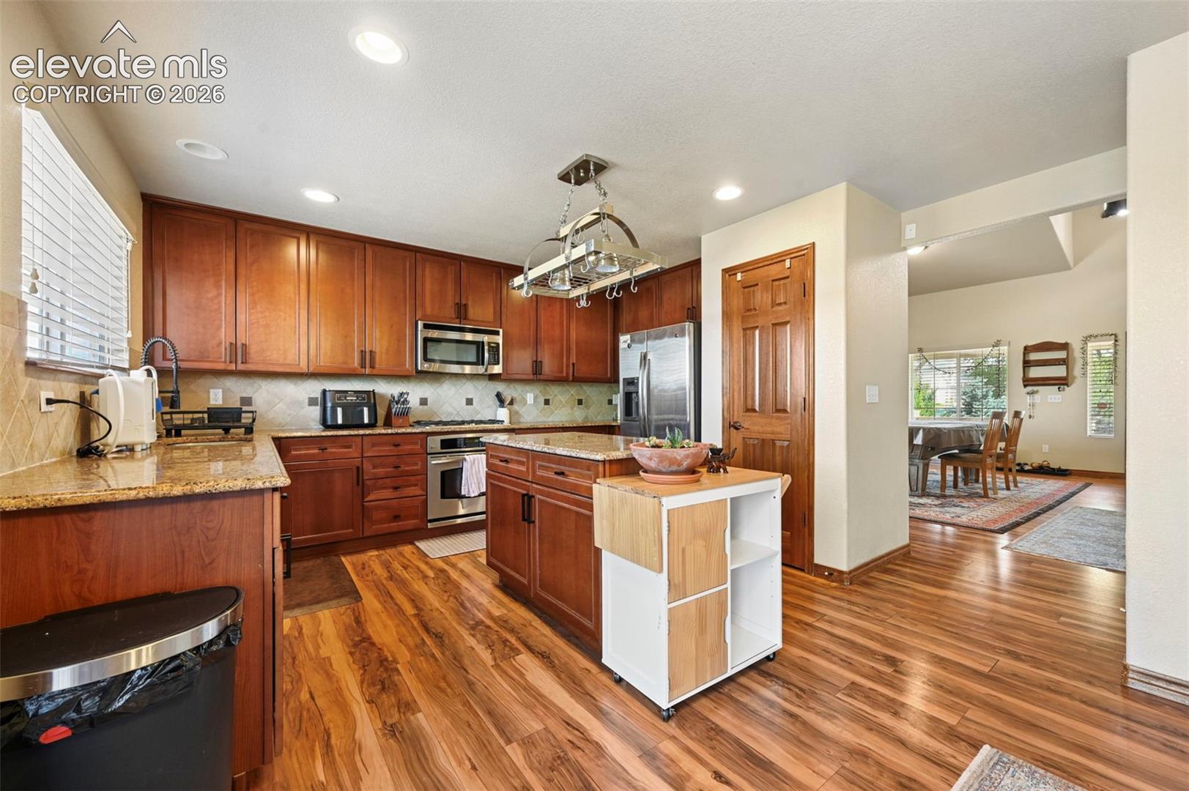
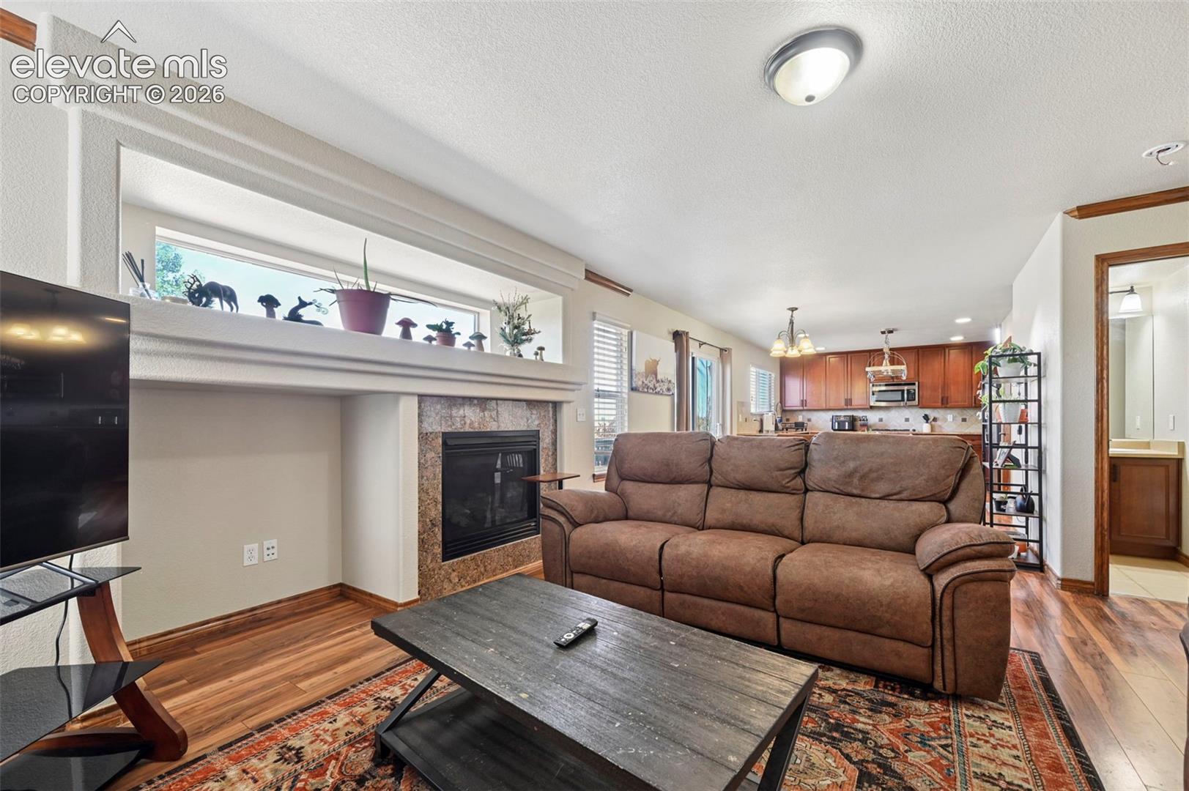
Congratulations! You've found "The One!" This stunning home in the sought-after Cross Creek community checks all the boxes on your wishlist. Situated on one of the largest lots in the area, enjoy the serenity of the fenced backyard, backing onto the expansive open space. Take advantage of nearby amenities like the charming playground and park within walking distance. With high ceilings flooding the interior with natural light, a spacious loft area, and an open-concept layout perfect for entertaining, this home is a dream come true. The oversized two-car garage offers ample storage, and there's even a 4th bedroom/office in the basement awaiting your personal touch. Conveniently located near I-25, Ft. Carson, Peterson SFB, Schriever SFB, parks, schools, and shopping, this home truly has it all! Don't miss out—schedule your viewing today!

Save
Ask
Tour
Hide
Share
Listing Snapshot
Price 
$500,000
Days On Site 
22 Days
Bedrooms 
4
Inside Area (SqFt) 
2,070 sqft
Total Baths 
3
Full Baths 
2
Partial Baths 
1
Lot Size 
0.2544 Acres
Year Built 
2005
MLS® Number 
6137850
Status 
Active Under Contract
Property Tax 
$2,299.9
HOA/Condo/Coop Fees 
$7.58 monthly
Sq Ft Source 
N/A
Friends & Family
Recent Activity
18 hours agoListing updated with changes from the MLS®
3 weeks agoStatus changed to Active Under Contract
3 weeks agoListing first seen on site
General Features
Acres 
0.2544
Attached Garage 
Yes
Parking 
OversizedAttached
Parking Spaces 
2
Property Sub Type 
Single Family Residence
SqFt Above 
2021
SqFt Total 
3012
Utilities 
Electricity Connected
Water Source 
Public
Interior Features
Basement 
Full
Cooling 
Ceiling Fan(s)Central Air
Fireplace 
Yes
Fireplace Features 
Gas
Fireplaces 
1
Flooring 
CarpetTileWood
Heating 
Forced AirNatural Gas
Interior 
Pantry
Laundry Features 
Main Level
Bathroom 
Level - Main
Bedroom 
Dimensions - 17.0x10.0Level - Basement
Dining Room 
Dimensions - 10.0x12.0Level - Main
Family Room 
Dimensions - 12.0x15.0Level - Main
Kitchen 
Dimensions - 10.0x13.0Level - Main
Master Bedroom 
Dimensions - 14.0x15.0Level - Upper
Other Room 
Dimensions - 10.0x15.0Level - Upper
Save
Ask
Tour
Hide
Share
Exterior Features
Patio And Porch 
Deck
Roof 
Shingle
Community Features
Association Dues 
91
Financing Terms Available 
CashConventionalFHAVA Loan
HOA Fee Frequency 
Annually
MLS Area 
Cross Creek At Mesa Ridge
School District 
Widefield-3
Schools
School District
Widefield-3
Elementary School
Webster
Middle School
Unknown
High School
Mesa Ridge
Listing courtesy of Exp Realty LLC: [email protected]


The real estate listing information and related content displayed on this site is provided exclusively for consumers’ personal, non-commercial use and may not be used for any purpose other than to identify prospective properties consumers may be interested in purchasing. This information and related content is deemed reliable but is not guaranteed accurate by the Pikes Peak REALTOR® Services Corp d/b/a elevateMLS. Copyright 2026
Last checked: 2026-07-18 12:36 AM UTC

Neighborhood & Commute
Source: Walkscore
Save
Ask
Tour
Hide
Share