Save
Ask
Tour
Hide
Share
$465,000
28 Days On Site

8864 Monterey Way
Fountain, CO 80817

For Sale|Single Family Residence|Active Under Contract
4
Beds
3
Total Baths
2
Full Baths
1
Partial Bath
2,264
SqFt
$205
/SqFt
2004
Built
County:
El Paso
Listing courtesy of Pink Realty Inc: [email protected]
Call Now: (719) 332-3603 OR (719) 619-8099
Is this the listing for you? We can help make it yours.
(719) 332-3603 OR (719) 619-8099
8864 Monterey Way8864 Monterey Way8864 Monterey Way8864 Monterey Way
Save
Ask
Tour
Hide
Share

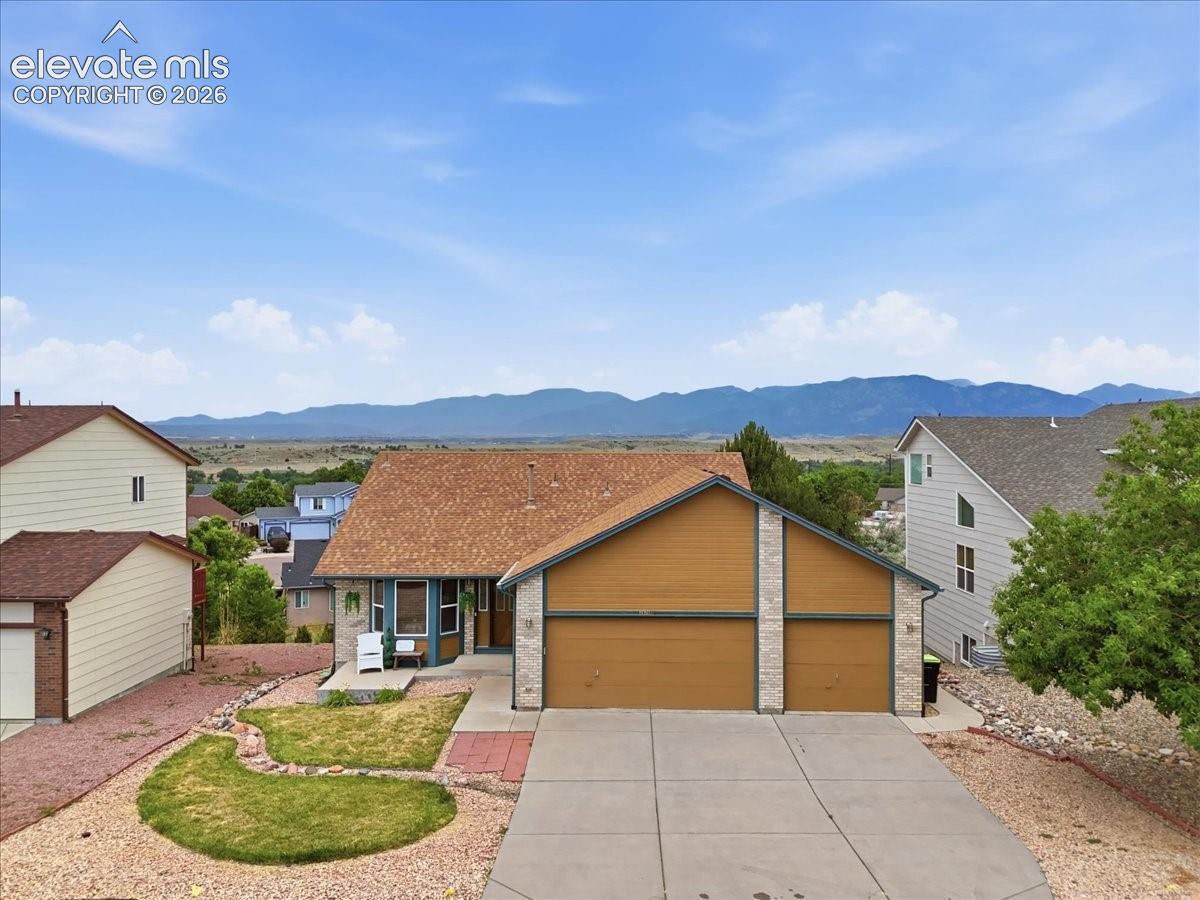
Spacious Ranch Home with Walk-Out Basement, Back Deck & Spectacular Pikes Peak Views! Welcome home to this spacious and inviting 2,564-square-foot ranch-style residence in Fountain! Designed for comfortable everyday living and effortless entertaining, this home offers a thoughtfully designed floor plan with plenty of room to spread out. The main level features a private primary suite complete with a full attached bathroom and walk-in closet, providing a relaxing retreat at the end of the day. A second bedroom and an additional full bathroom on the main floor offer flexibility for guests, family members, or a home office. The kitchen provides ample workspace and room for a breakfast table, coffee station, or additional prep area, while the designated dining room is perfect for gatherings and holiday meals. The cozy living room, highlighted by a fireplace, creates a warm and welcoming atmosphere. Step outside from the living room onto the back deck and take in the stunning, unobstructed views of Pikes Peak. Whether you're enjoying your morning coffee, hosting friends, or watching Colorado's breathtaking sunsets, this outdoor space is sure to become a favorite gathering spot. The finished walk-out basement expands your living space with a large family room, a second sitting room, two additional bedrooms, and a 3/4 bathroom—ideal for guests, multigenerational living, hobbies, or recreation. The walk-out design provides convenient access to the backyard while bringing in abundant natural light. With four bedrooms, three bathrooms, multiple living areas, and spectacular mountain views, this home offers the space, comfort, and lifestyle today's buyers are searching for. Conveniently located near schools, parks, shopping, dining, and military installations, this exceptional property combines functionality, flexibility, and some of the best views Colorado has to offer.

Save
Ask
Tour
Hide
Share
Listing Snapshot
Price 
$465,000
Days On Site 
28 Days
Bedrooms 
4
Inside Area (SqFt) 
2,264 sqft
Total Baths 
3
Full Baths 
2
Partial Baths 
1
Lot Size 
0.157 Acres
Year Built 
2004
MLS® Number 
6148456
Status 
Active Under Contract
Property Tax 
$2,116
HOA/Condo/Coop Fees 
N/A
Sq Ft Source 
N/A
Friends & Family
Recent Activity
17 hours agoListing updated with changes from the MLS®
4 days agoStatus changed to Active Under Contract
4 weeks agoListing first seen on site
General Features
Acres 
0.157
Attached Garage 
Yes
Parking 
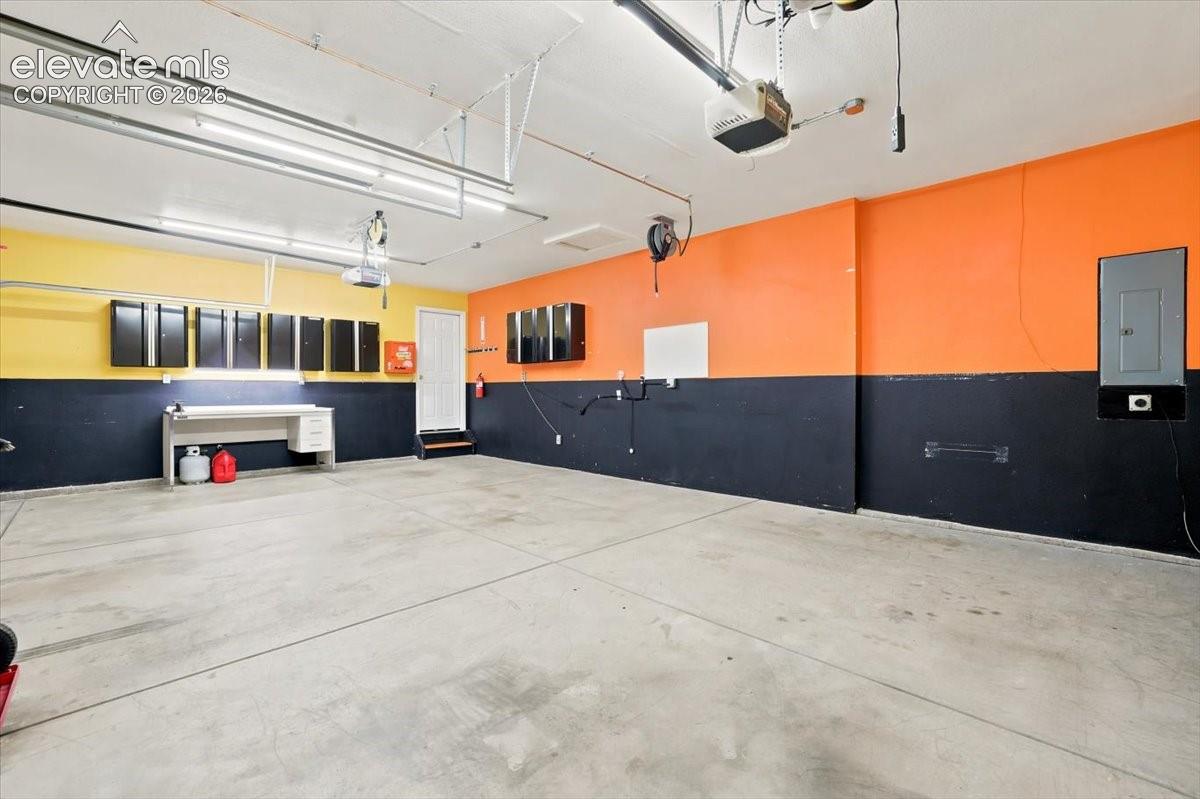
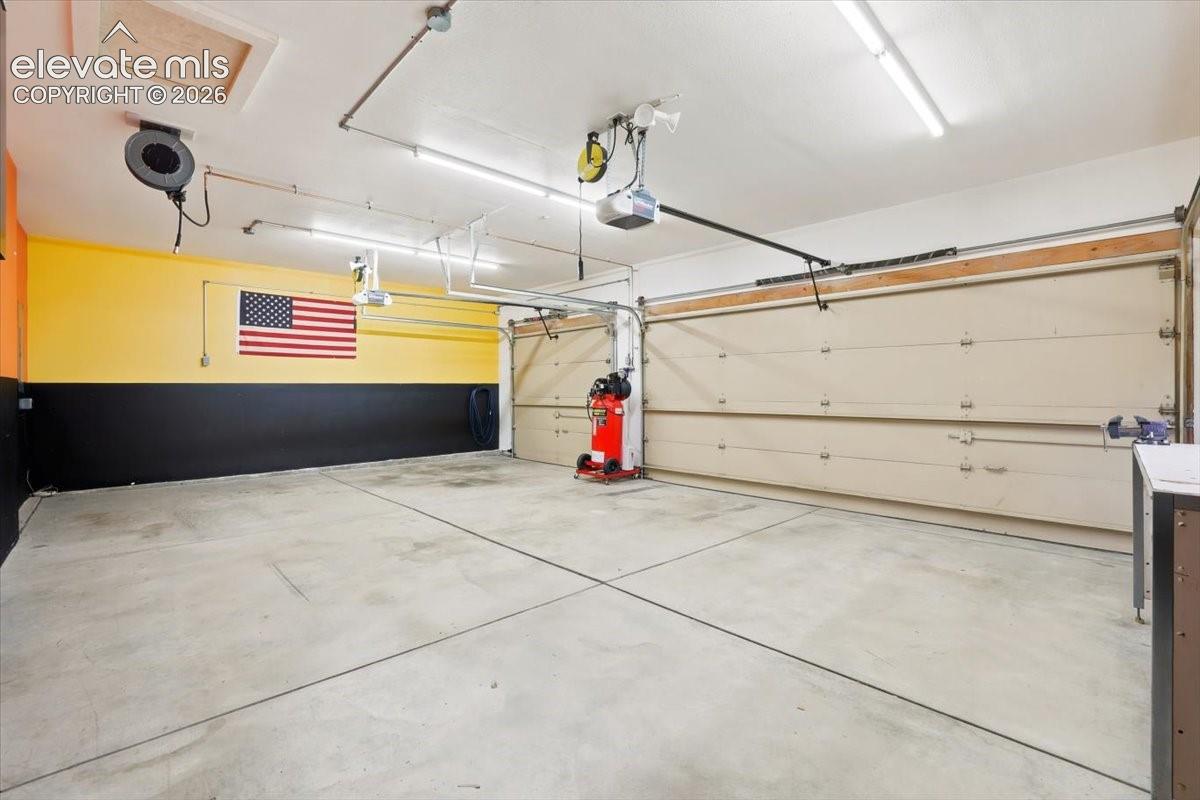
ConcreteDrivewayGarage Door OpenerAttached
Parking Spaces 
3
Property Sub Type 
Single Family Residence
SqFt Above 
1278
SqFt Total 
2543
Utilities 
Cable AvailableElectricity AvailableNatural Gas ConnectedNatural Gas Available
Water Source 
Public
Interior Features
Appliances 
DishwasherDisposalRangeRefrigeratorSelf Cleaning OvenMicrowave
Basement 
FullWalk-Out AccessPartially Finished
Cooling 
Central Air
Electric 
220 Volts in Kitchen
Fireplace 
Yes
Fireplace Features 
BasementGas
Fireplaces 
2
Flooring 
VinylLaminateCarpet
Heating 
Forced Air
Interior 
PantryHigh Speed InternetMaster DownstairsVaulted Ceiling(s)Double Vanity
Laundry Features 
Main Level
Bathroom 
Dimensions - 11.0x9.0Level - Main
Bedroom 
Dimensions - 12.0x10.0Level - Basement
Dining Room 
Dimensions - 11.0x7.0Level - Main
Family Room 
Dimensions - 21.0x17.0Level - Basement
Kitchen 
Dimensions - 11.0x16.0Level - Main
Laundry 
Dimensions - 6.0x11.0Level - Main
Living Room 
Dimensions - 14.0x13.0Level - Main
Master Bedroom 
Dimensions - 13.0x12.0Level - Main
Other Room 
Dimensions - 16.0x12.0Level - Basement
Save
Ask
Tour
Hide
Share
Exterior Features
Fencing 
Back Yard
Lot Features 
Near Public TransitLandscapedWooded
Patio And Porch 
Deck
Roof 
Shingle
View 
Mountain(s)
Waterview 
Mountain(s)
Community Features
Accessibility Features 
Therapeutic Whirlpool
Financing Terms Available 
CashConventionalFHAVA Loan
MLS Area 
Cheyenne Ridge
School District 
Ftn/Ft Carson 8
Schools
School District
Ftn/Ft Carson 8
Elementary School
Mesa
Middle School
Fountain
High School
Fountain/Ft Carson
Listing courtesy of Pink Realty Inc: [email protected]


The real estate listing information and related content displayed on this site is provided exclusively for consumers’ personal, non-commercial use and may not be used for any purpose other than to identify prospective properties consumers may be interested in purchasing. This information and related content is deemed reliable but is not guaranteed accurate by the Pikes Peak REALTOR® Services Corp d/b/a elevateMLS. Copyright 2026
Last checked: 2026-07-17 11:33 PM UTC

Neighborhood & Commute
Source: Walkscore
Save
Ask
Tour
Hide
Share