Save
Ask
Tour
Hide
Share
$1,299,000
14 Days On Site

16267 Thunder Cat Way
Monument, CO 80132

Single Family Residence|Pending
6
Beds
7
Total Baths
2
Full Baths
5
Partial Baths
5,507
SqFt
$236
/SqFt
2018
Built
County:
El Paso
Listing courtesy of Exp Realty LLC: [email protected]
Call Now: (719) 332-3603 OR (719) 619-8099
Is this the listing for you? We can help make it yours.
(719) 332-3603 OR (719) 619-8099
16267 Thunder Cat Way16267 Thunder Cat Way16267 Thunder Cat Way16267 Thunder Cat Way
Save
Ask
Tour
Hide
Share

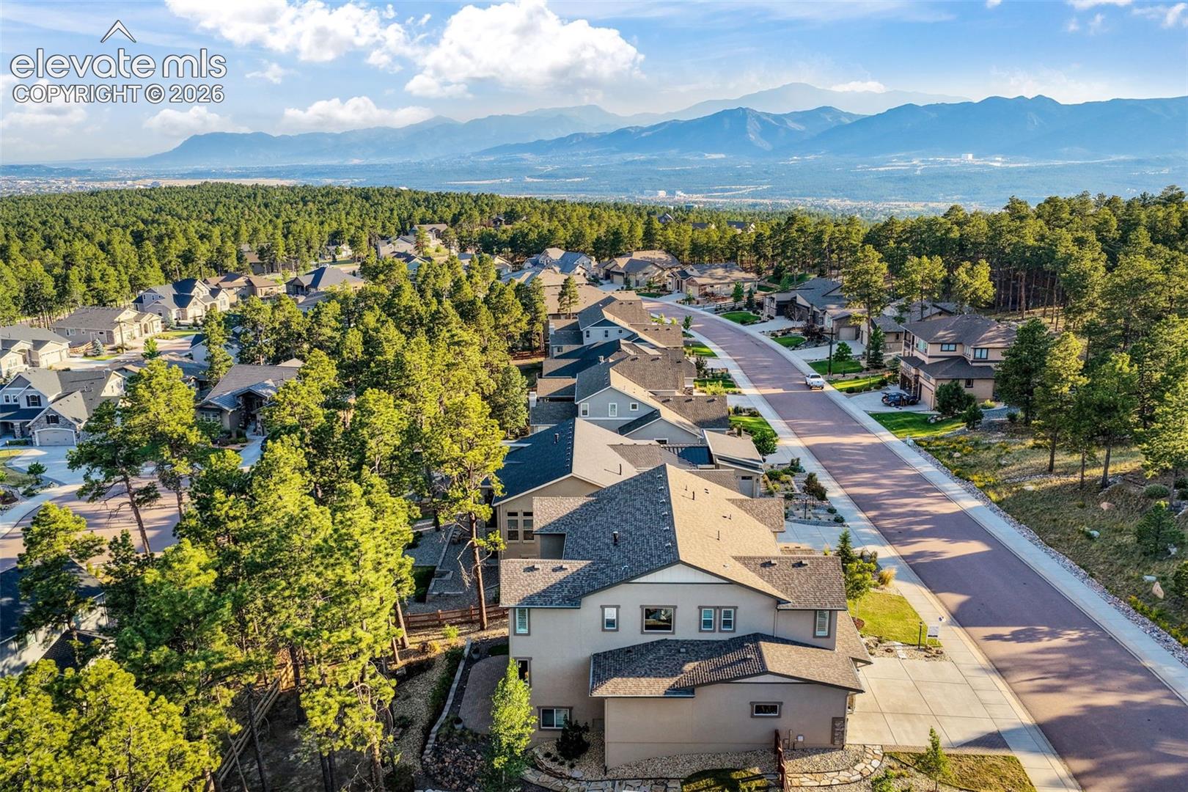
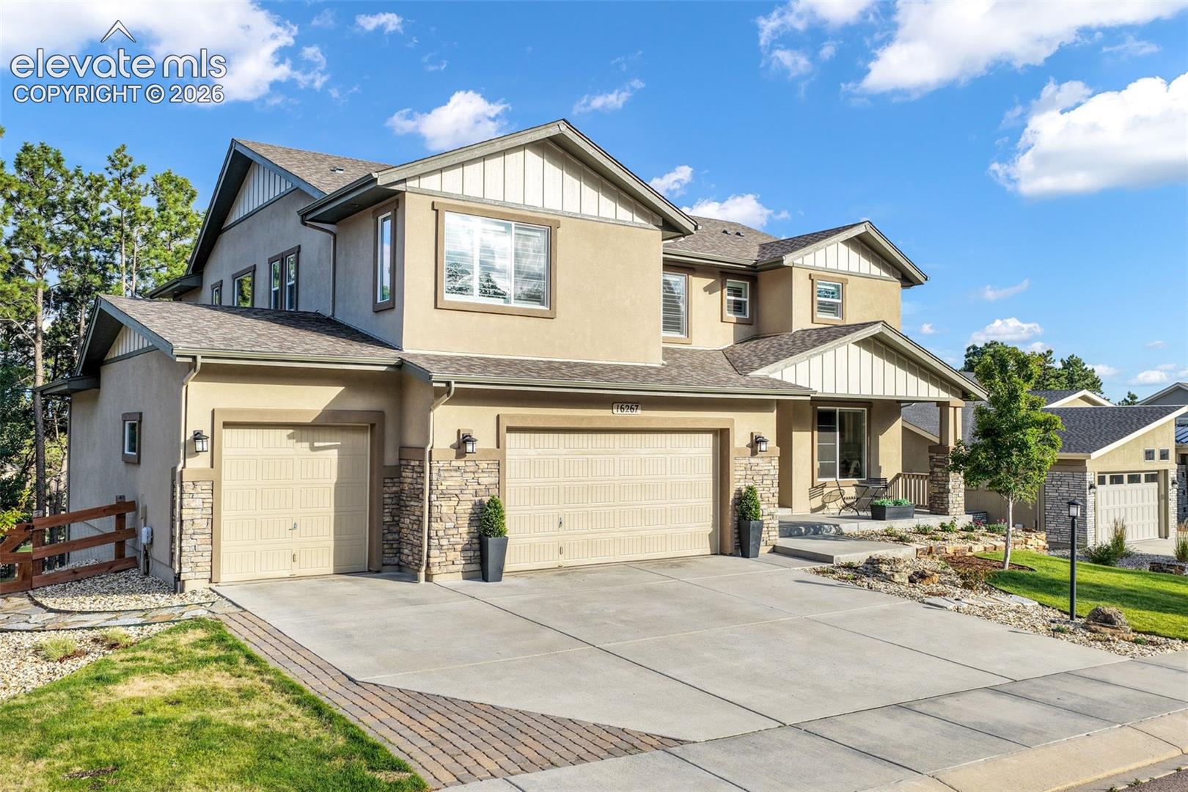
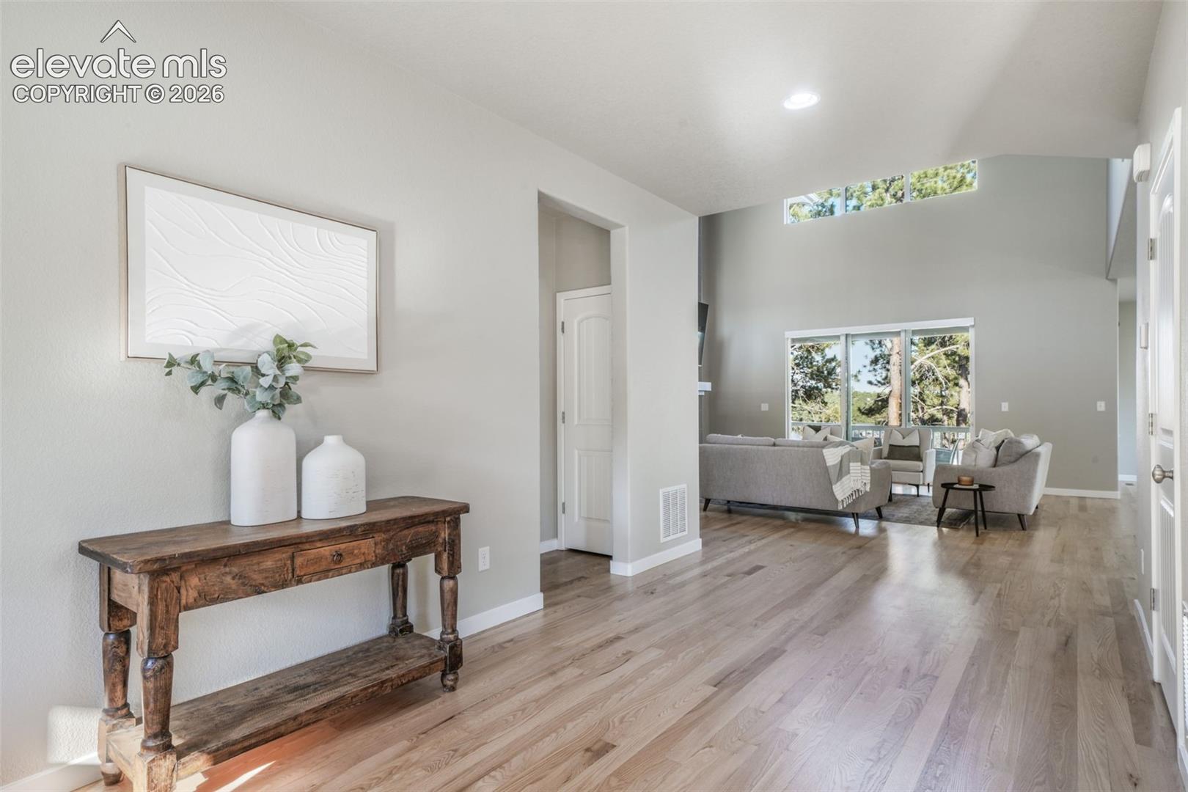
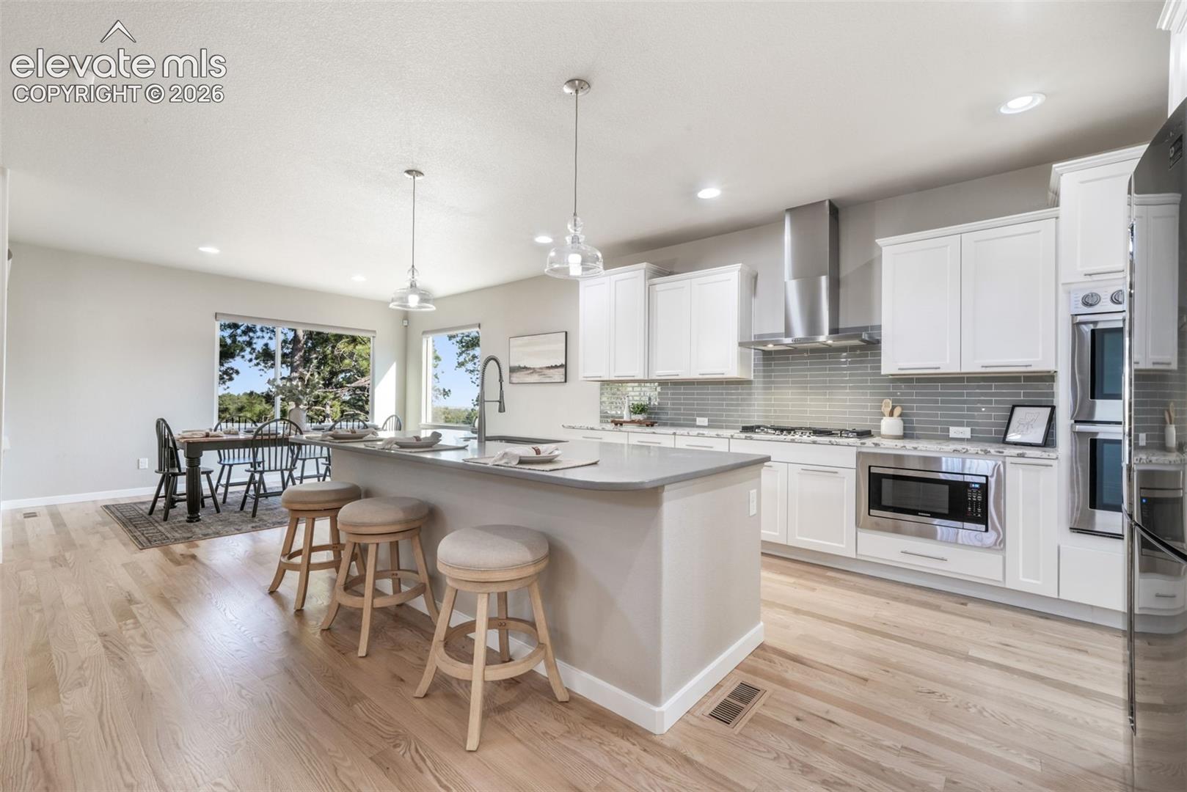
This beautifully refreshed two-story Vantage home in Sanctuary Pointe offers a finished walkout basement, thoughtful design, and a fresh transitional feel throughout. Recent professional updates include refinished cabinetry, refinished hardwood floors and new carpet, giving the home a lighter, more current appeal while preserving its warmth and quality. The main level features natural hardwood floors through the living areas and a gourmet kitchen with stainless steel appliances, double ovens, a brand new Bosch gas range, an expansive island with a single-basin sink, walk-in pantry, and generous cabinetry and counter space. The living room has a a gas fireplace with tile extending to the soaring second-story ceiling, along with an oversized sliding glass door that opens to a private covered composite deck. A dining room, office with French doors, mudroom, powder bath, and main-level junior suite with walk-in closet complete this level. Upstairs, a spacious loft adds flexible living space. The upper level also includes a second junior suite with walk-in closet, an additional bedroom with walk-in closet, a full hall bath, and a primary suite with 5 piece bath and large walk-in closet. The upper-level laundry room includes a sink and has access from both the primary closet and the hallway. The finished walkout basement has a generous family room featuring a gas fireplace, wet bar with dishwasher, refrigerator, and microwave, plus a rec room. Durable LVP flooring runs throughout the basement living areas. This level also includes a third junior suite, sixth bedroom, full hall bath, storage space, and hookups for a second laundry area. Outdoor living is just as inviting with an expansive patio, landscaped yard, turf pet area, natural scape, and covered front porch. The oversized 4-car garage includes one tandem bay, ideal for longer vehicles, a boat or workshop space. With AC and a fenced backyard, this Sanctuary Pointe home is turnkey and move-in ready. Welcome home!

Save
Ask
Tour
Hide
Share
Listing Snapshot
Price 
$1,299,000
Days On Site 
14 Days
Bedrooms 
6
Inside Area (SqFt) 
5,507 sqft
Total Baths 
7
Full Baths 
2
Partial Baths 
5
Lot Size 
0.2838 Acres
Year Built 
2018
MLS® Number 
6206275
Status 
Pending
Property Tax 
$8,059.63
HOA/Condo/Coop Fees 
$35 monthly
Sq Ft Source 
N/A
Friends & Family
Recent Activity
yesterdayListing updated with changes from the MLS®
yesterdayStatus changed to Pending
a week agoPrice changed to $1,299,000
2 weeks agoListing first seen on site
General Features
Acres 
0.2838
Attached Garage 
Yes
Parking 
ConcreteDrivewayGarage Door OpenerOversizedAttachedTandem
Parking Spaces 
4
Property Sub Type 
Single Family Residence
SqFt Above 
3781
SqFt Total 
5598
Utilities 
Cable AvailableElectricity ConnectedNatural Gas ConnectedNatural Gas Available
Interior Features
Appliances 
CooktopDishwasherDisposalDouble OvenRefrigeratorVented Exhaust FanMicrowave
Basement 
FullWalk-Out AccessPartially Finished
Cooling 
Ceiling Fan(s)Central Air
Fireplace 
Yes
Fireplace Features 
BasementGas
Fireplaces 
2
Flooring 
VinylCarpetTileWood
Heating 
Forced AirNatural Gas
Interior 
PantryWet BarHigh Speed InternetMaster DownstairsVaulted Ceiling(s)High CeilingsDouble Vanity
Laundry Features 
In BasementUpper Level
Window Features 
Window Coverings
Bathroom 
Dimensions - 10.0x6.0Level - Basement
Bedroom 
Dimensions - 19.0x11.0Level - Basement
Dining Room 
Dimensions - 11.0x14.0Level - Main
Family Room 
Level - Basement
Kitchen 
Dimensions - 14.0x17.0Level - Main
Laundry 
Level - Basement
Living Room 
Dimensions - 18.0x18.0Level - Main
Master Bedroom 
Dimensions - 18.0x14.0Level - Upper
Office 
Dimensions - 13.0x14.0Level - Main
Other Room 
Level - Basement
Save
Ask
Tour
Hide
Share
Exterior Features
Fencing 
Back Yard
Lot Features 
Near Public TransitLandscapedWooded
Patio And Porch 
Covered
Road Frontage 
City Street
Roof 
Shingle
View 
Mountain(s)
Waterview 
Mountain(s)
Windows/Doors 
Window Coverings
Community Features
Association Dues 
420
Community Features 
Playground
Financing Terms Available 
CashConventionalVA Loan
HOA Fee Frequency 
Annually
MLS Area 
Sanctuary Pointe
Roads 
Paved
School District 
Lewis-Palmer-38
Schools
School District
Lewis-Palmer-38
Elementary School
Ray E Kilmer
Middle School
Lewis Palmer
High School
Lewis Palmer
Listing courtesy of Exp Realty LLC: [email protected]


The real estate listing information and related content displayed on this site is provided exclusively for consumers’ personal, non-commercial use and may not be used for any purpose other than to identify prospective properties consumers may be interested in purchasing. This information and related content is deemed reliable but is not guaranteed accurate by the Pikes Peak REALTOR® Services Corp d/b/a elevateMLS. Copyright 2026
Last checked: 2026-07-18 12:42 AM UTC

Neighborhood & Commute
Source: Walkscore
Save
Ask
Tour
Hide
Share