Save
Ask
Tour
Hide
Share
$435,000
New Listing

6633 Harvey Lane
Colorado Springs, CO 80923

For Sale|Single Family Residence|Active
3
Beds
2
Total Baths
2
Full Baths
1,215
SqFt
$358
/SqFt
2004
Built
County:
El Paso
Listing courtesy of NAV Real Estate: [email protected]
Call Now: (719) 332-3603 OR (719) 619-8099
Is this the listing for you? We can help make it yours.
(719) 332-3603 OR (719) 619-8099
6633 Harvey Lane6633 Harvey Lane6633 Harvey Lane6633 Harvey Lane
Save
Ask
Tour
Hide
Share

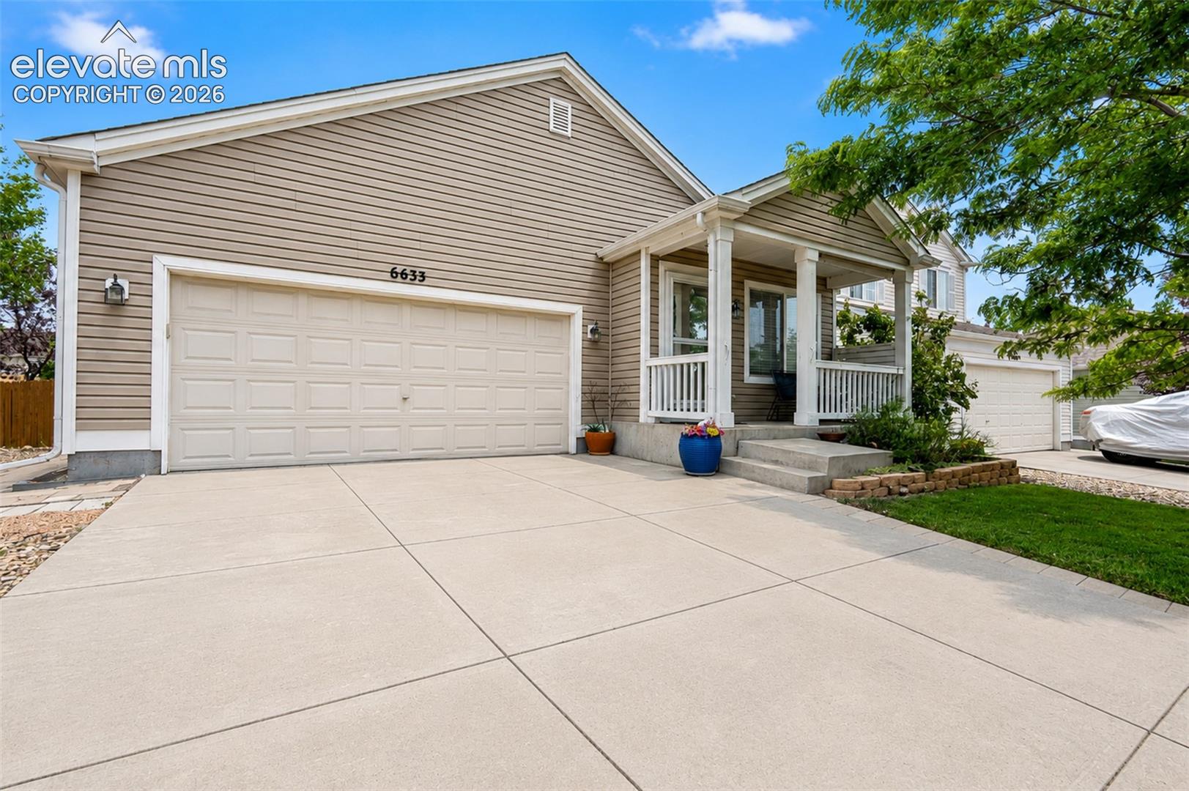
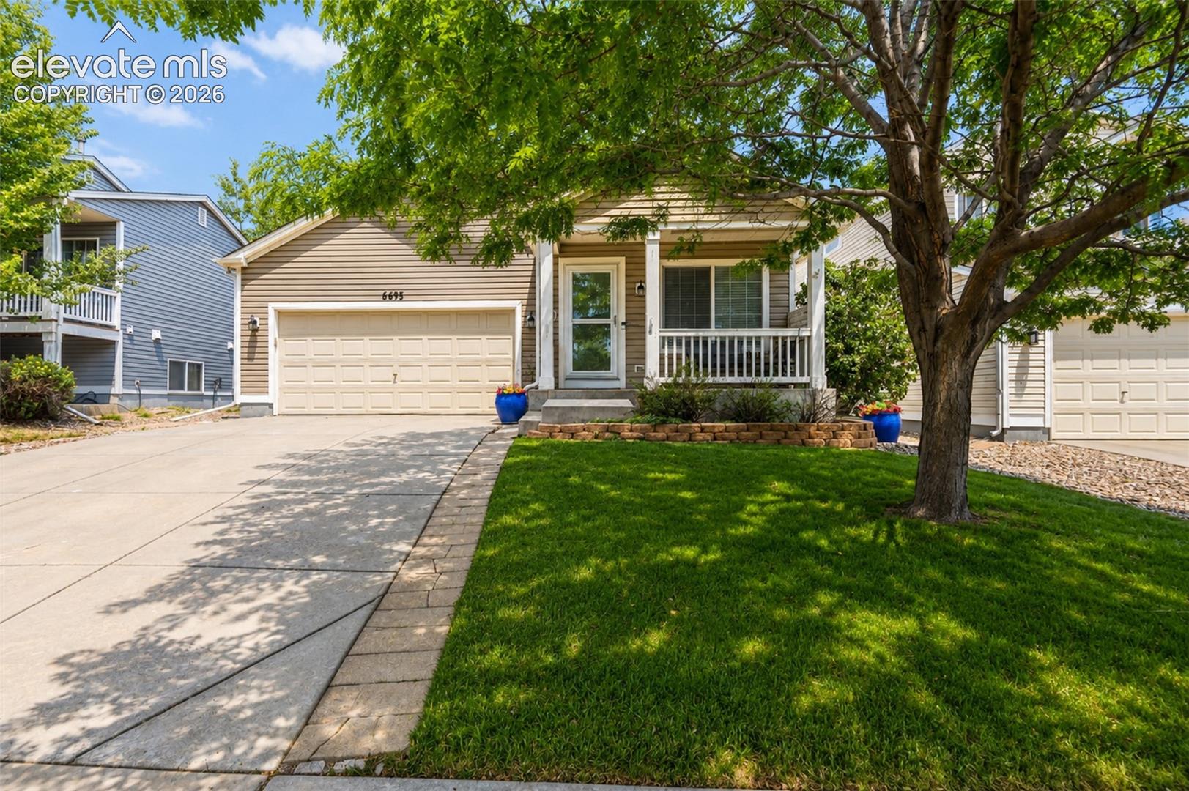
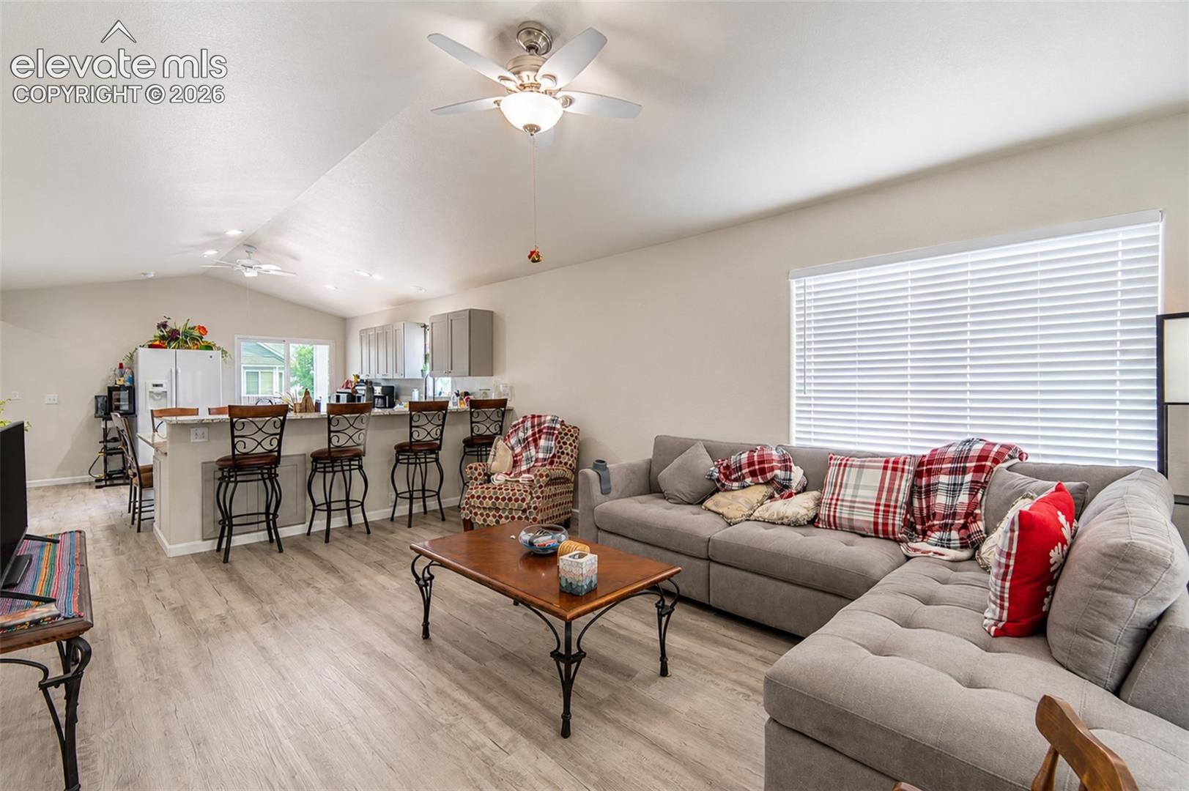
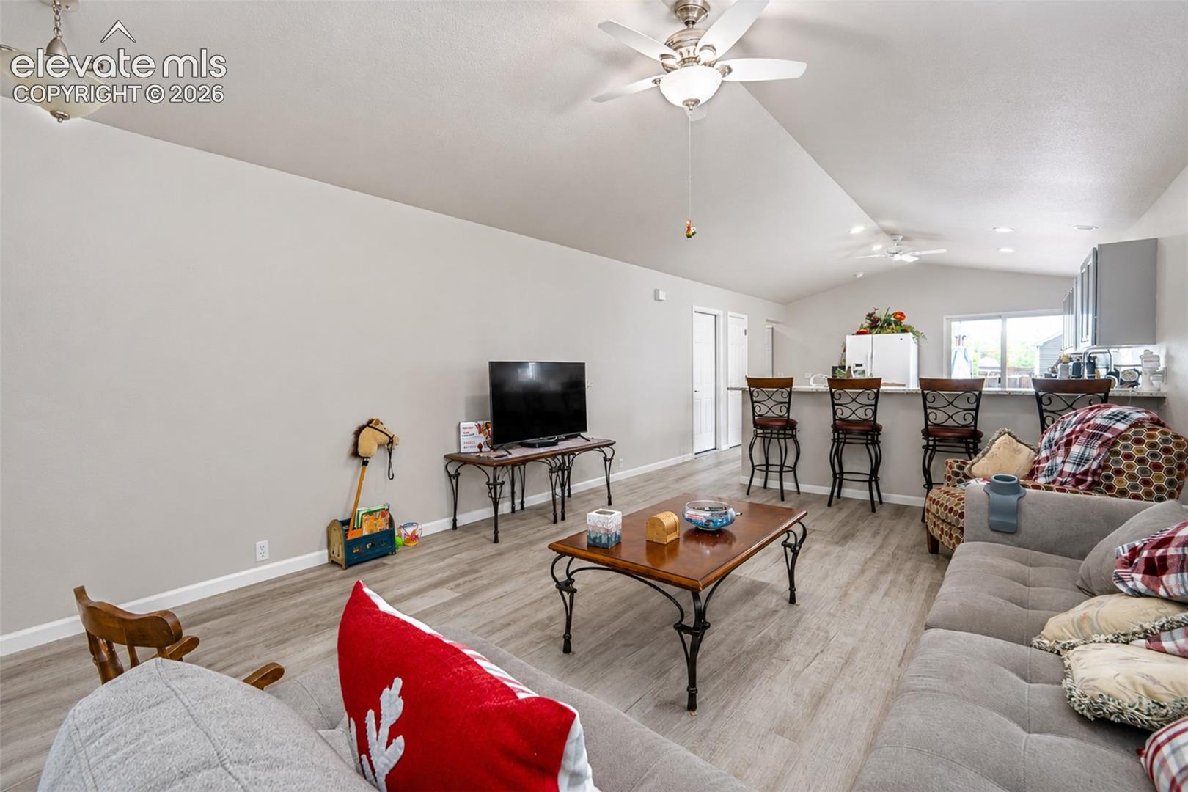
The kitchen wall is gone—and the difference is immediate. While many homes in the neighborhood still have a closed-off kitchen, this remodeled ranch offers a bright, open-concept layout with vaulted ceilings and an easy flow between the kitchen, dining and living spaces. Granite and quartz countertops, stainless steel appliances, updated lighting, fresh paint and abundant natural light make the heart of the home feel fresh, modern and inviting. This move-in-ready, turnkey home features 3 bedrooms, 2 full baths, a 2-car garage, practically brand new AC and furnace (this was their second home and barely lived in - installed April 2024), updated flooring, trim and drywall, an updated primary shower, window coverings, a whole-house attic fan, and an included washer and dryer. Enjoy mountain views from the front porch, or step out to the back deck and fully fenced yard for added privacy and plenty of space to relax, entertain or play. Located in a quiet neighborhood with wonderful neighbors, close to parks, grocery stores, restaurants, medical facilities, activities and major roads. Explore the 3D tour, interactive floor plan, feature video and highlighted rooms for a closer look at the open layout and thoughtful updates.

Save
Ask
Tour
Hide
Share
Listing Snapshot
Price 
$435,000
Days On Site 
0 Days
Bedrooms 
3
Inside Area (SqFt) 
1,215 sqft
Total Baths 
2
Full Baths 
2
Partial Baths 
N/A
Lot Size 
0.13 Acres
Year Built 
2004
MLS® Number 
6299142
Status 
Active
Property Tax 
$1,584.24
HOA/Condo/Coop Fees 
$18.33 monthly
Sq Ft Source 
N/A
Friends & Family
Recent Activity
4 hours agoListing updated with changes from the MLS®
4 hours agoListing first seen on site
General Features
Acres 
0.13
Attached Garage 
Yes
Parking 
ConcreteDrivewayGarage Door OpenerAttached
Parking Spaces 
2
Property Sub Type 
Single Family Residence
SqFt Above 
1215
SqFt Total 
1215
Utilities 
Cable AvailableElectricity ConnectedNatural Gas ConnectedNatural Gas AvailablePhone Connected
Water Source 
Public
Interior Features
Appliances 
DishwasherDryerOvenRangeRefrigeratorWasherMicrowave
Basement 
Crawl Space
Cooling 
Attic FanCeiling Fan(s)Central Air
Electric 
220 Volts in Kitchen
Fireplace 
Yes
Fireplace Features 
None
Fireplaces 
1
Flooring 
Vinyl
Heating 
Forced AirNatural Gas
Interior 
Smart ThermostatSmart HomePantryHigh Speed InternetMaster DownstairsVaulted Ceiling(s)High CeilingsDouble Vanity
Laundry Features 
Main Level
Window Features 
Window Coverings
Save
Ask
Tour
Hide
Share
Exterior Features
Fencing 
Back Yard
Lot Features 
LandscapedLevel
Patio And Porch 
Deck
Road Frontage 
City Street
Roof 
Shingle
View 
Mountain(s)
Waterview 
Mountain(s)
Windows/Doors 
Window Coverings
Community Features
Accessibility Features 
Grip-Accessible FeaturesAccessible Stairway
Association Dues 
55
Financing Terms Available 
CashConventionalFHAVA Loan
HOA Fee Frequency 
Quarterly
MLS Area 
Ridgeview At Stetson Hills
Roads 
Paved
School District 
District 49
Schools
School District
District 49
Elementary School
Ridgeview
Middle School
Skyview
High School
Vista Ridge
Listing courtesy of NAV Real Estate: [email protected]


The real estate listing information and related content displayed on this site is provided exclusively for consumers’ personal, non-commercial use and may not be used for any purpose other than to identify prospective properties consumers may be interested in purchasing. This information and related content is deemed reliable but is not guaranteed accurate by the Pikes Peak REALTOR® Services Corp d/b/a elevateMLS. Copyright 2026
Last checked: 2026-07-17 11:17 PM UTC

Neighborhood & Commute
Source: Walkscore
Save
Ask
Tour
Hide
Share