Save
Ask
Tour
Hide
Share
$999,000
22 Days On Site

8524 Towner Avenue
Peyton, CO 80831

For Sale|Single Family Residence|Active
5
Beds
4
Total Baths
3
Full Baths
1
Partial Bath
3,612
SqFt
$277
/SqFt
2001
Built
County:
El Paso
Listing courtesy of Exp Realty LLC: [email protected]
Call Now: (719) 332-3603 OR (719) 619-8099
Is this the listing for you? We can help make it yours.
(719) 332-3603 OR (719) 619-8099
8524 Towner Avenue8524 Towner Avenue8524 Towner Avenue8524 Towner Avenue
Save
Ask
Tour
Hide
Share

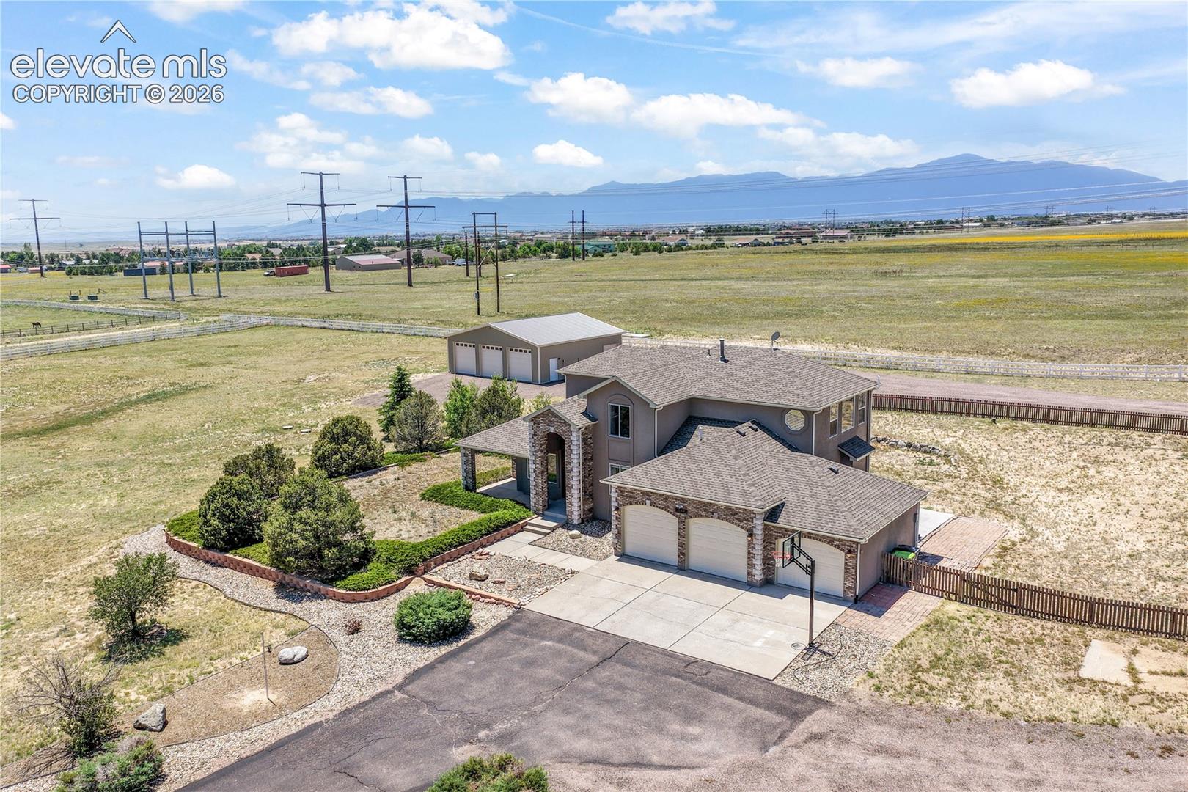
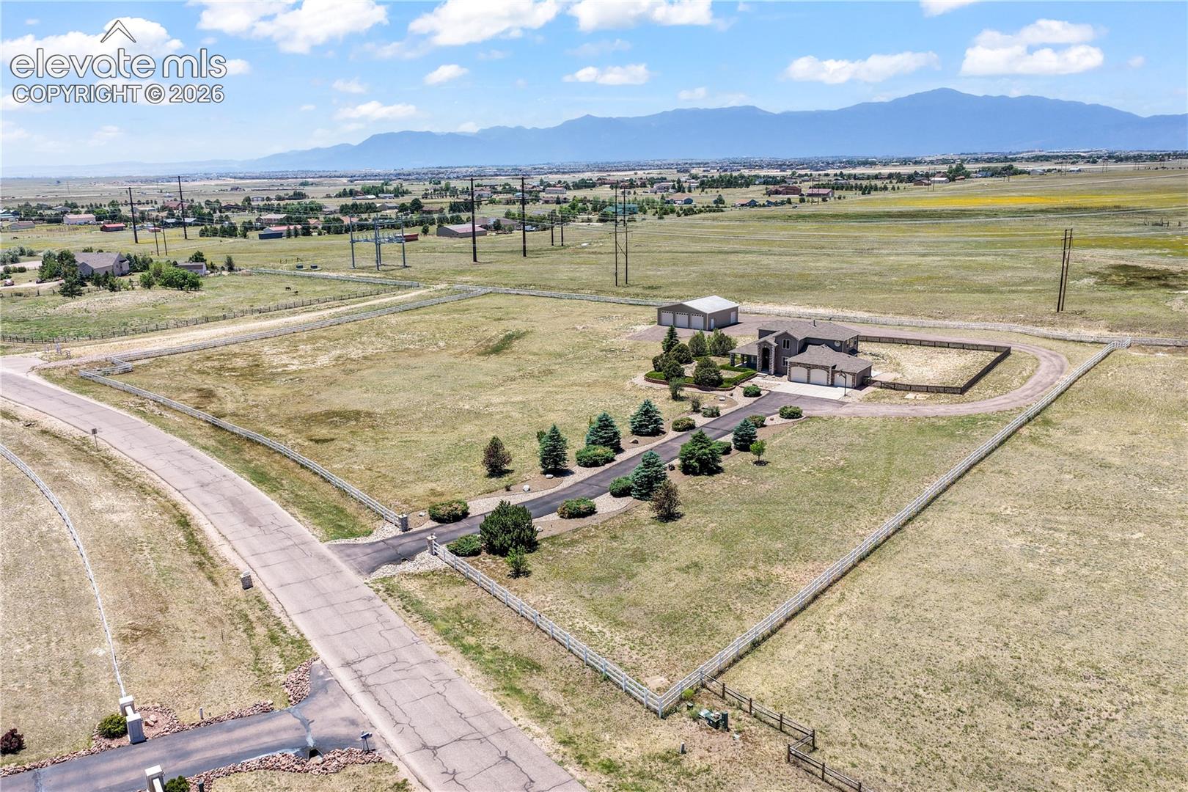
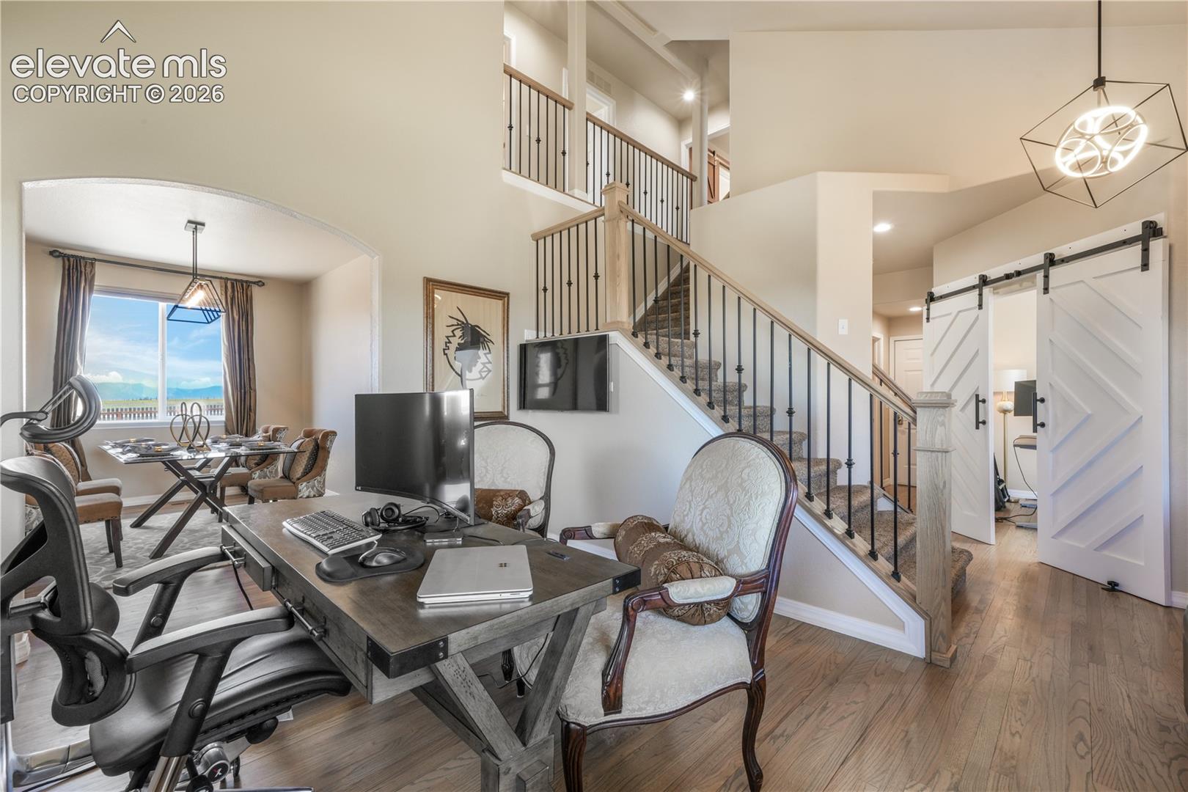
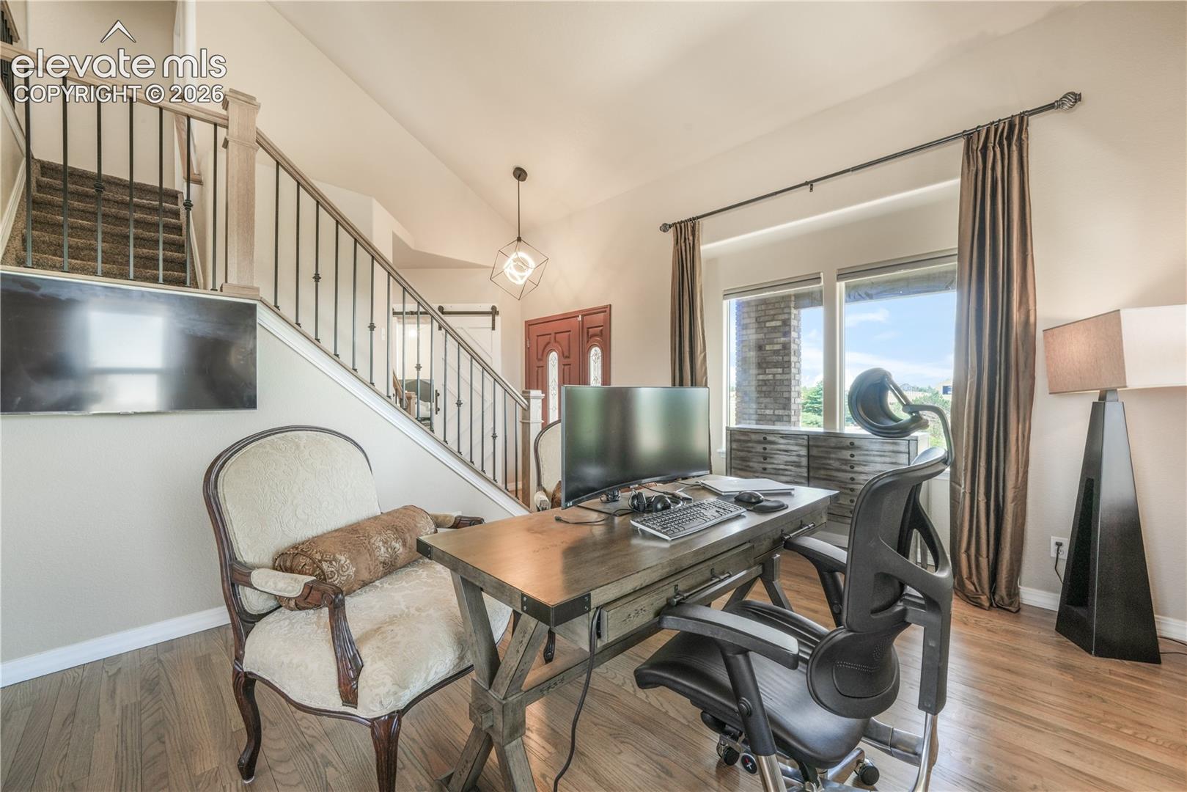
Experience Colorado country living without sacrificing convenience. Nestled in Elkhorn Estates on 5 private, fully fenced acres with mature landscaping, this beautifully maintained two-story home offers Pikes Peak and mountain views, and backs to open space. Just minutes from Falcon schools, shopping, and military installations, this property provides the perfect balance of privacy, space, and accessibility. Whether you're looking for room for horses, outdoor recreation, or simply a peaceful retreat, this home delivers. The property is equipped with a large workshop or 6-car tandem garage and two horse stalls, offering endless possibilities. The welcoming covered front porch leads into a spacious interior featuring wood flooring throughout the main level. The formal dining room and sitting room provide excellent spaces for entertaining and everyday living. The kitchen is beautifully appointed with stainless steel appliances, quartz countertops, a stylish backsplash, a large center island, and ample cabinetry. Adjacent to the kitchen is a cozy dining nook that opens to a sunroom with access to a separately fenced backyard area. The living room is filled with natural light and features a gas fireplace with a stone surround. A powder bath and main-level office with barn doors complete the main floor. Upstairs, the spacious primary suite offers mountain views, a sitting area, abundant windows, a walk-in closet, and a five-piece bathroom with a jetted tub. Two additional bedrooms, a full bathroom, and a laundry room with a utility sink and window complete the upper level. The finished basement provides additional living space with a game room area, a large second family room, two bedrooms with barn door access between the two rooms, and a full bathroom. The oversized attached 3-car garage is fully finished and features epoxy flooring. This exceptional property combines scenic beauty, functional amenities, and a prime location to create the ultimate Colorado lifestyle.

Save
Ask
Tour
Hide
Share
Listing Snapshot
Price 
$999,000
Days On Site 
22 Days
Bedrooms 
5
Inside Area (SqFt) 
3,612 sqft
Total Baths 
4
Full Baths 
3
Partial Baths 
1
Lot Size 
5 Acres
Year Built 
2001
MLS® Number 
6307622
Status 
Active
Property Tax 
$4,004.01
HOA/Condo/Coop Fees 
$8.33 monthly
Sq Ft Source 
N/A
Friends & Family
Recent Activity
2 weeks agoListing updated with changes from the MLS®
3 weeks agoListing first seen on site
General Features
Acres 
5
Attached Garage 
Yes
Parking 
RV Access/ParkingConcretePavedDrivewayGarage Door OpenerOversizedWorkshop in GarageAttachedDetachedTandem
Parking Spaces 
9
Property Sub Type 
Single Family Residence
SqFt Above 
2364
SqFt Below 
1248
SqFt Total 
3612
Utilities 
Cable AvailableElectricity ConnectedNatural Gas ConnectedNatural Gas Available
Water Source 
Well
Interior Features
Appliances 
HumidifierCooktopDishwasherDisposalOvenRefrigeratorMicrowave
Basement 
FullSump PumpPartially FinishedFinished
Cooling 
Ceiling Fan(s)Central Air
Electric 
220 Volts in Kitchen220 Volts in Garage
Fireplace 
Yes
Fireplace Features 
Gas
Fireplaces 
1
Flooring 
VinylCarpetTileWood
Heating 
Forced AirNatural Gas
Interior 
PantryBreakfast BarHigh Speed InternetVaulted Ceiling(s)High CeilingsDouble Vanity
Laundry Features 
Upper Level
Window Features 
Window Coverings
Bathroom 
Level - Upper
Bedroom 
Dimensions - 10.0x12.0Level - Basement
Dining Room 
Dimensions - 10.0x14.0Level - Main
Family Room 
Dimensions - 17.0x19.0Level - Main
Kitchen 
Dimensions - 11.0x14.0Level - Main
Laundry 
Dimensions - 10.0x5.0Level - Upper
Living Room 
Dimensions - 12.0x15.0Level - Main
Master Bedroom 
Dimensions - 22.0x25.0Level - Upper
Office 
Dimensions - 10.0x12.0Level - Main
Other Room 
Dimensions - 14.0x14.0Level - Basement
Save
Ask
Tour
Hide
Share
Exterior Features
Fencing 
Full
Lot Features 
LandscapedLevelMeadow
Other Structures 
Barn(s)Workshop
Patio And Porch 
CoveredEnclosed
Road Frontage 
City Street
Roof 
Shingle
View 
Mountain(s)
Waterview 
Mountain(s)
Windows/Doors 
Window Coverings
Community Features
Accessibility Features 
Therapeutic Whirlpool
Association Dues 
100
Financing Terms Available 
CashConventionalVA Loan
HOA Fee Frequency 
Annually
Horse Allowed 
Yes
MLS Area 
The Meadows
Roads 
Paved
School District 
District 49
Schools
School District
District 49
Elementary School
Bennett Ranch
Middle School
Falcon
High School
Falcon
Listing courtesy of Exp Realty LLC: [email protected]


The real estate listing information and related content displayed on this site is provided exclusively for consumers’ personal, non-commercial use and may not be used for any purpose other than to identify prospective properties consumers may be interested in purchasing. This information and related content is deemed reliable but is not guaranteed accurate by the Pikes Peak REALTOR® Services Corp d/b/a elevateMLS. Copyright 2026
Last checked: 2026-07-17 11:22 PM UTC

Neighborhood & Commute
Source: Walkscore
Save
Ask
Tour
Hide
Share