

11211 Palmer Peak PlacePeyton, CO 80831
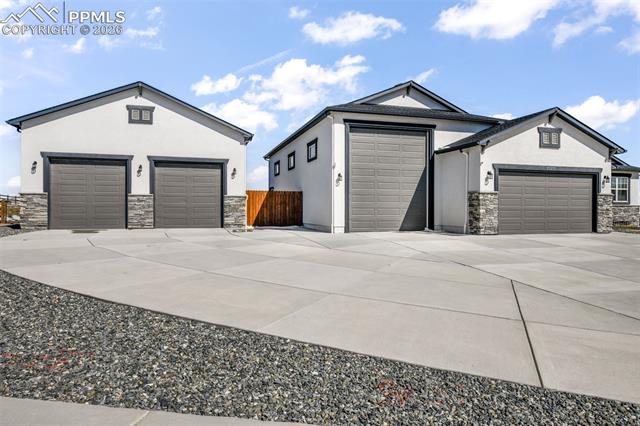
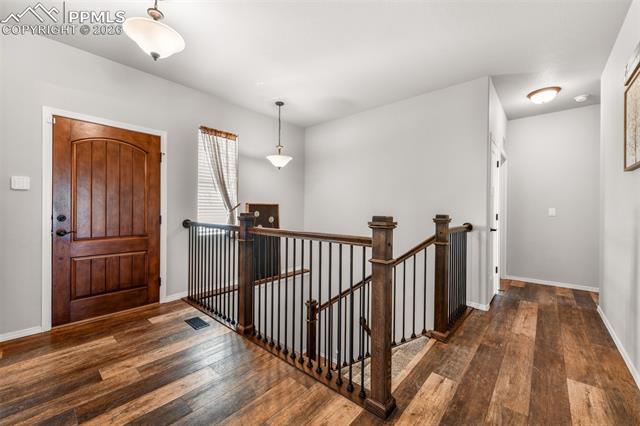
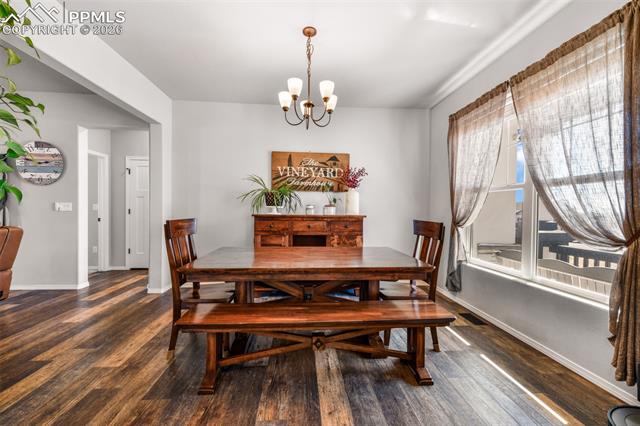
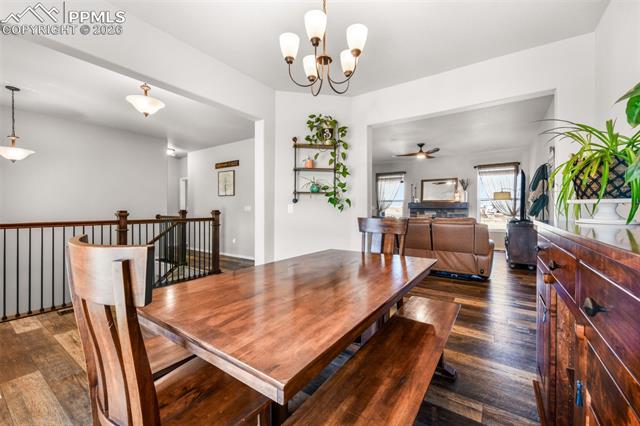
Welcome to this exceptional 5-bedroom, 3-bathroom home nestled on a sprawling 1.33 acre lot in the highly desirable Meridian Ranch community. Located in a newer neighborhood, this property offers the perfect blend of modern upgrades, spacious living, and room to enjoy the outdoors, all while showing like it’s brand new. Step inside to discover a thoughtfully designed layout featuring a formal dining room and a gourmet kitchen outfitted with stunning quartz countertops, a huge island, and upgraded soft-close cabinetry. This beautifully appointed kitchen is perfect for both everyday living and entertaining. The open-concept living space is anchored by a cozy gas fireplace, creating a warm and inviting atmosphere. Retreat to the expansive primary suite, where you’ll find a luxurious zero-entry shower, incredible upgraded cabinetry, and beautifully finished tile work that creates a true spa-like experience. The main level is finished out with two additional bedrooms and main level laundry. The expansive basement is an entertainer’s dream, offering a huge open layout complete with a wet bar and an entire wall of cabinetry ideal for hosting gatherings, movie nights, or creating your own private retreat. The basement also features two additional bedrooms and a large storage room. This property truly shines when it comes to garage and storage space. In addition to six total garage parking spaces, the attached 48-foot RV garage is fully insulated and incredibly versatile perfect for use as a tandem garage, workshop, or storage for large vehicles. It also features a 50-amp plug, making it ideal for RV use or electric vehicles. An additional detached 24x30 two-car garage has 10-foot doors and provides room for additional storage. Outside, enjoy the expansive lot with a partially covered concrete patio perfect for relaxing or entertaining year-round. The property also includes a dedicated dog run and a fenced area designed specifically for trailers, UTVs, or other items.
| 2 weeks ago | Listing updated with changes from the MLS® | |
| 2 weeks ago | Price changed to $995,000 | |
| 4 weeks ago | Listing first seen on site |

The real estate listing information and related content displayed on this site is provided exclusively for consumers’ personal, non-commercial use and may not be used for any purpose other than to identify prospective properties consumers may be interested in purchasing. This information and related content is deemed reliable but is not guaranteed accurate by the Pikes Peak REALTOR® Services Corp d/b/a elevateMLS. Copyright 2026
Last checked: 2026-07-17 11:22 PM UTC