Save
Ask
Tour
Hide
Share
$1,300,000
22 Days On Site

17556 Colonial Park Drive
Monument, CO 80132

Single Family Residence|Pending
4
Beds
5
Total Baths
2
Full Baths
3
Partial Baths
5,149
SqFt
$252
/SqFt
1999
Built
County:
El Paso
Listing courtesy of Exp Realty LLC: [email protected]
Call Now: (719) 332-3603 OR (719) 619-8099
Is this the listing for you? We can help make it yours.
(719) 332-3603 OR (719) 619-8099
17556 Colonial Park Drive17556 Colonial Park Drive17556 Colonial Park Drive17556 Colonial Park Drive
Save
Ask
Tour
Hide
Share

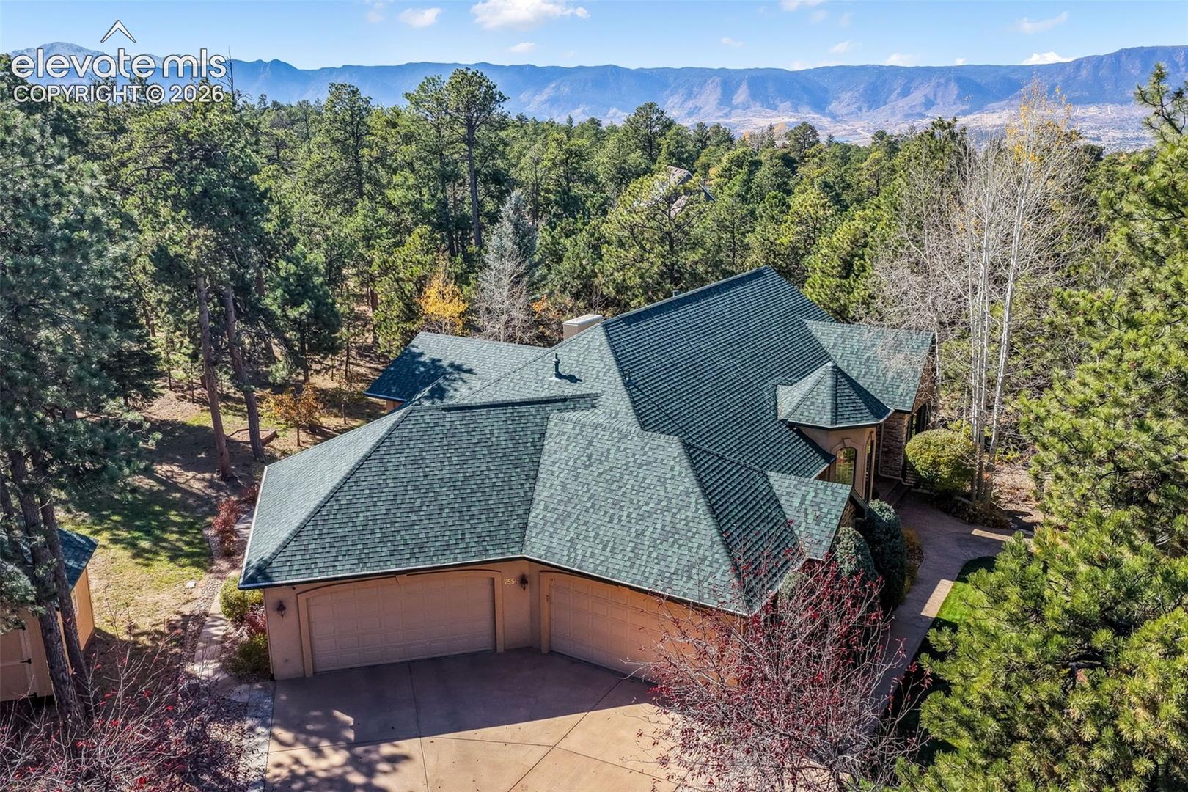
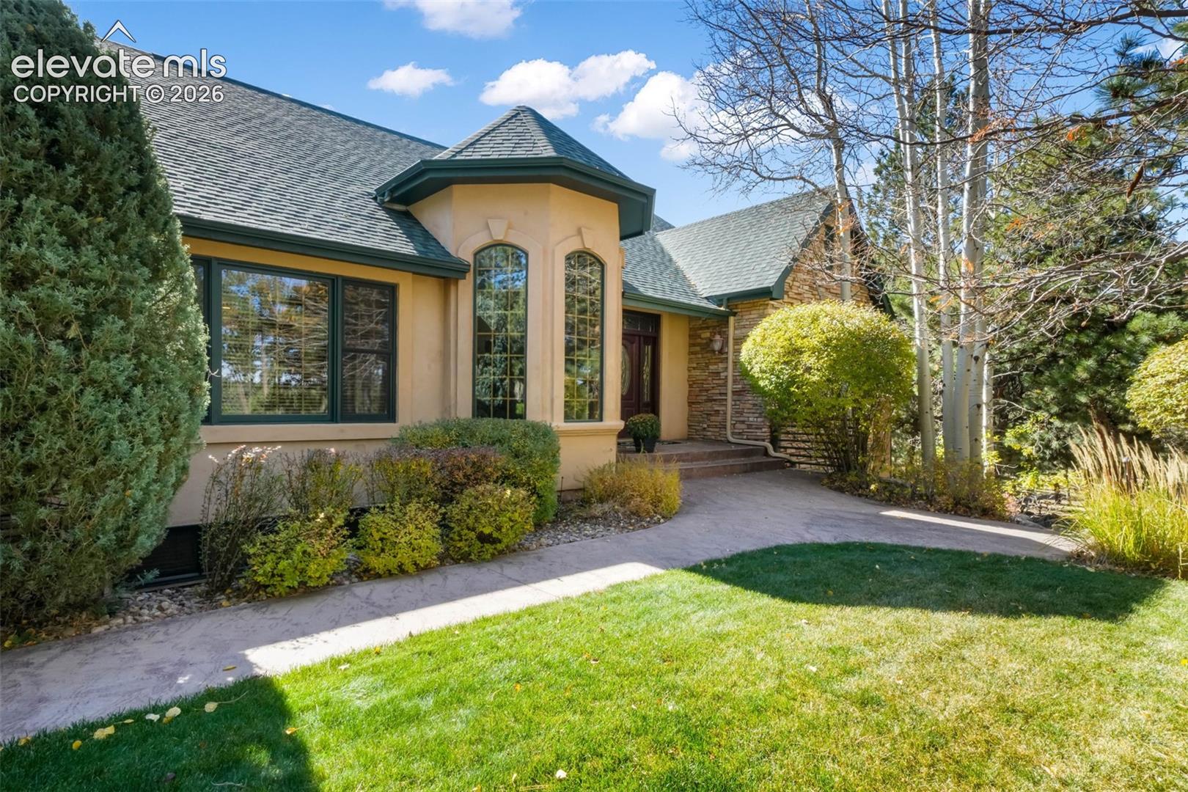
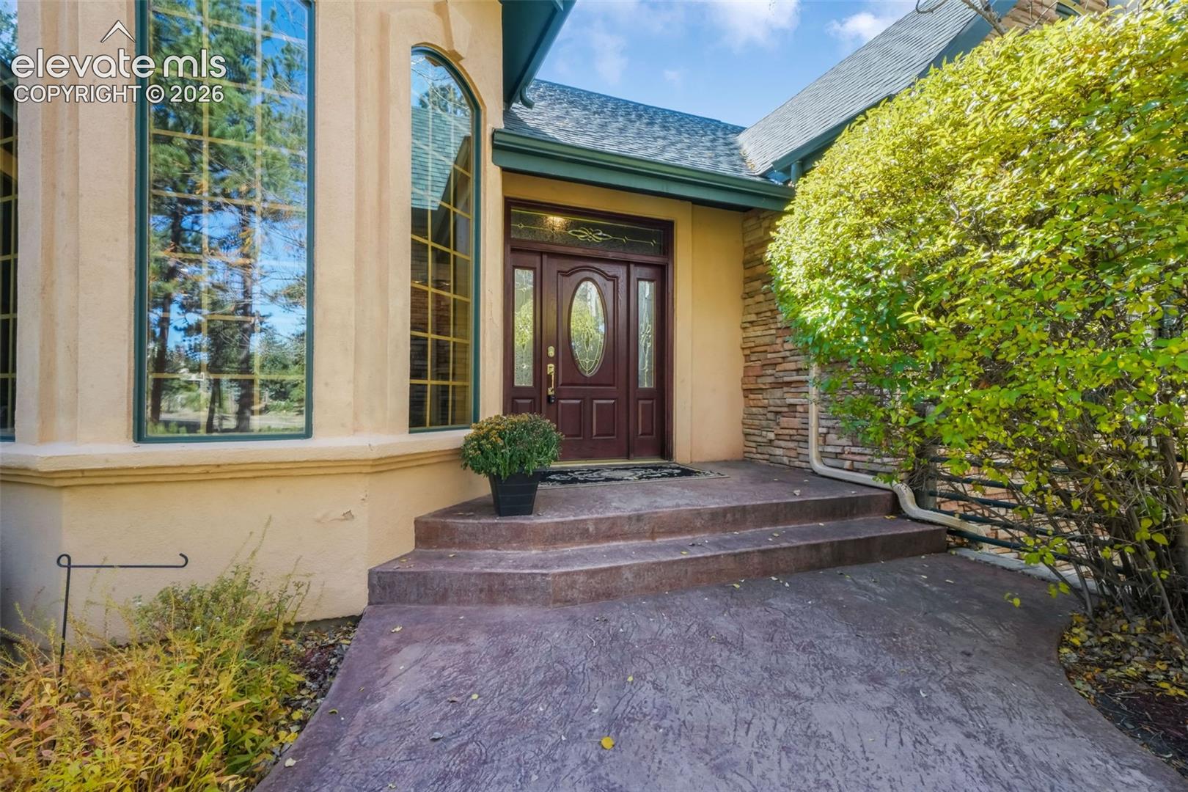
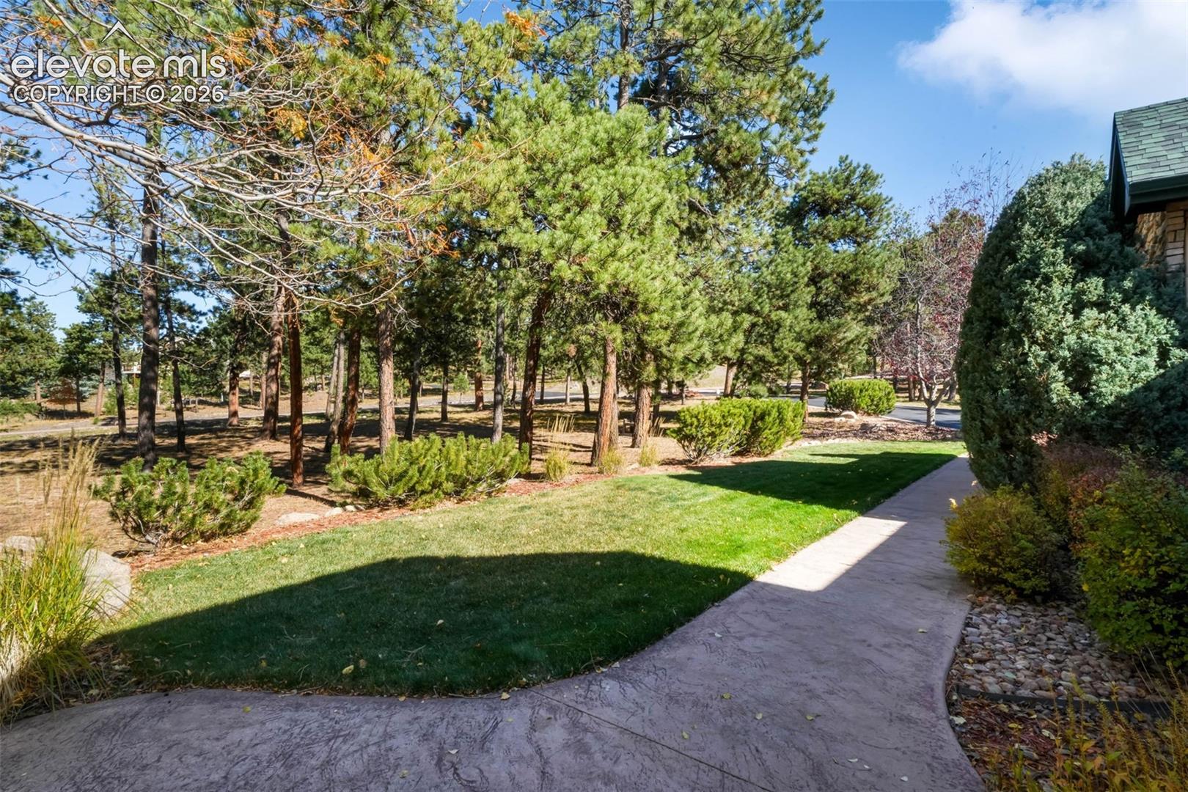
Set on 2.5 treed acres in Higby Estates, a Firewise USA Certified Community, this ranch-style home offers main-level living, a finished walkout basement, and a thoughtful layout designed for flexibility and indoor-outdoor connection. The main level features a primary suite with access to its own deck, a walk-in closet, and an ensuite 5 piece bathroom with a jetted tub, step-in spa shower, and a new frameless glass shower door. A private sitting room off the suite creates a flexible space for a nursery, second office or reading room. The large living room has a gas fireplace with stone surround, and the carpet has been freshly cleaned throughout the home. The kitchen features natural hardwood floors, abundant cabinetry, a 6 burner gas cooktop, island, breakfast and dry bars, and a dining area with access to the covered composite deck. A formal dining room with coffered ceilings adds a more traditional gathering space. The main level also includes an office with exterior access to the same private deck as the primary suite, a powder room, a large laundry/mudroom, and a spacious walk-in pantry. The finished walkout basement offers tall ceilings, a home theater room with a theater riser for multi-level seating, a rec room ideal for a pool table, and a family room with a gas fireplace. The basement bar includes a copper sink and beverage fridge. There are three basement bedrooms, all featuring walk-in closets and exterior patio access. Two of the bedrooms are junior suites, one even has it's own sitting area. A recently renovated hall bathroom includes new quartz counters, new tile, a new frameless glass shower door, and Kohler fixtures. Additional features include AC, radiant heat, a well-maintained and recently reconditioned boiler, an oversized attached four-car garage, asphalt driveway, storage shed, stamped concrete walkways, mature landscaping, and a covered composite deck off the kitchen for comfortable year-round use. The roof and AC were replaced in 2023.

Save
Ask
Tour
Hide
Share
Listing Snapshot
Price 
$1,300,000
Days On Site 
22 Days
Bedrooms 
4
Inside Area (SqFt) 
5,149 sqft
Total Baths 
5
Full Baths 
2
Partial Baths 
3
Lot Size 
2.52 Acres
Year Built 
1999
MLS® Number 
6317885
Status 
Pending
Property Tax 
$4,748.2
HOA/Condo/Coop Fees 
$9.17 monthly
Sq Ft Source 
N/A
Friends & Family
Recent Activity
2 days agoListing updated with changes from the MLS®
2 days agoStatus changed to Pending
3 weeks agoListing first seen on site
General Features
Acres 
2.52
Attached Garage 
Yes
Parking 
ConcretePavedDrivewayGarage Door OpenerOversizedAttached
Parking Spaces 
4
Property Sub Type 
Single Family Residence
SqFt Above 
2601
SqFt Total 
5202
Utilities 
Cable AvailableElectricity ConnectedNatural Gas ConnectedNatural Gas Available
Water Source 
Well
Interior Features
Appliances 
DishwasherDisposalOvenRangeRefrigeratorMicrowave
Basement 
Walk-Out AccessPartially Finished
Cooling 
Ceiling Fan(s)Central Air
Fireplace 
Yes
Fireplace Features 
BasementGas
Fireplaces 
3
Flooring 
CarpetTileWood
Heating 
Hot WaterNatural GasRadiant
Interior 
PantryBreakfast BarCentral VacuumDry BarWet BarHigh Speed InternetMaster DownstairsCrown MoldingVaulted Ceiling(s)OtherHigh CeilingsDouble Vanity
Laundry Features 
Main Level
Window Features 
Wood FramesWindow Coverings
Bathroom 
Dimensions - 9.0x11.0Level - Basement
Bedroom 
Dimensions - 16.0x23.0Level - Basement
Dining Room 
Dimensions - 13.0x14.0Level - Main
Family Room 
Dimensions - 29.0x25.0Level - Basement
Kitchen 
Dimensions - 17.0x14.0Level - Main
Laundry 
Dimensions - 9.0x10.0Level - Main
Living Room 
Dimensions - 23.0x26.0Level - Main
Master Bedroom 
Dimensions - 18.0x21.0Level - Main
Office 
Dimensions - 14.0x16.0Level - Main
Other Room 
Dimensions - 11.0x16.0Level - Main
Save
Ask
Tour
Hide
Share
Exterior Features
Exterior 
Storage
Fencing 
None
Lot Features 
LandscapedWooded
Other Structures 
Shed(s)
Patio And Porch 
Covered
Road Frontage 
City Street
Roof 
Shingle
Windows/Doors 
Wood FramesWindow Coverings
Community Features
Accessibility Features 
Therapeutic Whirlpool
Association Dues 
110
Financing Terms Available 
CashConventionalVA Loan
HOA Fee Frequency 
Annually
MLS Area 
Higby Estates
Roads 
Paved
School District 
Lewis-Palmer-38
Schools
School District
Lewis-Palmer-38
Elementary School
Prairie Wind
Middle School
Lewis Palmer
High School
Lewis Palmer
Listing courtesy of Exp Realty LLC: [email protected]


The real estate listing information and related content displayed on this site is provided exclusively for consumers’ personal, non-commercial use and may not be used for any purpose other than to identify prospective properties consumers may be interested in purchasing. This information and related content is deemed reliable but is not guaranteed accurate by the Pikes Peak REALTOR® Services Corp d/b/a elevateMLS. Copyright 2026
Last checked: 2026-07-18 12:30 AM UTC

Neighborhood & Commute
Source: Walkscore
Save
Ask
Tour
Hide
Share