Save
Ask
Tour
Hide
Share
$1,099,000
30 Days On Site

11354 McKissick Road
Peyton, CO 80831

For Sale|Single Family Residence|Active
5
Beds
5
Total Baths
3
Full Baths
2
Partial Baths
4,779
SqFt
$230
/SqFt
2006
Built
County:
El Paso
Listing courtesy of Exp Realty LLC: [email protected]
Call Now: (719) 332-3603 OR (719) 619-8099
Is this the listing for you? We can help make it yours.
(719) 332-3603 OR (719) 619-8099
11354 McKissick Road11354 McKissick Road11354 McKissick Road11354 McKissick Road
Save
Ask
Tour
Hide
Share

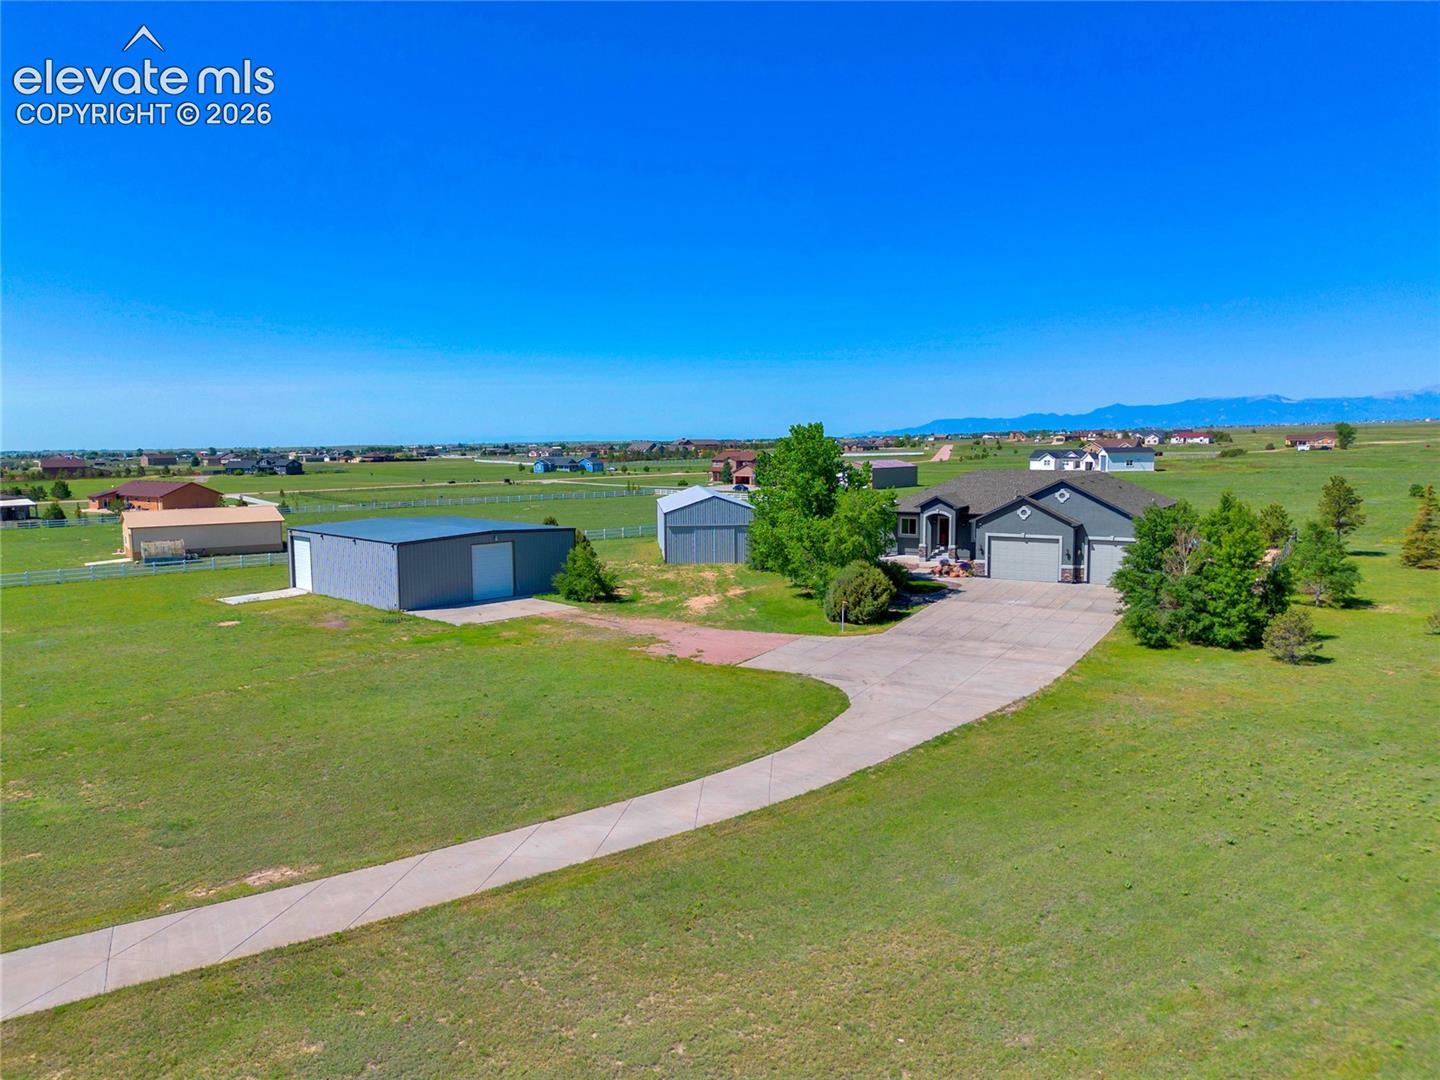
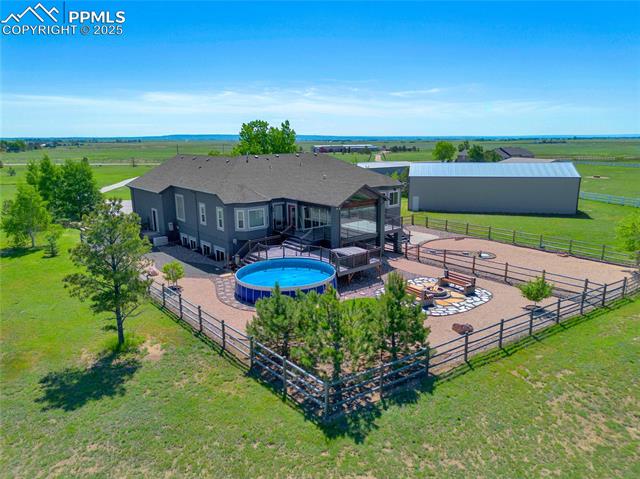
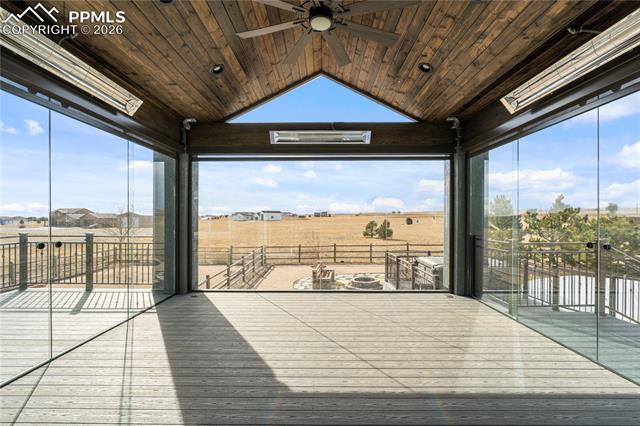
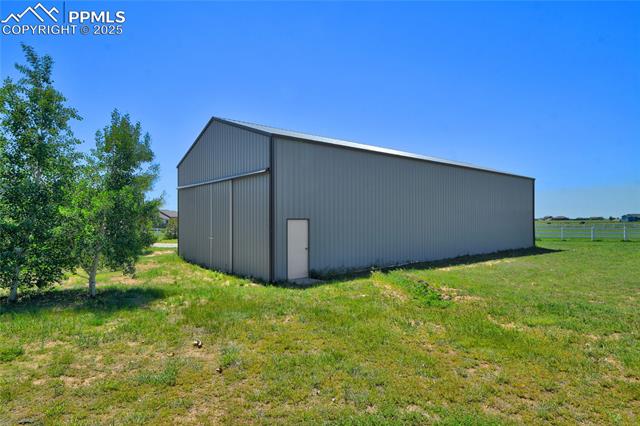
Tucked away on 5 serene acres just off Highway 24 in Peyton, this exceptional recreational estate delivers a rare blend of space, versatility, and lifestyle amenities, all within easy reach of Colorado Springs. The true headline here is the two massive steel outbuildings that most acreage properties simply cannot match. The 50x60 RV and shop building offers three 12x14 overhead doors, a finished room, and 220V/30-amp power, ready for the largest motorhomes, trailers, projects, or a serious collection of toys. The 30x70 sports barn is a full indoor basketball court, giving you the freedom to shoot, train, and play year-round no matter the Colorado weather. It is the kind of space families dream about and almost never find. Outdoor living is just as impressive. A sparkling pool anchors the backyard, paired with a hot tub, composite deck, professionally landscaped grounds, and a tranquil water feature that gives the entire setting a private resort feel. The upgraded four-seasons sunroom is a standout in its own right, bright and fully climate-controlled with heaters and electric shades for true enjoyment in every season, from January snow to July sunshine. Inside, enjoy genuine main-level living with 5 bedrooms, 3 baths, an open and flexible floor plan, and a private primary suite with a spa-style bath, dual vanities, and an oversized walk-in shower. The finished lower level adds generous living space with high ceilings, perfect for entertaining, guests, or multigenerational living. Additional upgrades include a brand-new roof, a 7,000-watt whole-home generator, Jellyfish lighting, and electric shades. A rare multi-functional lifestyle property offering unmatched recreation, storage, and flexibility in a quiet yet convenient location.

Save
Ask
Tour
Hide
Share
Listing Snapshot
Price 
$1,099,000
Days On Site 
30 Days
Bedrooms 
5
Inside Area (SqFt) 
4,779 sqft
Total Baths 
5
Full Baths 
3
Partial Baths 
2
Lot Size 
4.75 Acres
Year Built 
2006
MLS® Number 
6336046
Status 
Active
Property Tax 
$2,384.55
HOA/Condo/Coop Fees 
$10 monthly
Sq Ft Source 
N/A
Friends & Family
Recent Activity
2 weeks agoListing updated with changes from the MLS®
4 weeks agoPrice changed to $1,099,000
4 weeks agoListing first seen on site
General Features
Acres 
4.75
Attached Garage 
Yes
Parking 
Drive ThroughGarage Door OpenerOversizedRV GarageWorkshop in GarageAttachedDetached
Parking Spaces 
10
Property Sub Type 
Single Family Residence
Security 
Security System
SqFt Above 
2492
SqFt Total 
4952
Utilities 
Electricity ConnectedNatural Gas ConnectedNatural Gas Available
Water Source 
Well
Interior Features
Appliances 
CooktopDishwasherDisposalDryerOvenRefrigeratorWasherMicrowave
Basement 
FullPartially Finished
Cooling 
Central Air
Fireplace Features 
Wood Burning Stove
Flooring 
CarpetCeramic TileWood
Heating 
Forced AirWood Stove
Interior 
Master DownstairsHigh CeilingsDouble Vanity
Laundry Features 
Main Level
Bathroom 
Level - Main
Bedroom 
Dimensions - 15.0x20.0Level - Basement
Dining Room 
Dimensions - 15.0x15.0Level - Main
Family Room 
Dimensions - 36.0x37.0Level - Basement
Kitchen 
Dimensions - 13.0x17.0Level - Main
Laundry 
Level - Main
Living Room 
Dimensions - 15.0x20.0Level - Main
Master Bedroom 
Dimensions - 18.0x16.0Level - Main
Office 
Dimensions - 12.0x12.0Level - Main
Other Room 
Dimensions - 15.0x15.0Level - Main
Save
Ask
Tour
Hide
Share
Exterior Features
Fencing 
Back Yard
Lot Features 
Landscaped
Other Structures 
Barn(s)WorkshopOther
Roof 
Shingle
View 
Mountain(s)
Waterview 
Mountain(s)
Community Features
Association Amenities 
RV Parking
Association Dues 
120
Financing Terms Available 
CashConventionalFHAVA Loan
HOA Fee Frequency 
Annually
MLS Area 
Prairie Vista Meadows
School District 
Peyton 23JT
Schools
School District
Peyton 23JT
Elementary School
Unknown
Middle School
Unknown
High School
Unknown
Listing courtesy of Exp Realty LLC: [email protected]


The real estate listing information and related content displayed on this site is provided exclusively for consumers’ personal, non-commercial use and may not be used for any purpose other than to identify prospective properties consumers may be interested in purchasing. This information and related content is deemed reliable but is not guaranteed accurate by the Pikes Peak REALTOR® Services Corp d/b/a elevateMLS. Copyright 2026
Last checked: 2026-07-17 11:22 PM UTC

Neighborhood & Commute
Source: Walkscore
Save
Ask
Tour
Hide
Share