Save
Ask
Tour
Hide
Share
$925,000
30 Days On Site

16232 Thunder Cat Way
Monument, CO 80132

For Sale|Single Family Residence|Active
2
Beds
3
Total Baths
1
Full Bath
2
Partial Baths
2,306
SqFt
$401
/SqFt
2018
Built
County:
El Paso
Listing courtesy of Kimberly Lockett Real Estate Group Inc: [email protected]
Call Now: (719) 332-3603 OR (719) 619-8099
Is this the listing for you? We can help make it yours.
(719) 332-3603 OR (719) 619-8099
16232 Thunder Cat Way16232 Thunder Cat Way16232 Thunder Cat Way16232 Thunder Cat Way
Save
Ask
Tour
Hide
Share

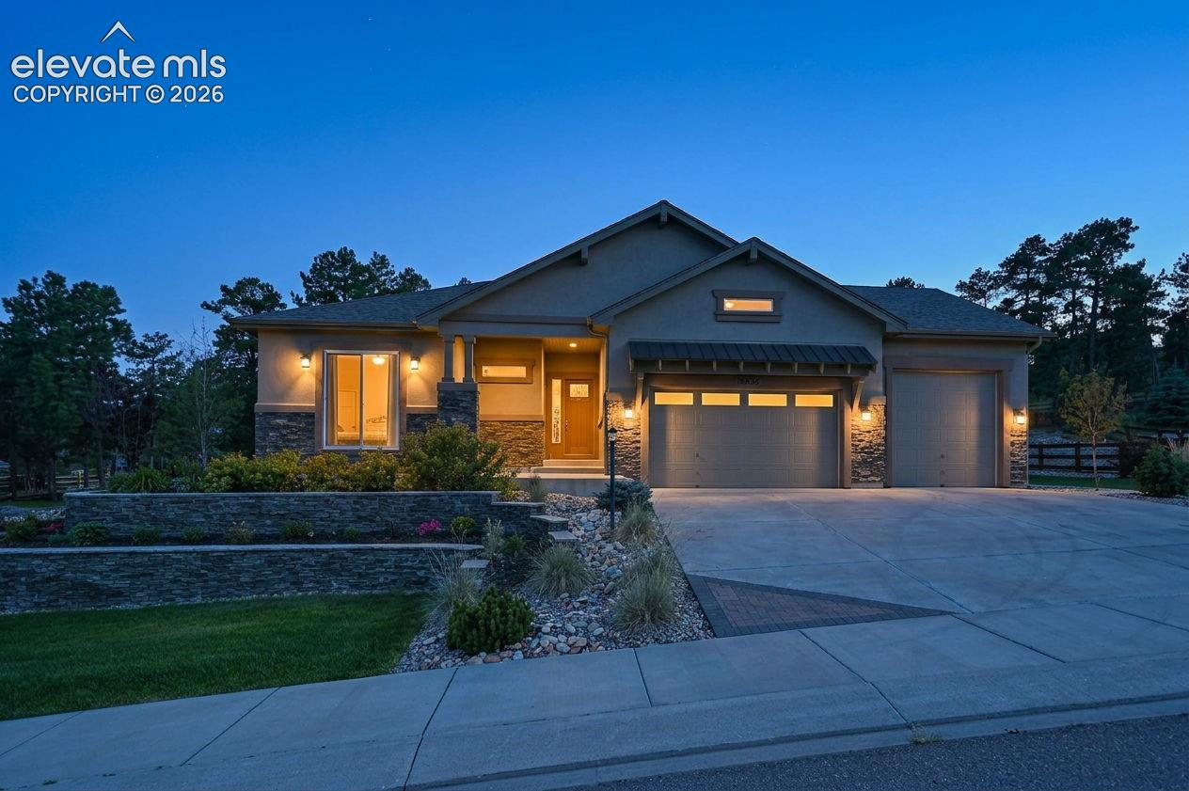
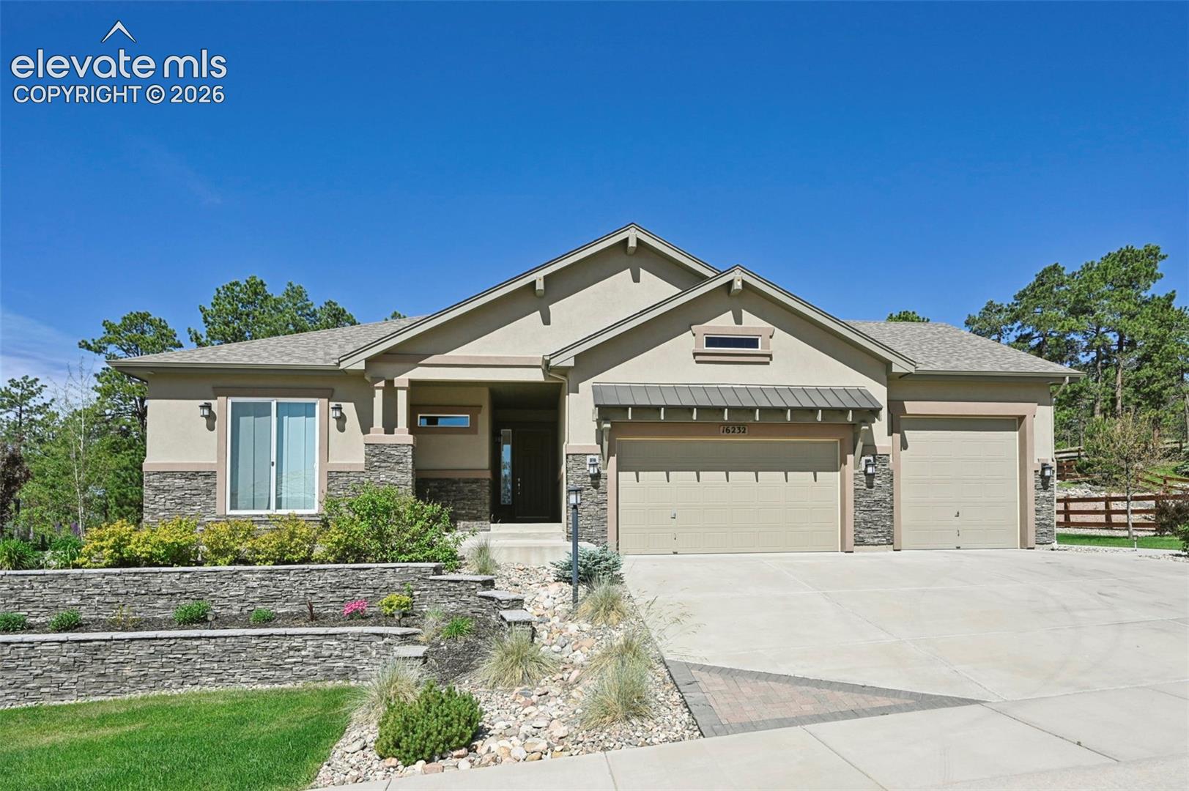
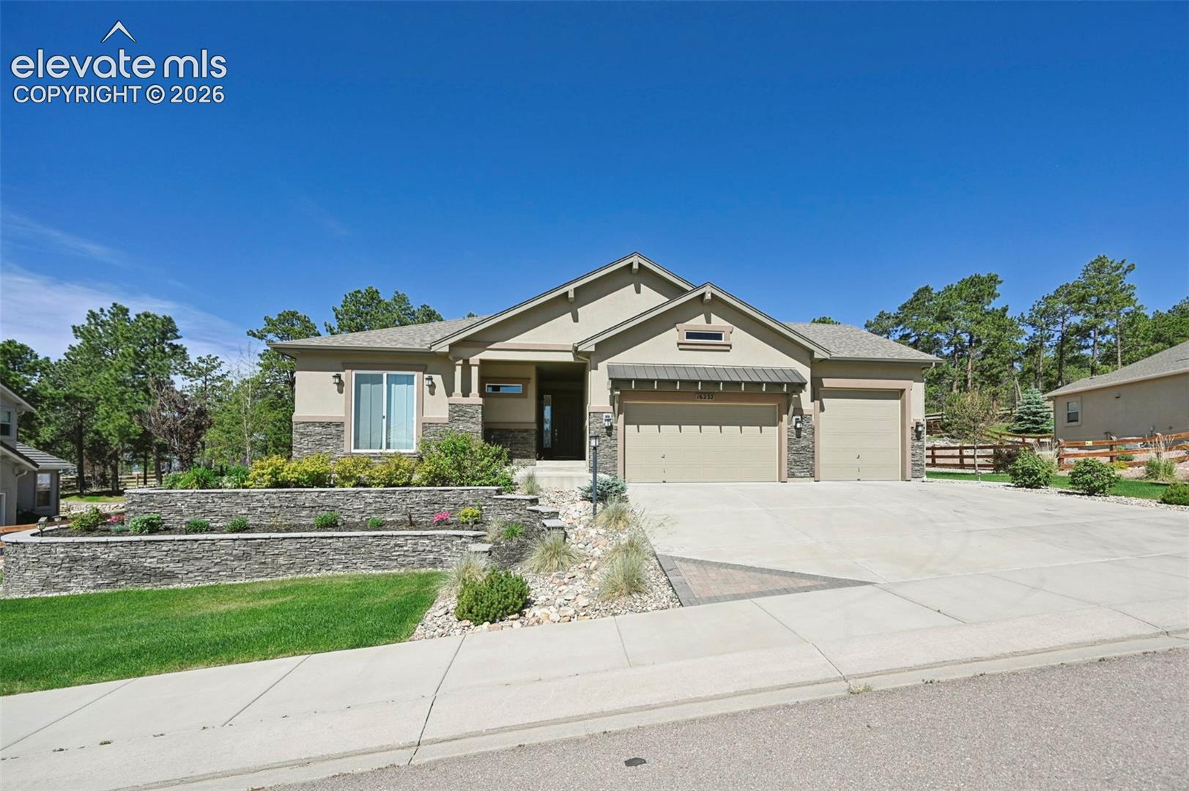
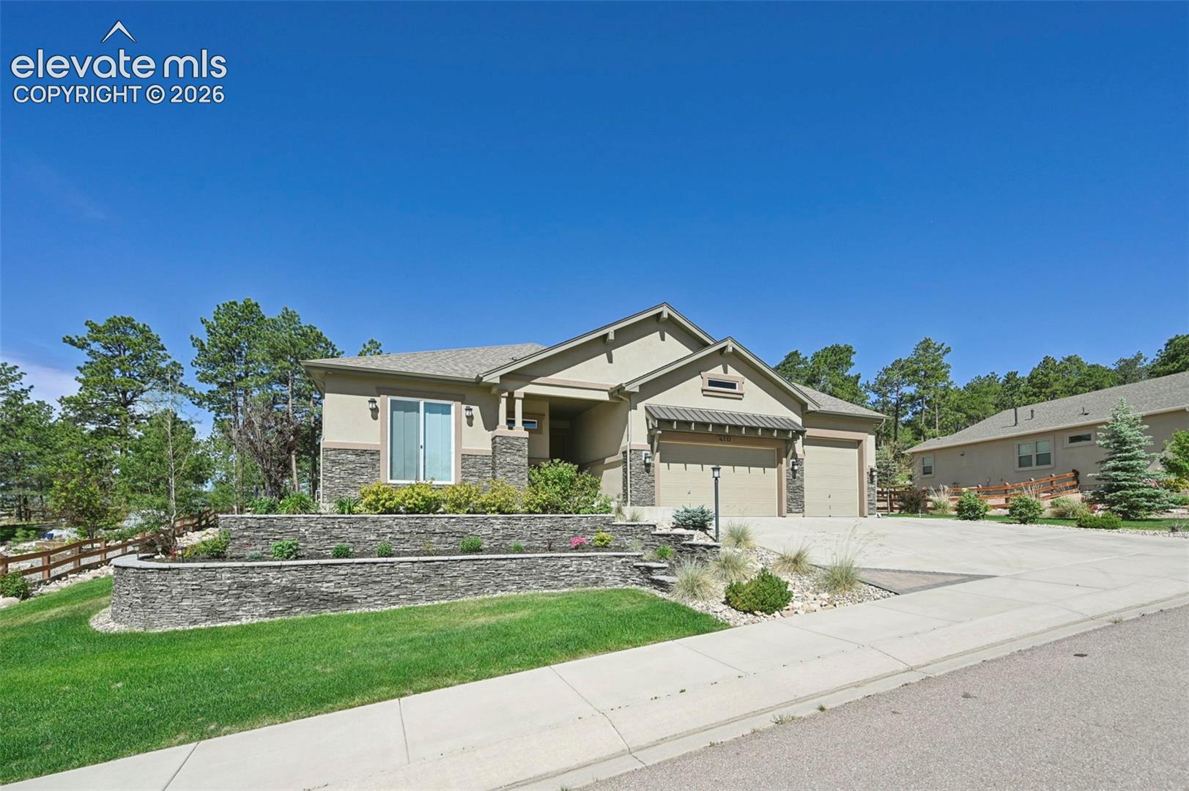
Welcome to this stunning ranch-style home nestled in the highly sought-after Sanctuary Pointe community. Impeccably maintained and truly move-in ready, this pristine residence offers the perfect blend of comfort, elegance, and thoughtful design. Featuring two spacious bedrooms, each with its own adjoining bath, this home provides exceptional privacy and convenience. The luxurious secondary suite is a true retreat, complete with a cozy sitting area and private breakfast station—perfect for enjoying a peaceful morning coffee or accommodating guests in style. Step inside and be greeted by soaring vaulted ceilings that create an open, airy atmosphere throughout the home. The expansive floor plan is enhanced by beautiful upgrades at every turn, showcasing quality craftsmanship and refined finishes. The oversized pantry offers abundant storage, while the unfinished basement presents endless possibilities for future expansion, recreation, or customization to suit your lifestyle. Backing to open space, this exceptional property offers a serene setting with added privacy and picturesque views. Whether you’re relaxing indoors or enjoying the peaceful surroundings, this home delivers a rare combination of luxury, functionality, and tranquility. Don’t miss the opportunity to own this beautifully upgraded Sanctuary Pointe gem where elegance, comfort, and potential come together in one extraordinary home.

Save
Ask
Tour
Hide
Share
Listing Snapshot
Price 
$925,000
Days On Site 
30 Days
Bedrooms 
2
Inside Area (SqFt) 
2,306 sqft
Total Baths 
3
Full Baths 
1
Partial Baths 
2
Lot Size 
0.5023 Acres
Year Built 
2018
MLS® Number 
6348503
Status 
Active
Property Tax 
$5,532.55
HOA/Condo/Coop Fees 
$35 monthly
Sq Ft Source 
N/A
Friends & Family
Recent Activity
2 weeks agoListing updated with changes from the MLS®
4 weeks agoListing first seen on site
General Features
Acres 
0.5023
Attached Garage 
Yes
Parking 
ConcreteDrivewayGarage Door OpenerOversizedAttached
Parking Spaces 
3
Property Sub Type 
Single Family Residence
SqFt Above 
2306
SqFt Total 
4612
Utilities 
Electricity ConnectedNatural Gas ConnectedNatural Gas AvailablePhone Connected
Interior Features
Appliances 
DishwasherDryerRangeRefrigeratorWasherMicrowave
Basement 
Full
Cooling 
Other
Electric 
220 Volts in Kitchen
Fireplace 
Yes
Fireplace Features 
Gas
Fireplaces 
1
Flooring 
CarpetTileWood
Heating 
Forced AirNatural Gas
Interior 
PantryMaster DownstairsHigh CeilingsDouble Vanity
Laundry Features 
Main Level
Bathroom 
Level - Main
Bedroom 
Dimensions - 10.0x12.0Level - Main
Dining Room 
Dimensions - 10.0x15.0Level - Main
Family Room 
Dimensions - 16.0x18.0Level - Main
Kitchen 
Dimensions - 15.0x10.0Level - Main
Master Bedroom 
Dimensions - 20.0x16.0Level - Main
Other Room 
Dimensions - 13.0x11.0Level - Main
Save
Ask
Tour
Hide
Share
Exterior Features
Lot Features 
Landscaped
Patio And Porch 
Covered
Roof 
Shingle
View 
Mountain(s)
Waterview 
Mountain(s)
Community Features
Association Dues 
420
Community Features 
Playground
Financing Terms Available 
CashConventionalVA Loan
HOA Fee Frequency 
Annually
MLS Area 
Sanctuary Pointe
School District 
Lewis-Palmer-38
Schools
School District
Lewis-Palmer-38
Elementary School
Unknown
Middle School
Unknown
High School
Unknown
Listing courtesy of Kimberly Lockett Real Estate Group Inc: [email protected]


The real estate listing information and related content displayed on this site is provided exclusively for consumers’ personal, non-commercial use and may not be used for any purpose other than to identify prospective properties consumers may be interested in purchasing. This information and related content is deemed reliable but is not guaranteed accurate by the Pikes Peak REALTOR® Services Corp d/b/a elevateMLS. Copyright 2026
Last checked: 2026-07-18 12:36 AM UTC

Neighborhood & Commute
Source: Walkscore
Save
Ask
Tour
Hide
Share