Save
Ask
Tour
Hide
Share
$289,000
New Listing

1907 Giltshire Drive
Colorado Springs, CO 80905

For Sale|Condominium|Active
2
Beds
3
Total Baths
1
Full Bath
2
Partial Baths
1,088
SqFt
$266
/SqFt
1984
Built
County:
El Paso
Listing courtesy of The Cutting Edge: [email protected]
Call Now: (719) 332-3603 OR (719) 619-8099
Is this the listing for you? We can help make it yours.
(719) 332-3603 OR (719) 619-8099
1907 Giltshire Drive1907 Giltshire Drive1907 Giltshire Drive1907 Giltshire Drive
Save
Ask
Tour
Hide
Share

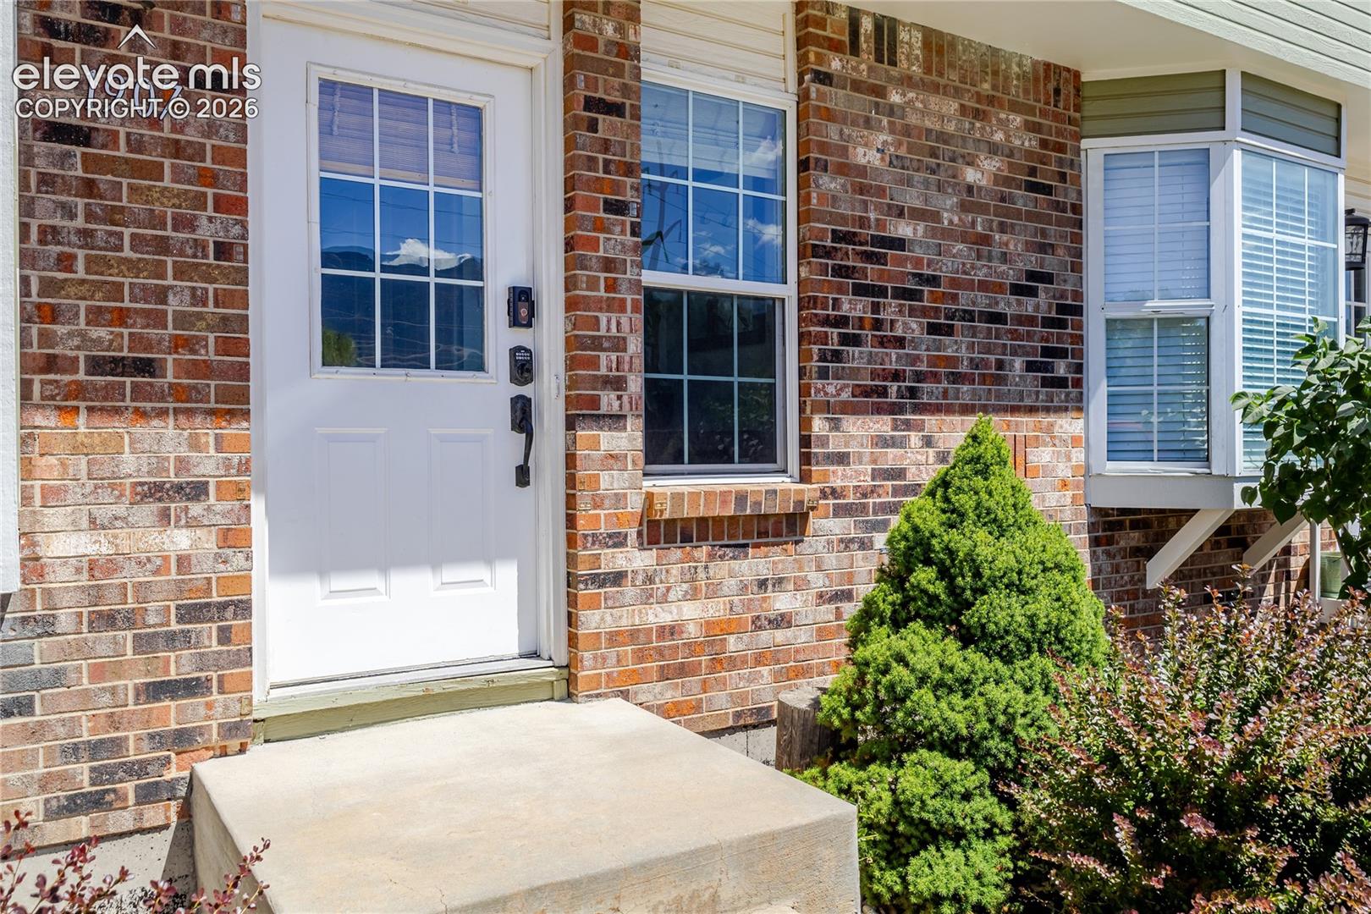
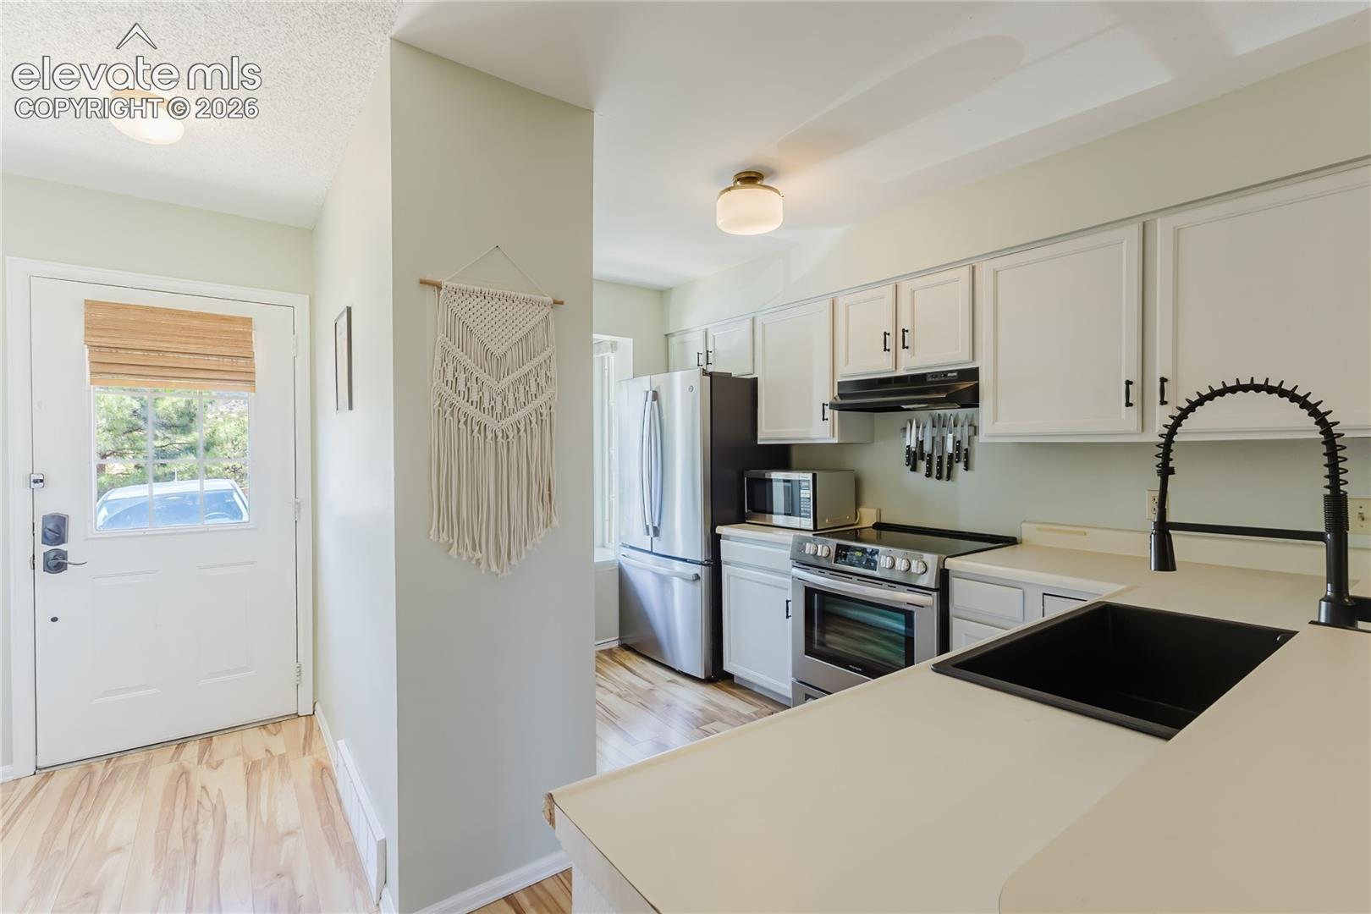
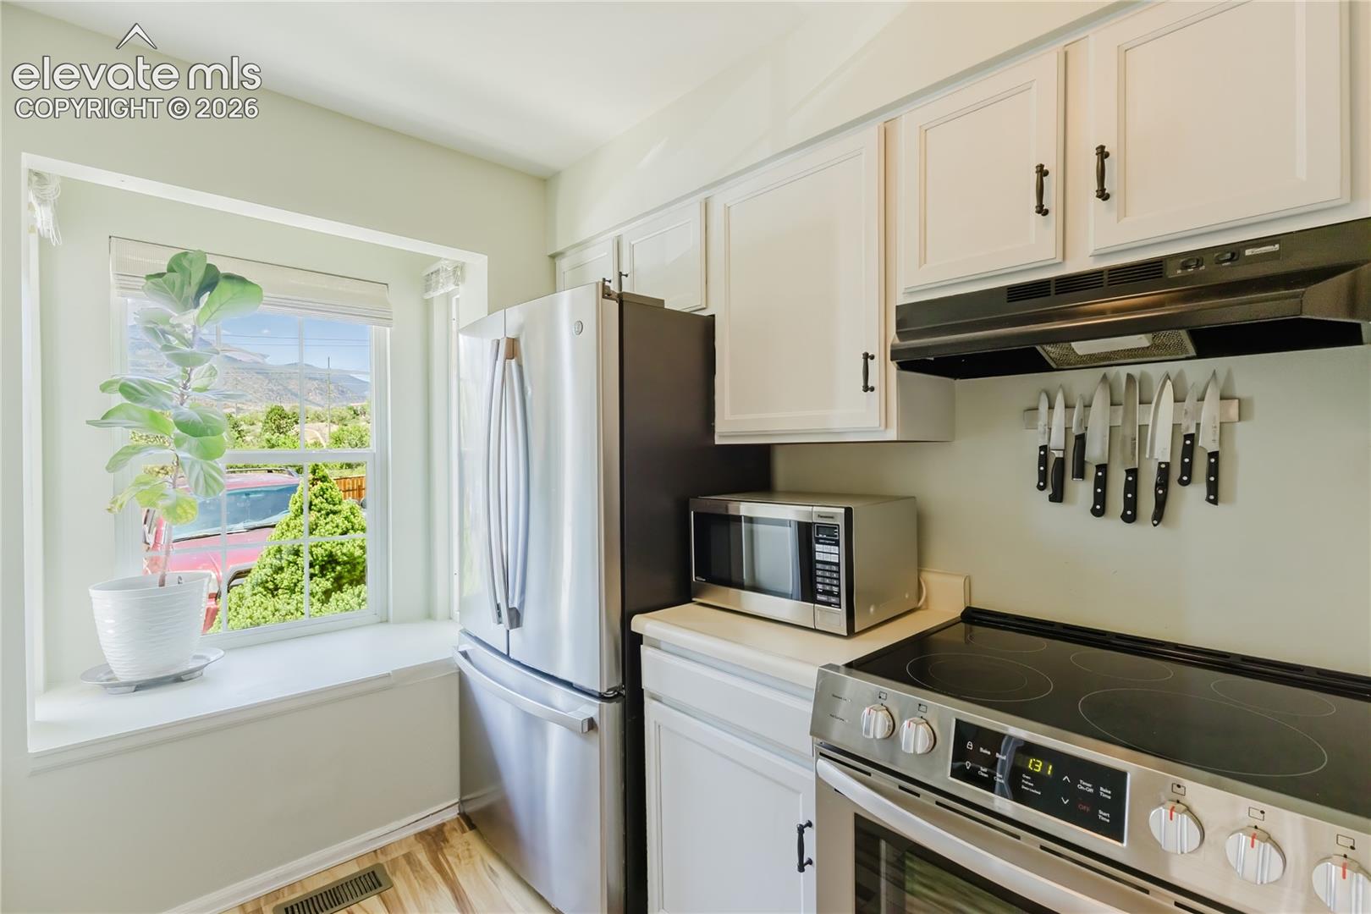
Welcome to 1907 Giltshire Drive, where affordability meets opportunity! This spacious 1,600 sq. ft. condo offers 2 bedrooms, 2 bathrooms, and an additional 600 sq. ft. unfinished basement—providing the perfect space to expand, create a home gym, workshop, or simply enjoy abundant storage. Inside, you'll find updated flooring, refreshed bathrooms, and newer kitchen appliances, while the original cabinetry and countertops provide a great opportunity to personalize the space and build instant equity. The open layout offers comfortable everyday living with generous room sizes and plenty of natural light. Whether you're a first-time buyer, downsizer, or investor, this home delivers exceptional value in a convenient Colorado Springs location. Enjoy low-maintenance living with easy access to shopping, dining, parks, schools, and major commuter routes. If you're looking for a home with solid updates, room to grow, and the chance to make it your own, 1907 Giltshire Drive is one you won't want to miss!

Save
Ask
Tour
Hide
Share
Listing Snapshot
Price 
$289,000
Days On Site 
0 Days
Bedrooms 
2
Inside Area (SqFt) 
1,088 sqft
Total Baths 
3
Full Baths 
1
Partial Baths 
2
Lot Size 
0.0116 Acres
Year Built 
1984
MLS® Number 
6378011
Status 
Active
Property Tax 
$975.96
HOA/Condo/Coop Fees 
$360 monthly
Sq Ft Source 
N/A
Friends & Family
Recent Activity
16 hours agoListing updated with changes from the MLS®
16 hours agoListing first seen on site
General Features
Acres 
0.0116
Parking 
Assigned
Parking Spaces 
1
Pets 
Cats OKDogs OK
Property Sub Type 
Condominium
SqFt Above 
1088
SqFt Total 
1600
Utilities 
Cable AvailableElectricity ConnectedNatural Gas ConnectedNatural Gas AvailablePhone Connected
Water Source 
Public
Interior Features
Appliances 
DishwasherDisposalRangeRefrigeratorVented Exhaust FanMicrowave
Basement 
FullWalk-Out Access
Cooling 
Ceiling Fan(s)Central Air
Fireplace 
Yes
Fireplace Features 
Wood Burning
Fireplaces 
1
Flooring 
LaminateCarpet
Heating 
Forced AirNatural Gas
Laundry Features 
In Basement
Bathroom 
Level - Upper
Bedroom 
Dimensions - 14.0x13.0Level - Upper
Kitchen 
Dimensions - 14.0x12.0Level - Main
Living Room 
Dimensions - 15.0x12.0Level - Main
Master Bedroom 
Dimensions - 14.0x13.0Level - Upper
Save
Ask
Tour
Hide
Share
Exterior Features
Lot Features 
LandscapedWooded
Roof 
Shingle
View 
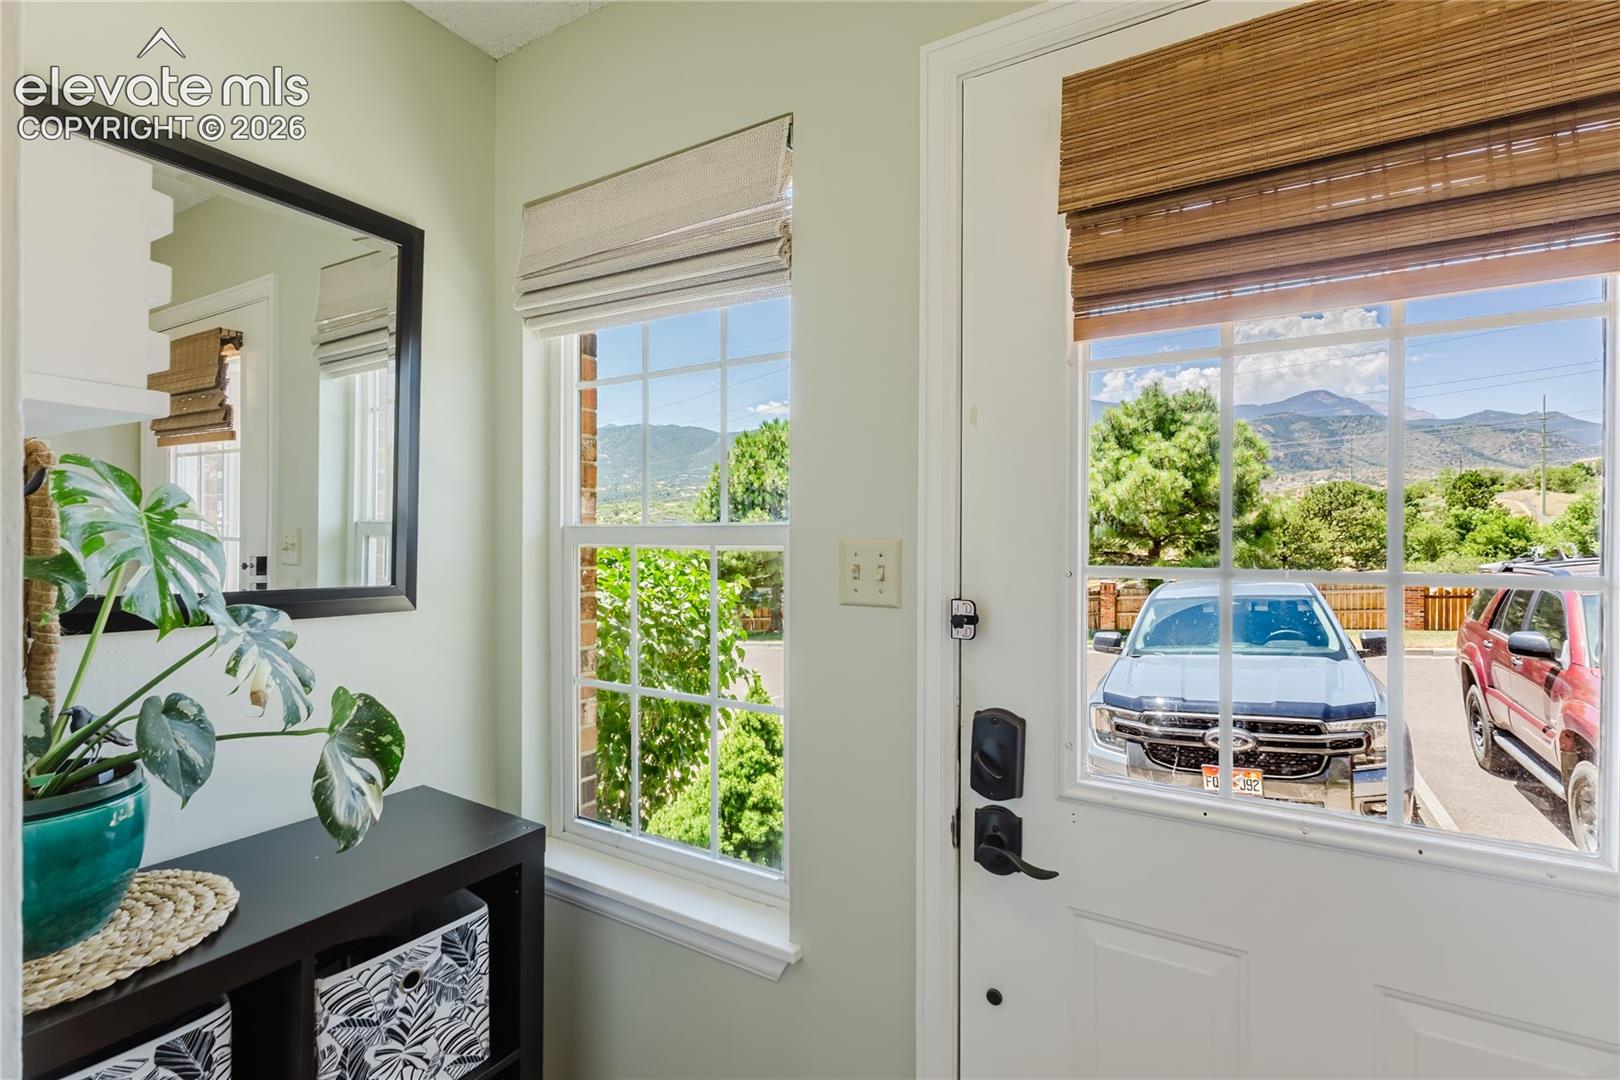
Mountain(s)
Waterview 
Mountain(s)
Community Features
Association Dues 
360
Community Features 
Clubhouse
Financing Terms Available 
CashConventionalFHAVA Loan
HOA Fee Frequency 
Monthly
MLS Area 
Gold Hill Condominiums
School District 
Colorado Springs 11
Schools
School District
Colorado Springs 11
Elementary School
Midland
Middle School
West
High School
Coronado
Listing courtesy of The Cutting Edge: [email protected]


The real estate listing information and related content displayed on this site is provided exclusively for consumers’ personal, non-commercial use and may not be used for any purpose other than to identify prospective properties consumers may be interested in purchasing. This information and related content is deemed reliable but is not guaranteed accurate by the Pikes Peak REALTOR® Services Corp d/b/a elevateMLS. Copyright 2026
Last checked: 2026-07-17 10:08 PM UTC

Neighborhood & Commute
Source: Walkscore
Save
Ask
Tour
Hide
Share