

12955 Sunrise Ridge DrivePeyton, CO 80831
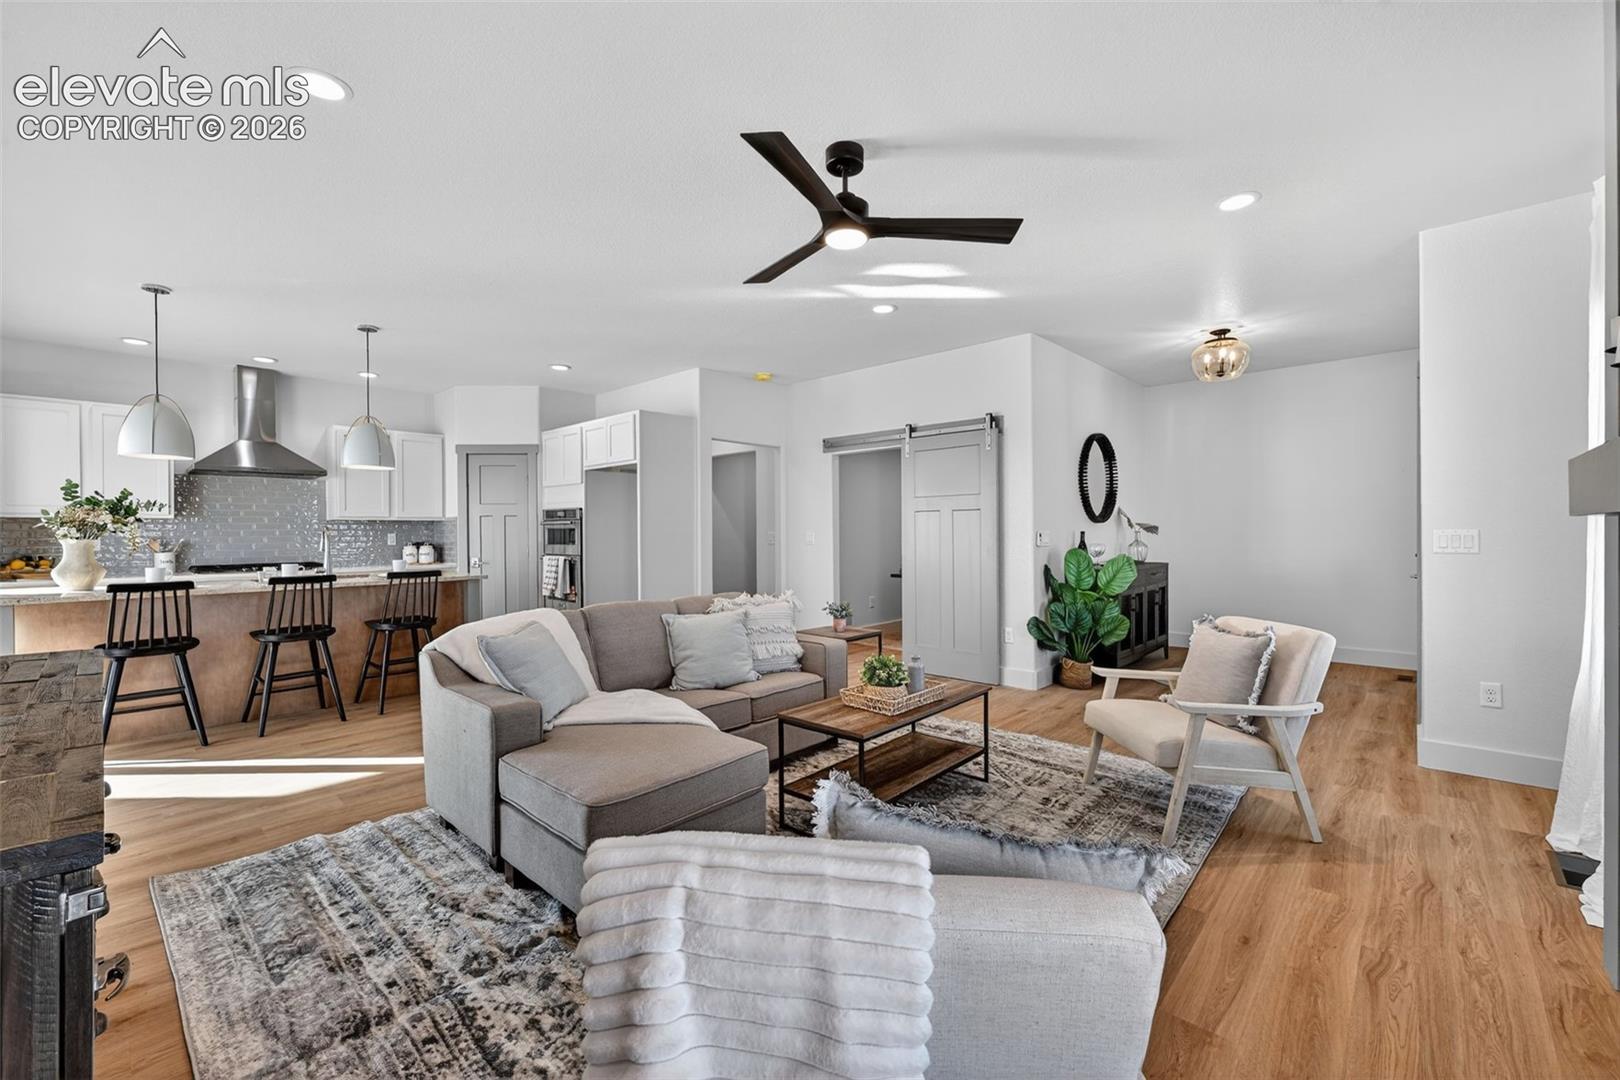

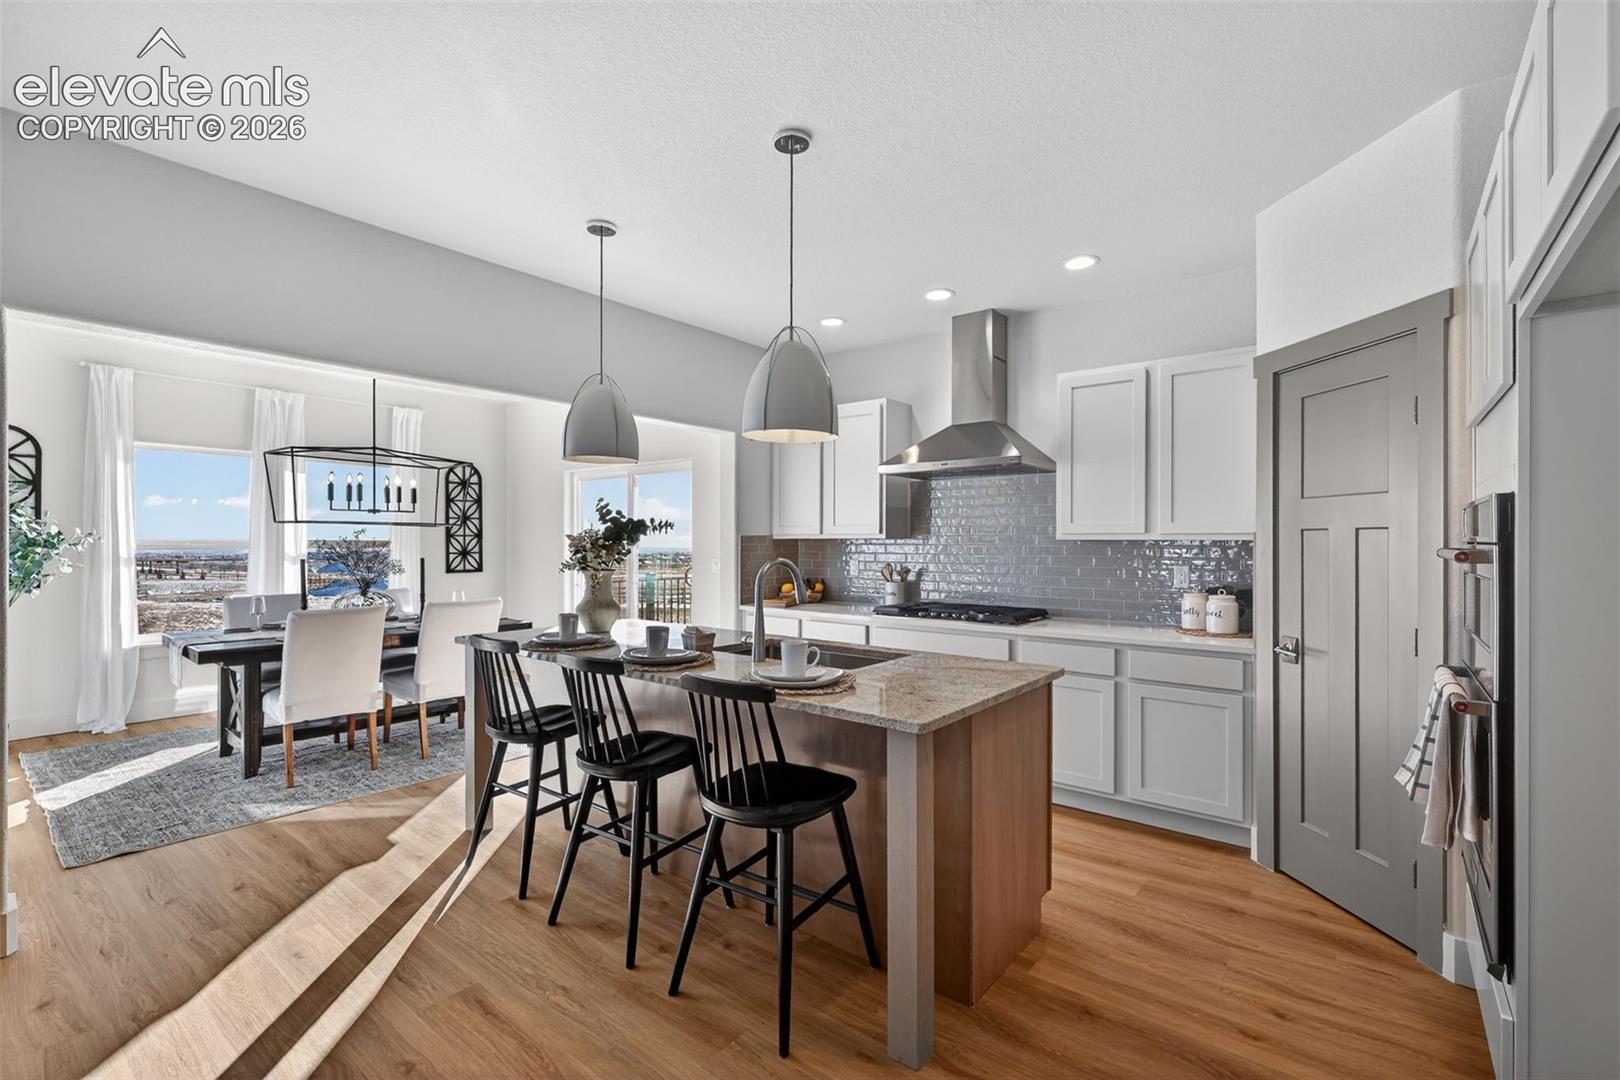
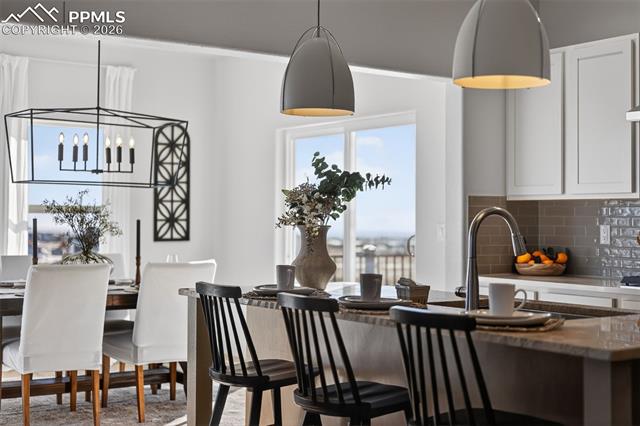
BUILDER INCENTIVE! For a limited time, ADD A DETACHED RV GARAGE AT BUILDER COST—a great opportunity to add this highly desirable feature to this half-acre homesite at builder pricing. This brand new Hi-Point Home Builders masterpiece blends luxury, comfort, and everyday convenience. Featuring Craftsman-style stucco architecture and a welcoming front porch, the home makes a striking first impression. The open-concept great room flows seamlessly into a modern, entertainer-ready kitchen, creating the ideal space for family gatherings and entertaining. The sunlit dining room, with windows on three sides, opens to a generous deck—perfect for indoor-outdoor living and enjoying mountain views. The primary suite is a private retreat with mountain views, its own private deck, dual vanities, a spa-style shower, and an expansive walk-in closet designed for relaxation. A secondary bedroom with a walk-in closet and full bath access offers comfort and scenic views for family or guests. A main-level tech office provides a quiet space for working from home or studying, while the mudroom with bench seating, cubbies, and hooks keeps everyday life organized. The finished basement expands living space with a large family/rec room, half bath, and two additional bedrooms connected by a private full bath—ideal for guests, teens, or a second home office. The attached three-car garage offers ample room for vehicles and storage, with the opportunity to ADD A DETACHED RV GARAGE AT BUILDER COST—perfect for an RV, boat, workshop, or hobby space. Located in the sought-after Meridian Ranch neighborhood, enjoy a 42,000-square-foot recreation center with indoor/outdoor pools, fitness equipment, sports programs, more than 24 miles of trails, and numerous parks. Rarely does a new home offer this combination of a half-acre homesite, luxury finishes, and the opportunity to add a detached RV garage. Don't miss the opportunity to make it yours!
| 2 weeks ago | Listing updated with changes from the MLS® | |
| 4 weeks ago | Listing first seen on site |

The real estate listing information and related content displayed on this site is provided exclusively for consumers’ personal, non-commercial use and may not be used for any purpose other than to identify prospective properties consumers may be interested in purchasing. This information and related content is deemed reliable but is not guaranteed accurate by the Pikes Peak REALTOR® Services Corp d/b/a elevateMLS. Copyright 2026
Last checked: 2026-07-17 11:17 PM UTC