Save
Ask
Tour
Hide
Share
$985,000
30 Days On Site

11854 Black Hills Drive
Peyton, CO 80831

For Sale|Single Family Residence|Active
5
Beds
4
Total Baths
3
Full Baths
1
Partial Bath
4,232
SqFt
$233
/SqFt
2012
Built
County:
El Paso
Listing courtesy of Reichers Real Estate Inc: [email protected]
Call Now: (719) 332-3603 OR (719) 619-8099
Is this the listing for you? We can help make it yours.
(719) 332-3603 OR (719) 619-8099
11854 Black Hills Drive11854 Black Hills Drive11854 Black Hills Drive11854 Black Hills Drive
Save
Ask
Tour
Hide
Share

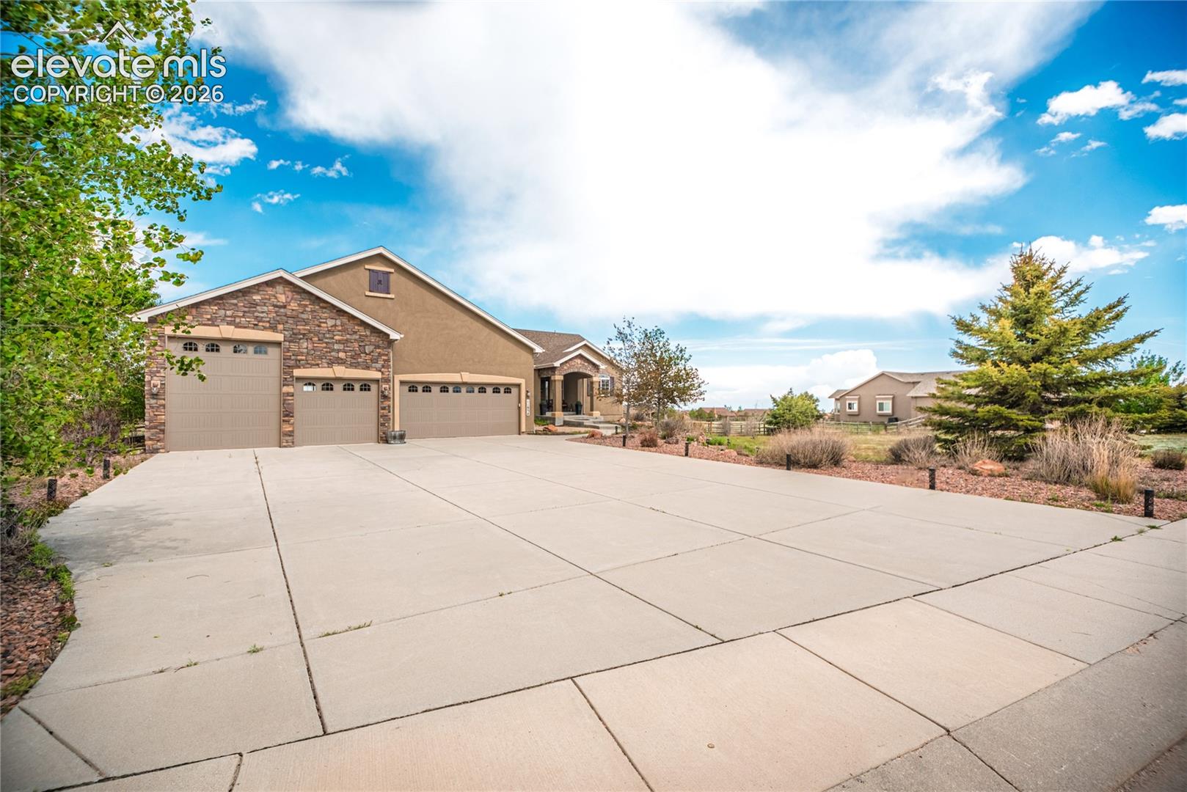
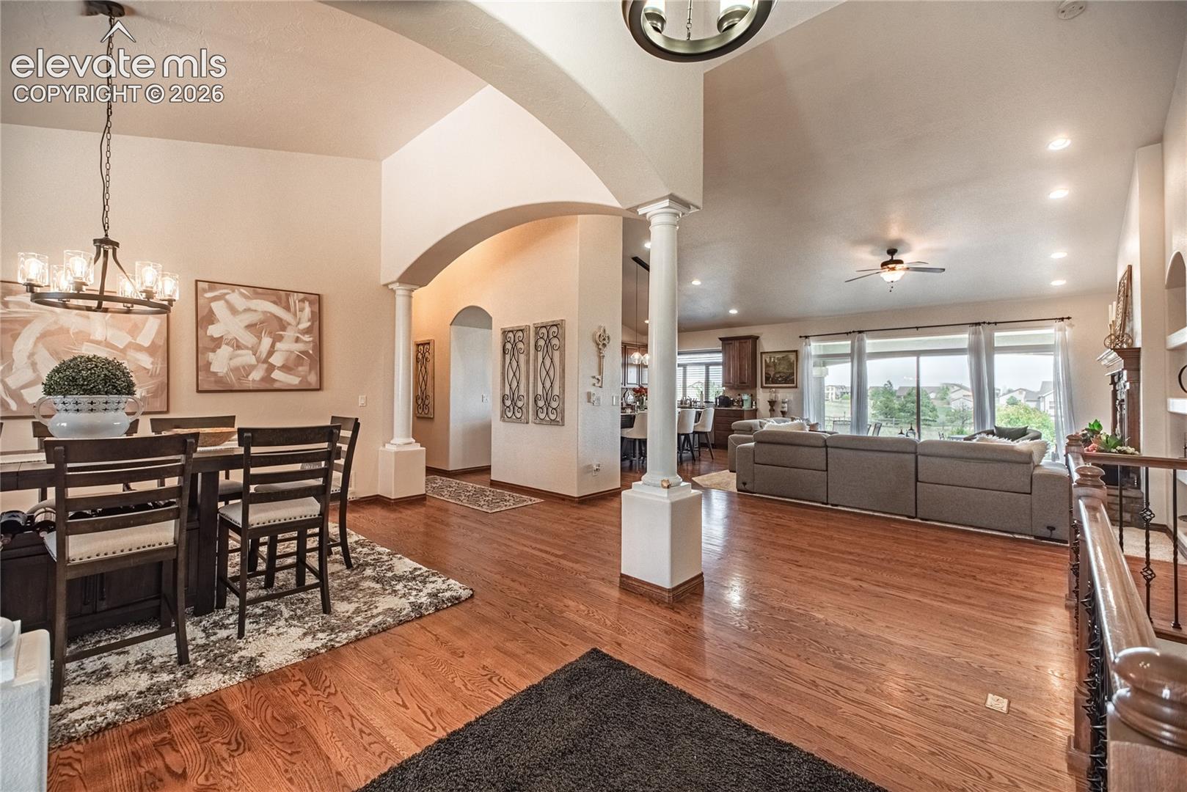
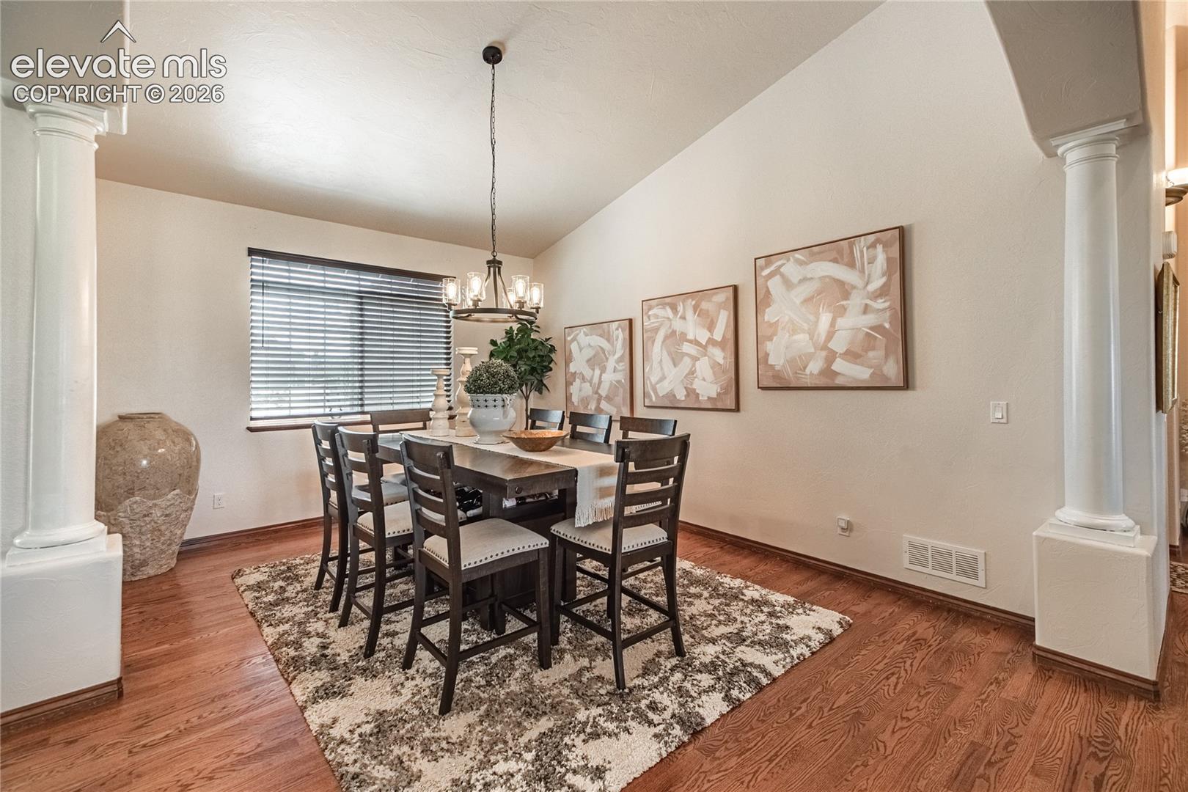
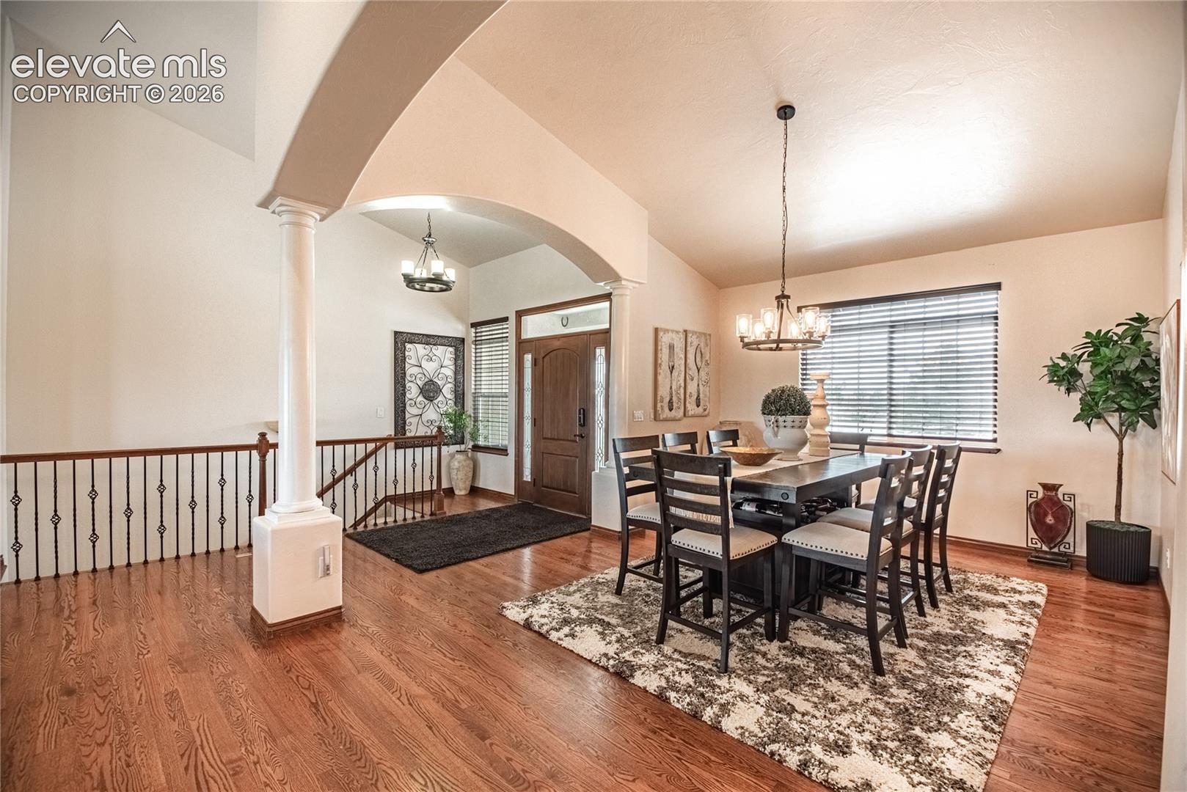
Welcome to desirable Meridian Ranch Estates, where you will find peace, privacy, and room to breathe in this expansive custom ranch plan on 1.6 acres with stunning Front Range and Pikes Peak views. Completely remodeled and move-in ready, this beautiful home features fresh interior paint, brand-new carpet throughout, and numerous recent updates that give the home a clean, modern feel while maintaining its custom craftsmanship and warmth. The inviting front porch offers distant mountain views, while the covered rear patio provides the perfect shaded space for entertaining or relaxing outdoors. Inside, the grand main level showcases expansive wood floors, soaring ceilings, and multiple spaces to gather, dine, read, or unwind. The chef’s kitchen offers abundant storage, granite prep space, a massive center island with additional storage underneath, a 5-burner gas cooktop, double ovens, walk-in pantry. The private primary suite is thoughtfully separated from the secondary bedrooms and main living areas, creating a peaceful retreat complete with walkout access to the rear patio, a spa-style bath with whirlpool tub, bench seat shower, and an oversized walk-in closet. Two secondary bedrooms on the main level share a Jack-and-Jill bath with private sinks. The spacious laundry room includes a utility sink and additional storage. The finished basement provides endless flexibility with two additional bedrooms, a full bath, large recreation room with wet bar, and a dedicated media/flex room ideal for a home office, gym, playroom, theater, or homeschooling space. There is also unfinished storage space for seasonal items or future expansion. Car enthusiasts and hobbyists will appreciate the massive garage setup featuring 24x20, 36x9, and 36x10 bays, extra depth, and an RV door. The beautifully landscaped property includes a water feature, fire pit, pathways through garden areas, split rail fencing, sprinkler and drip systems, and low-maintenance natural landscaping.

Save
Ask
Tour
Hide
Share
Listing Snapshot
Price 
$985,000
Days On Site 
30 Days
Bedrooms 
5
Inside Area (SqFt) 
4,232 sqft
Total Baths 
4
Full Baths 
3
Partial Baths 
1
Lot Size 
1.61 Acres
Year Built 
2012
MLS® Number 
6389399
Status 
Active
Property Tax 
$5,800
HOA/Condo/Coop Fees 
$10 monthly
Sq Ft Source 
N/A
Friends & Family
Recent Activity
2 weeks agoListing updated with changes from the MLS®
3 weeks agoStatus changed to Active
4 weeks agoListing first seen on site
General Features
Acres 
1.61
Attached Garage 
Yes
Parking 
RV Access/ParkingConcreteDrivewayGarage Door OpenerOversizedRV GarageAttached
Parking Spaces 
6
Property Sub Type 
Single Family Residence
SqFt Above 
2384
SqFt Total 
4694
Utilities 
Cable AvailableElectricity ConnectedNatural Gas ConnectedNatural Gas Available
Interior Features
Appliances 
HumidifierDishwasherDisposalDouble OvenSelf Cleaning OvenMicrowave
Basement 
FullSump PumpPartially Finished
Cooling 
Ceiling Fan(s)Central Air
Fireplace Features 
Gas
Flooring 
VinylCarpetCeramic TileWood
Heating 
Forced AirNatural Gas
Interior 
PantryWet BarHigh Speed InternetMaster DownstairsVaulted Ceiling(s)High CeilingsDouble Vanity
Laundry Features 
Main Level
Window Features 
Window Coverings
Bathroom 
Dimensions - 6.0x12.0Level - Main
Bedroom 
Dimensions - 11.0x21.0Level - Basement
Dining Room 
Dimensions - 14.0x17.0Level - Main
Family Room 
Dimensions - 20.0x38.0Level - Basement
Kitchen 
Dimensions - 14.0x19.0Level - Main
Laundry 
Dimensions - 8.0x9.0Level - Main
Living Room 
Dimensions - 15.0x19.0Level - Main
Master Bedroom 
Dimensions - 15.0x22.0Level - Main
Other Room 
Dimensions - 20.0x21.0Level - Basement
Save
Ask
Tour
Hide
Share
Exterior Features
Fencing 
Back Yard
Lot Features 
Level
Patio And Porch 
Covered
Road Frontage 
City Street
Roof 
Shingle
Spa Features 
Community
View 
Mountain(s)
Waterview 
Mountain(s)
Windows/Doors 
Window Coverings
Community Features
Association Amenities 
Fitness CenterClubhousePlaygroundRecreation Room
Association Dues 
120
Community Features 
ClubhousePoolGolfPlaygroundTennis Court(s)
Financing Terms Available 
CashConventionalFHAVA Loan
HOA Fee Frequency 
Annually
MLS Area 
Meridian Ranch Estates
Roads 
Paved
School District 
District 49
Schools
School District
District 49
Elementary School
Unknown
Middle School
Unknown
High School
Unknown
Listing courtesy of Reichers Real Estate Inc: [email protected]


The real estate listing information and related content displayed on this site is provided exclusively for consumers’ personal, non-commercial use and may not be used for any purpose other than to identify prospective properties consumers may be interested in purchasing. This information and related content is deemed reliable but is not guaranteed accurate by the Pikes Peak REALTOR® Services Corp d/b/a elevateMLS. Copyright 2026
Last checked: 2026-07-17 11:22 PM UTC

Neighborhood & Commute
Source: Walkscore
Save
Ask
Tour
Hide
Share