Save
Ask
Tour
Hide
Share
$479,900
30 Days On Site

7368 Benecia Drive
Fountain, CO 80817

For Sale|Single Family Residence|Active Under Contract
3
Beds
3
Total Baths
2
Full Baths
1
Partial Bath
2,771
SqFt
$173
/SqFt
2016
Built
County:
El Paso
Listing courtesy of Pikes Peak Dream Homes Realty: [email protected]
Call Now: (719) 332-3603 OR (719) 619-8099
Is this the listing for you? We can help make it yours.
(719) 332-3603 OR (719) 619-8099
7368 Benecia Drive7368 Benecia Drive7368 Benecia Drive7368 Benecia Drive
Save
Ask
Tour
Hide
Share

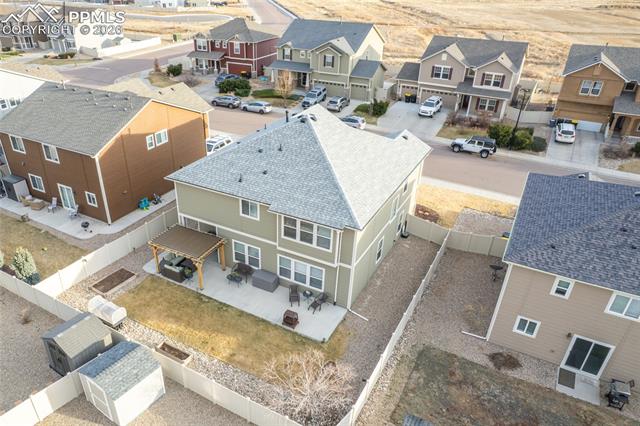
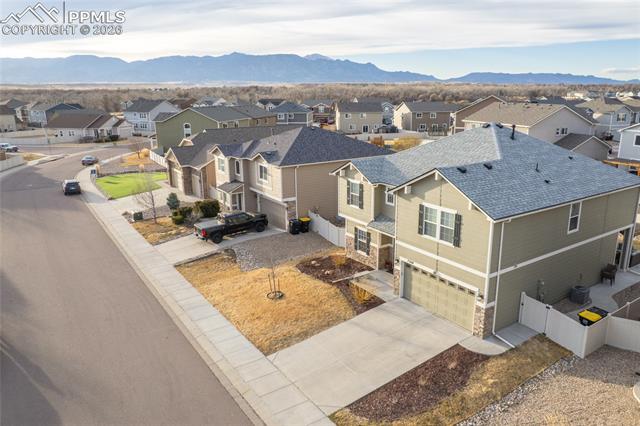
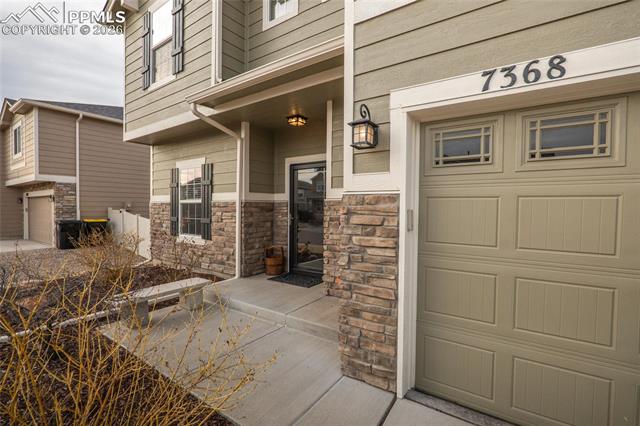
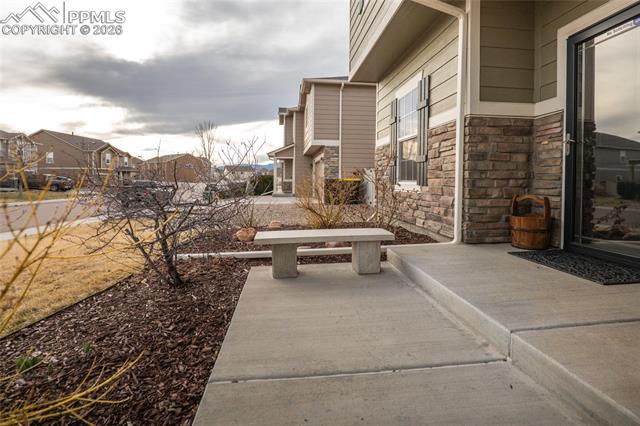
Experience comfort and convenience, in this exceptional home! This beautifully upgraded and well cared for Challenger Home features the well thought out Charleston floor plan. Located in Ventana, Fountain’s master planned community! This spacious 3 bedroom, 3 bathroom 2 story home offers 2,771 sq ft of living space designed for both comfort and functionality. Step inside and find a dedicated office just left of the entryway, perfect for working from home, and a convenient half bath to your right.The main level features stunning LVP flooring throughout the entry and kitchen areas. The large main level family room is flooded with natural light from expansive windows and open to the kitchen dining area. The chef’s kitchen is impressive, featuring a generous island, granite countertops, stainless steel appliances, ample storage to include a walk in pantry, granite countertops, and added crown molding detail—perfect for anyone who loves to cook or entertain. Walkout from the dining area to the fully fenced backyard and entertain on the expansive concrete patio with mountain views and shaded pergola area. Upstairs, you’ll discover an oversized loft, providing plenty of extra living space for a play area, media room, or additional lounge area. The home also boasts a large 3-car tandem garage with built-in storage, giving you plenty of room for vehicles, storage, workshop or workout area. South facing driveway is a plus melting the Colorado snow! Newer Class IV Impact Resistant shingles, gutters and freshly painted exterior! Enjoy a short commute to Fort Carson and easy access to the neighborhood’s community center, playground, soccer fields, apple orchard, and acres of Adams Open Space with walking trails that connect to Metcalf Park. Welcome Home!

Save
Ask
Tour
Hide
Share
Listing Snapshot
Price 
$479,900
Days On Site 
30 Days
Bedrooms 
3
Inside Area (SqFt) 
2,771 sqft
Total Baths 
3
Full Baths 
2
Partial Baths 
1
Lot Size 
0.14 Acres
Year Built 
2016
MLS® Number 
6417228
Status 
Active Under Contract
Property Tax 
$4,053
HOA/Condo/Coop Fees 
$16.85 monthly
Sq Ft Source 
N/A
Friends & Family
Recent Activity
17 hours agoListing updated with changes from the MLS®
4 weeks agoStatus changed to Active Under Contract
4 weeks agoListing first seen on site
General Features
Acres 
0.14
Attached Garage 
Yes
Parking 
ConcreteDrivewayGarage Door OpenerOversizedAttachedTandem
Parking Spaces 
3
Property Sub Type 
Single Family Residence
SqFt Above 
2771
SqFt Total 
2771
Utilities 
Cable AvailableElectricity Connected
Water Source 
Public
Interior Features
Appliances 
DishwasherDisposalDryerOvenRangeSelf Cleaning OvenWasherVented Exhaust FanMicrowave
Cooling 
Ceiling Fan(s)Central Air
Flooring 
VinylLaminateCarpet
Heating 
Forced Air
Interior 
PantryBreakfast BarHigh CeilingsDouble Vanity
Laundry Features 
Upper Level
Window Features 
Window Coverings
Bathroom 
Level - Upper
Bedroom 
Dimensions - 13.0x13.0Level - Upper
Dining Room 
Dimensions - 10.0x14.0Level - Main
Family Room 
Dimensions - 18.0x15.0Level - Main
Kitchen 
Dimensions - 12.0x14.0Level - Main
Laundry 
Dimensions - 6.0x9.0Level - Upper
Master Bedroom 
Dimensions - 19.0x17.0Level - Upper
Office 
Dimensions - 13.0x10.0Level - Main
Other Room 
Dimensions - 30.0x26.0Level - Upper
Save
Ask
Tour
Hide
Share
Exterior Features
Roof 
Shingle
View 
Mountain(s)
Waterview 
Mountain(s)
Windows/Doors 
Window Coverings
Community Features
Association Amenities 
Fitness CenterClubhousePlaygroundPool
Association Dues 
50.55
Community Features 
ClubhouseFitness CenterPoolPlayground
Financing Terms Available 
AssumableCashConventionalFHAVA Loan
HOA Fee Frequency 
Quarterly
MLS Area 
Ventana
School District 
Ftn/Ft Carson 8
Schools
School District
Ftn/Ft Carson 8
Elementary School
Jordahl
Middle School
Fountain
High School
Fountain/Ft Carson
Listing courtesy of Pikes Peak Dream Homes Realty: [email protected]


The real estate listing information and related content displayed on this site is provided exclusively for consumers’ personal, non-commercial use and may not be used for any purpose other than to identify prospective properties consumers may be interested in purchasing. This information and related content is deemed reliable but is not guaranteed accurate by the Pikes Peak REALTOR® Services Corp d/b/a elevateMLS. Copyright 2026
Last checked: 2026-07-17 11:33 PM UTC

Neighborhood & Commute
Source: Walkscore
Save
Ask
Tour
Hide
Share