Save
Ask
Tour
Hide
Share
$985,000
1 Day On Site

19558 Fox Trail Way
Monument, CO 80132

For Sale|Single Family Residence|Active
5
Beds
4
Total Baths
3
Full Baths
1
Partial Bath
4,791
SqFt
$206
/SqFt
1999
Built
County:
El Paso
Listing courtesy of Assist-2-Sell Buyers & Sellers Choice: [email protected]
Call Now: (719) 332-3603 OR (719) 619-8099
Is this the listing for you? We can help make it yours.
(719) 332-3603 OR (719) 619-8099
19558 Fox Trail Way19558 Fox Trail Way19558 Fox Trail Way19558 Fox Trail Way
Save
Ask
Tour
Hide
Share

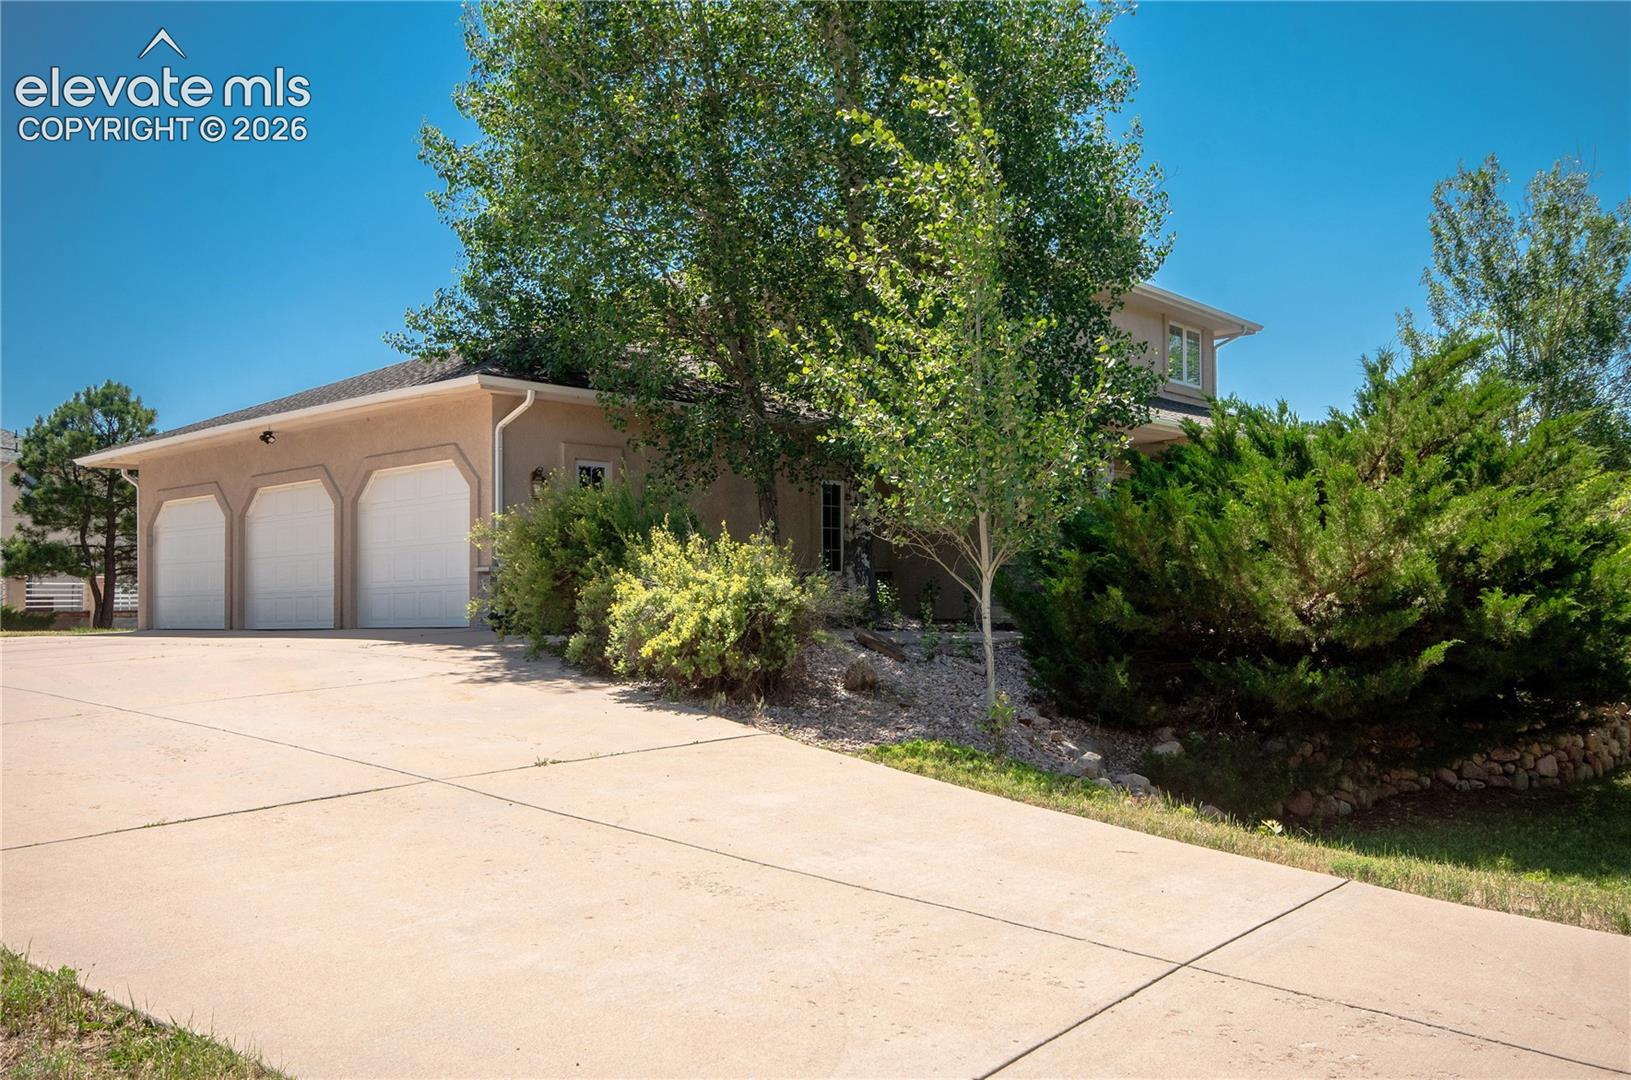
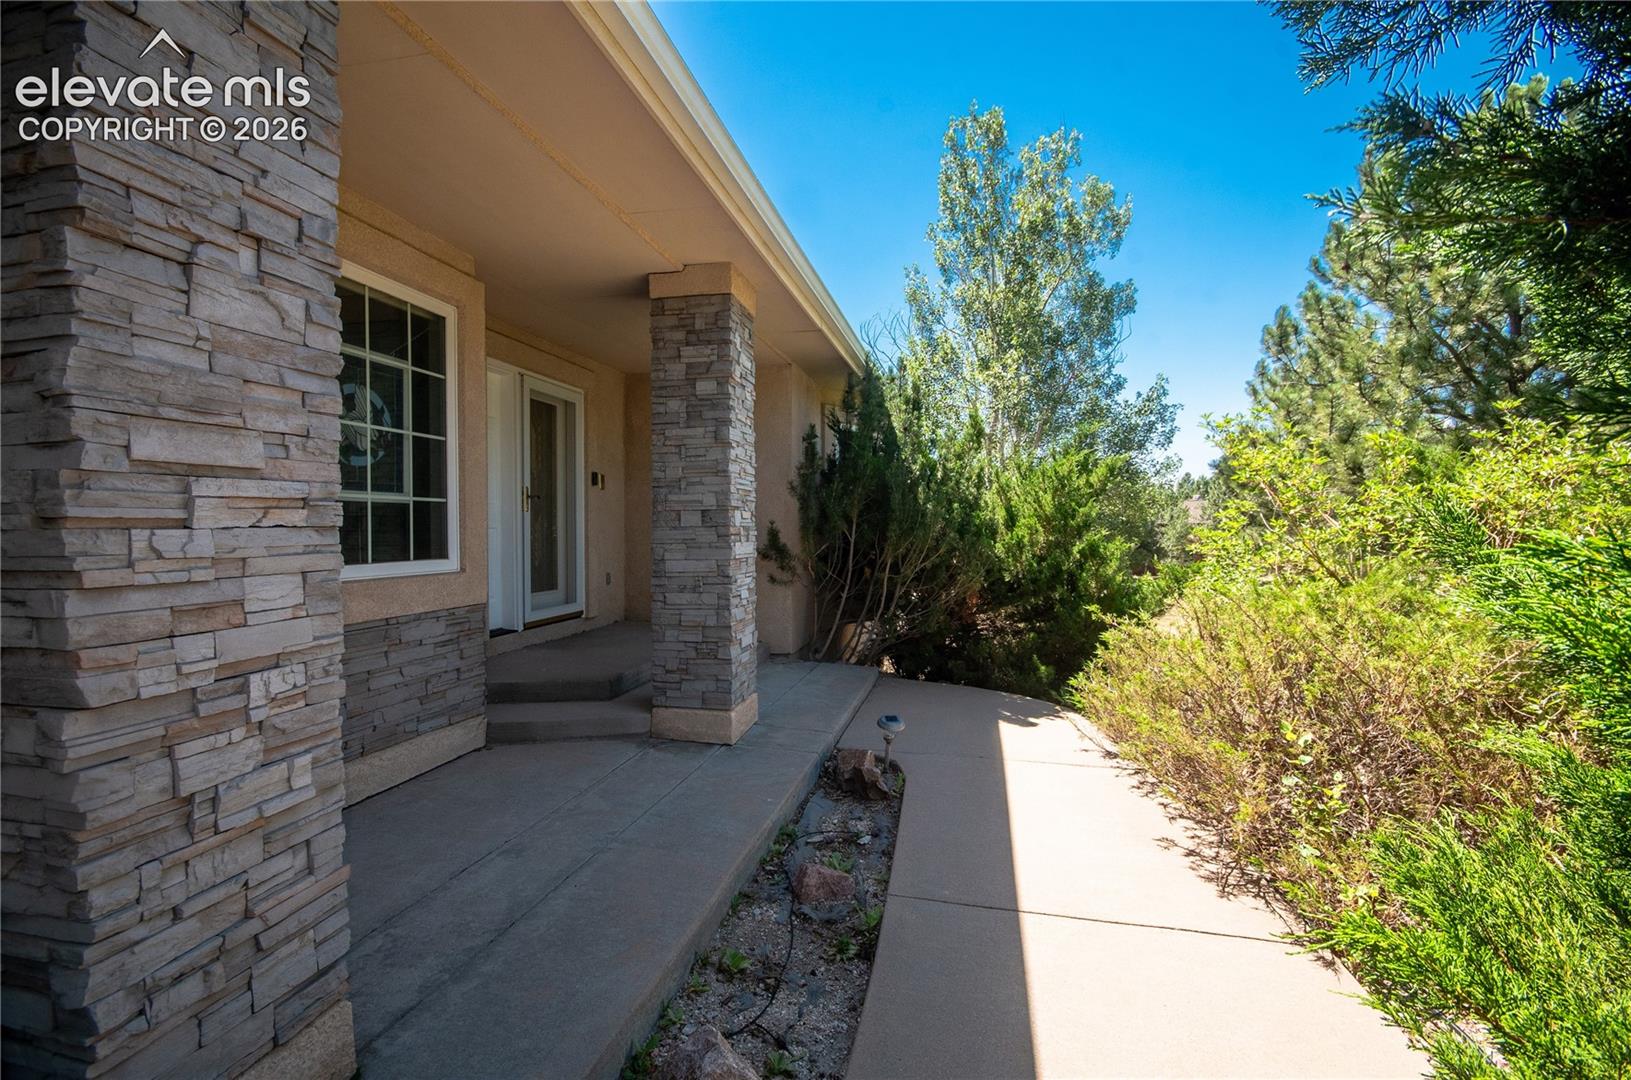
Beautiful and spacious Woodmoor 2-Story with over 5,000 sq ft on a corner cul-de-sac lot. The main level offers an Office, formal Dining and formal Living Rooms with bay windows and gas fireplace, Family/Game Room and spacious gourmet Kitchen with walk-out to a composite deck great for entertaining. Kitchen boast slab granite counters, 42" cabinets, island and eating bar, eat-in area, hardwood floors, gas cooktop with downdraft vent, Sub-Zero refrigerator. The open stairs and hallway lead up to the spacious Master Suite with vaulted ceiling, gas fireplace, sitting area, ensuite tile Bath with jetted soaking tub and large walk-in closet, and two more Bedrooms with a shared tile J&J Bath. The Lower Level has two Bedrooms, a full Bath, spacious Family Room with gas fireplace and walk-out to a patio, and a Wet Bar/Kitchen and Dining Area with included appliances. The finished 3-car Garage has built-in storage cabinets, service door, and hot water spigot. Stucco and stone exterior, dual HVAC and DWH systems, central AC, humidifier, water softener, intercom, wired security and central vac system. Quiet cul-de-sac location with mature trees. Super convenient to Woodmoor Country Club and with easy access to I-25, Monument shopping dining, entertainment, recreation and excellent D38 schools. Please don't miss this fantastic home!

Save
Ask
Tour
Hide
Share
Listing Snapshot
Price 
$985,000
Days On Site 
1 Day
Bedrooms 
5
Inside Area (SqFt) 
4,791 sqft
Total Baths 
4
Full Baths 
3
Partial Baths 
1
Lot Size 
0.65 Acres
Year Built 
1999
MLS® Number 
6516389
Status 
Active
Property Tax 
$3,924.03
HOA/Condo/Coop Fees 
$25 monthly
Sq Ft Source 
N/A
Friends & Family
Recent Activity
yesterdayListing updated with changes from the MLS®
yesterdayListing first seen on site
General Features
Acres 
0.65
Attached Garage 
Yes
Parking 
ConcreteDrivewayGarage Door OpenerOversizedAttached
Parking Spaces 
3
Property Sub Type 
Single Family Residence
SqFt Above 
3190
SqFt Total 
5052
Utilities 
Cable ConnectedElectricity ConnectedNatural Gas ConnectedNatural Gas AvailablePhone Connected
Interior Features
Appliances 
HumidifierWater SoftenerCooktopDishwasherDisposalDouble OvenRefrigeratorSelf Cleaning OvenRangeVented Exhaust FanMicrowave
Basement 
FullWalk-Out AccessPartially Finished
Cooling 
Ceiling Fan(s)Central Air
Fireplace 
Yes
Fireplace Features 
BasementGasSee Remarks
Fireplaces 
3
Flooring 
VinylCarpetCeramic TileWood
Heating 
Forced AirNatural Gas
Interior 
Breakfast BarCentral VacuumWet BarVaulted Ceiling(s)Double Vanity
Laundry Features 
Main Level
Window Features 
Aluminum FramesWood FramesWindow Coverings
Save
Ask
Tour
Hide
Share
Exterior Features
Fencing 
None
Lot Features 
LandscapedCul-De-SacLevelCorner LotWooded
Road Frontage 
City Street
Roof 
Shingle
View 
Mountain(s)
Waterview 
Mountain(s)
Windows/Doors 
Aluminum FramesWood FramesWindow Coverings
Community Features
Accessibility Features 
Therapeutic Whirlpool
Association Dues 
300
Community Features 
Clubhouse
Financing Terms Available 
CashConventionalFHAVA Loan
HOA Fee Frequency 
Annually
MLS Area 
Woodmoor Highlands II
Roads 
Paved
School District 
Lewis-Palmer-38
Schools
School District
Lewis-Palmer-38
Elementary School
Unknown
Middle School
Lewis Palmer
High School
Unknown
Listing courtesy of Assist-2-Sell Buyers & Sellers Choice: [email protected]


The real estate listing information and related content displayed on this site is provided exclusively for consumers’ personal, non-commercial use and may not be used for any purpose other than to identify prospective properties consumers may be interested in purchasing. This information and related content is deemed reliable but is not guaranteed accurate by the Pikes Peak REALTOR® Services Corp d/b/a elevateMLS. Copyright 2026
Last checked: 2026-07-17 11:33 PM UTC

Neighborhood & Commute
Source: Walkscore
Save
Ask
Tour
Hide
Share