

16034 E McCara CourtPeyton, CO 80831
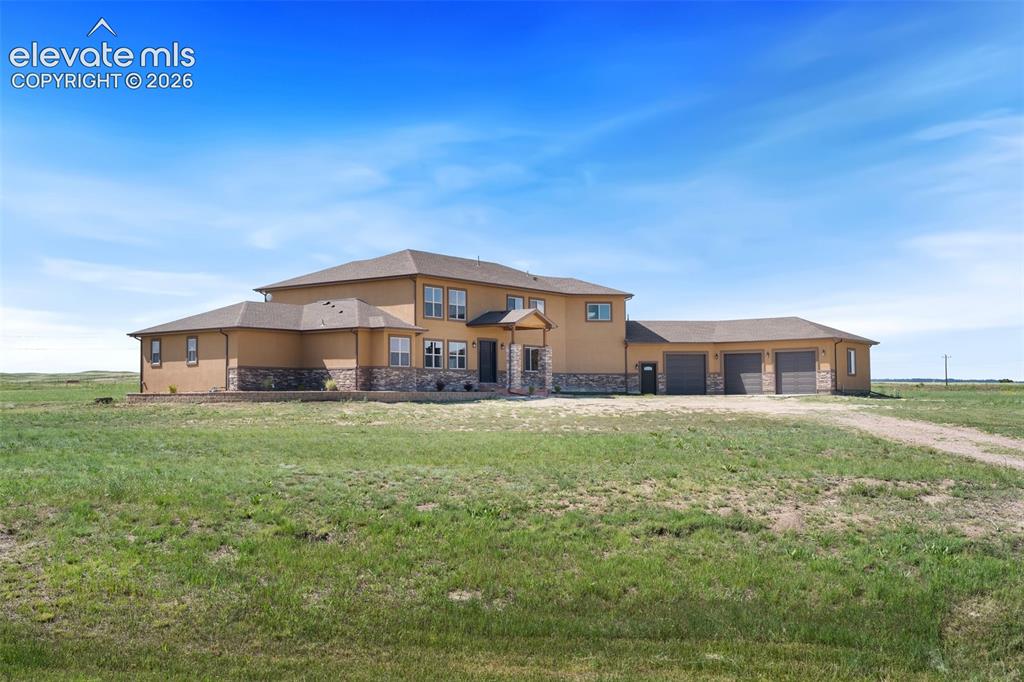
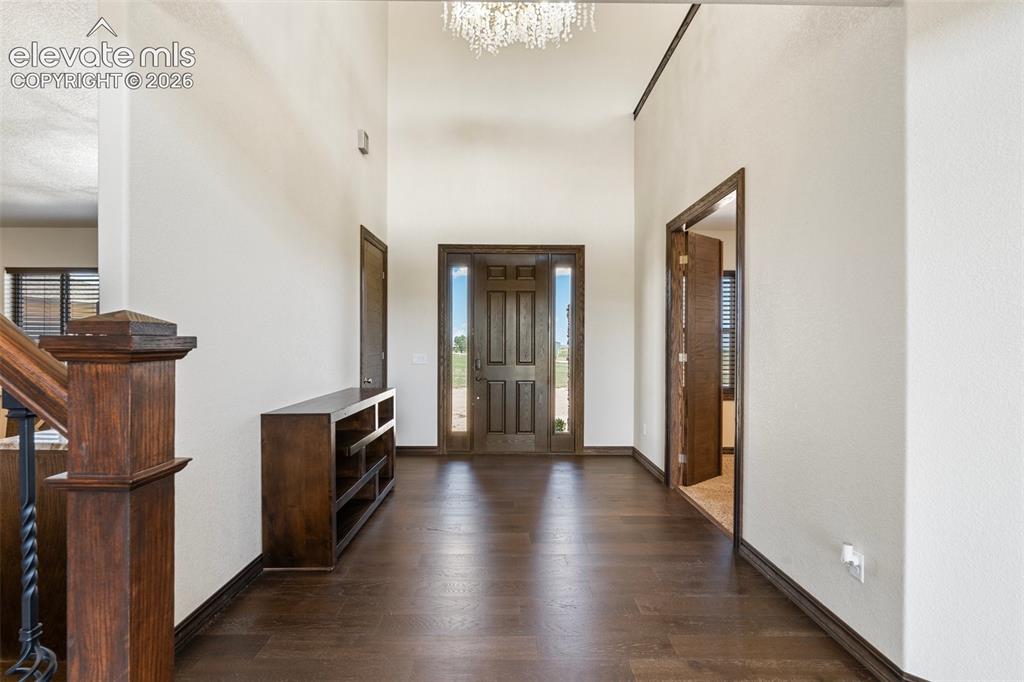
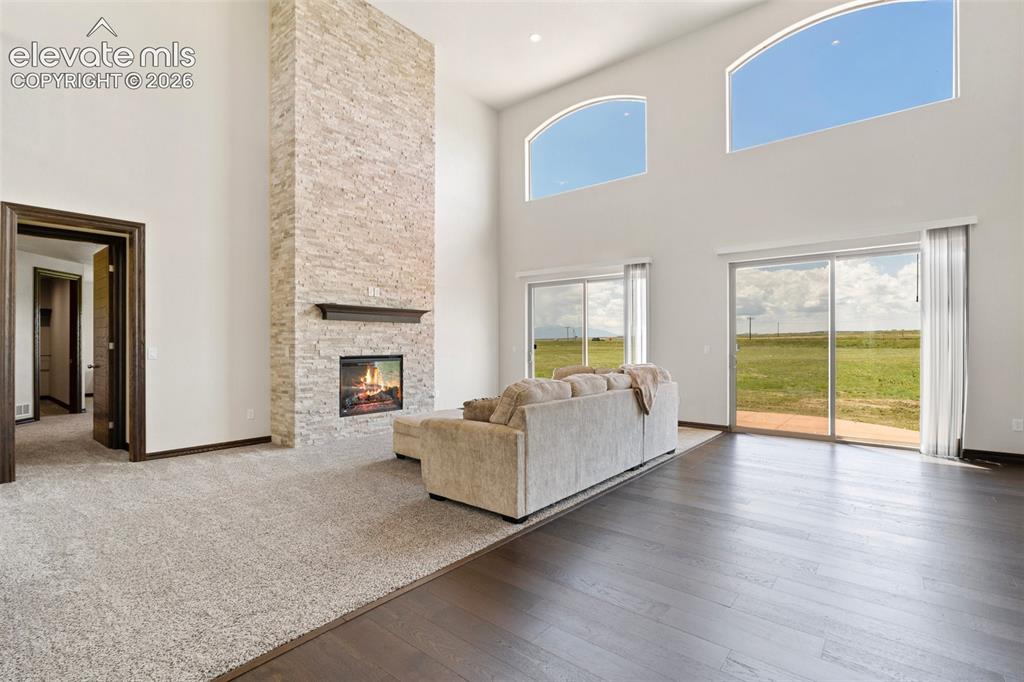
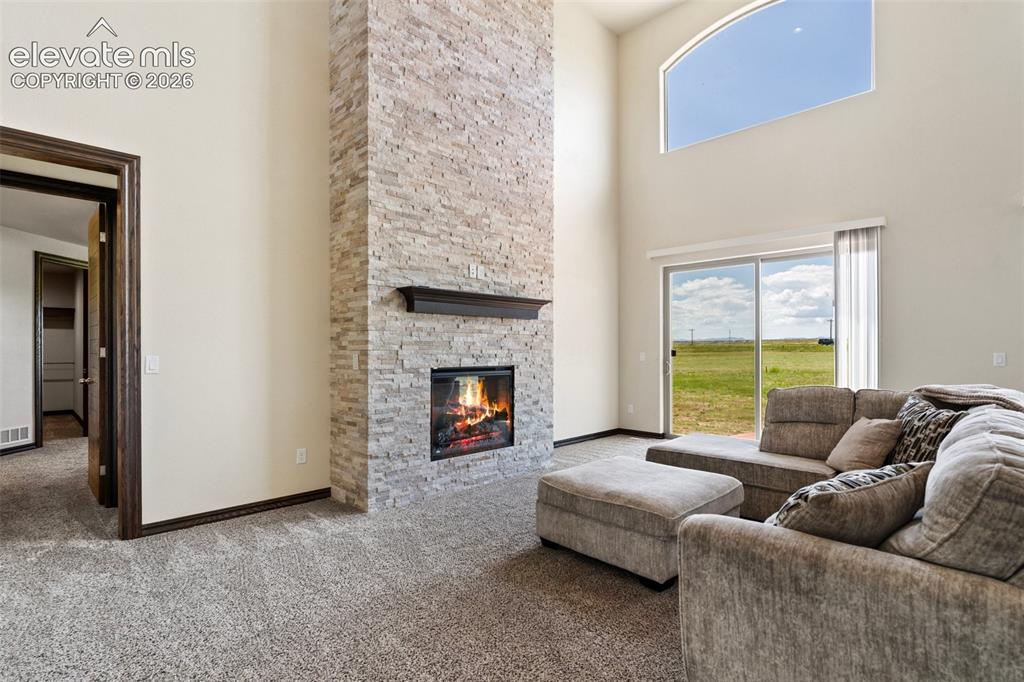
Welcome to this stunning custom-built 5-bedroom, 4-bath home offering over 5,300 square feet on 5.03 acres in Prairie Vista Meadows. With soaring ceilings, expansive windows, luxury finishes, and breathtaking open views, this home combines upscale design with the peace and space of country living. The dramatic main living area is anchored by a floor-to-ceiling real stone fireplace and framed by oversized windows that flood the home with natural light while showcasing mountain and Pikes Peak views. The open-concept layout is both inviting and functional, ideal for entertaining or everyday living. The chef’s kitchen is thoughtfully designed with waterfall granite countertops, smart double ovens, cooktop, oversized center island, breakfast bar seating, two sinks, abundant cabinetry, plentiful outlets, and an expansive walk-in pantry. A spacious breakfast nook overlooks the property, while the separate formal dining room features a built-in dry bar with beverage center and wine fridge, creating an ideal space for hosting gatherings. A dedicated main-level office with French doors offers flexibility for working from home, hobbies, or a quiet retreat. The private main-level primary suite features oversized windows, two large walk-in closets, a dedicated climate control system, and a luxurious five-piece bath complete with dual vanities, soaking tub, and oversized spa-style walk-in shower. Upstairs, you’ll find four generously sized bedrooms, two full bathrooms including a Jack-and-Jill bath, and a large loft that functions perfectly as a secondary family room, media space, playroom, or additional lounge area overlooking the great room below. Additional features include an oversized three-car garage, grand entry with chandelier and custom staircase, three HVAC systems for enhanced comfort and efficiency, natural gas service, A/C pre-wiring already in place, laundry sink rough-in, ample storage throughout, recently inspected septic system, and a NEW Class 4 ROOF AND GUTTERS!!! Enjoy peaceful acreage living with room to spread out while still being conveniently located near shopping, dining, schools, and everyday amenities.
| an hour ago | Listing updated with changes from the MLS® | |
| a week ago | Price changed to $1,069,000 | |
| 4 weeks ago | Listing first seen on site |

The real estate listing information and related content displayed on this site is provided exclusively for consumers’ personal, non-commercial use and may not be used for any purpose other than to identify prospective properties consumers may be interested in purchasing. This information and related content is deemed reliable but is not guaranteed accurate by the Pikes Peak REALTOR® Services Corp d/b/a elevateMLS. Copyright 2026
Last checked: 2026-07-17 11:22 PM UTC