

10605 Darneal DriveFountain, CO 80817
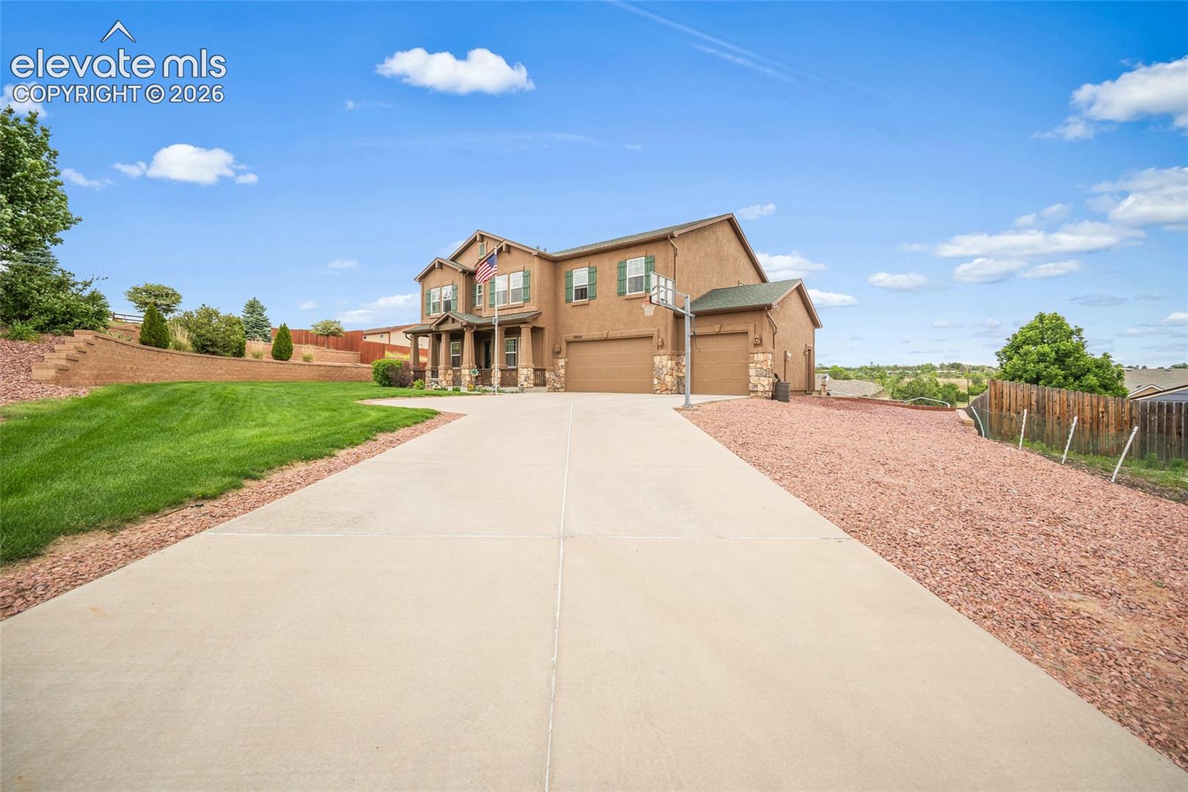
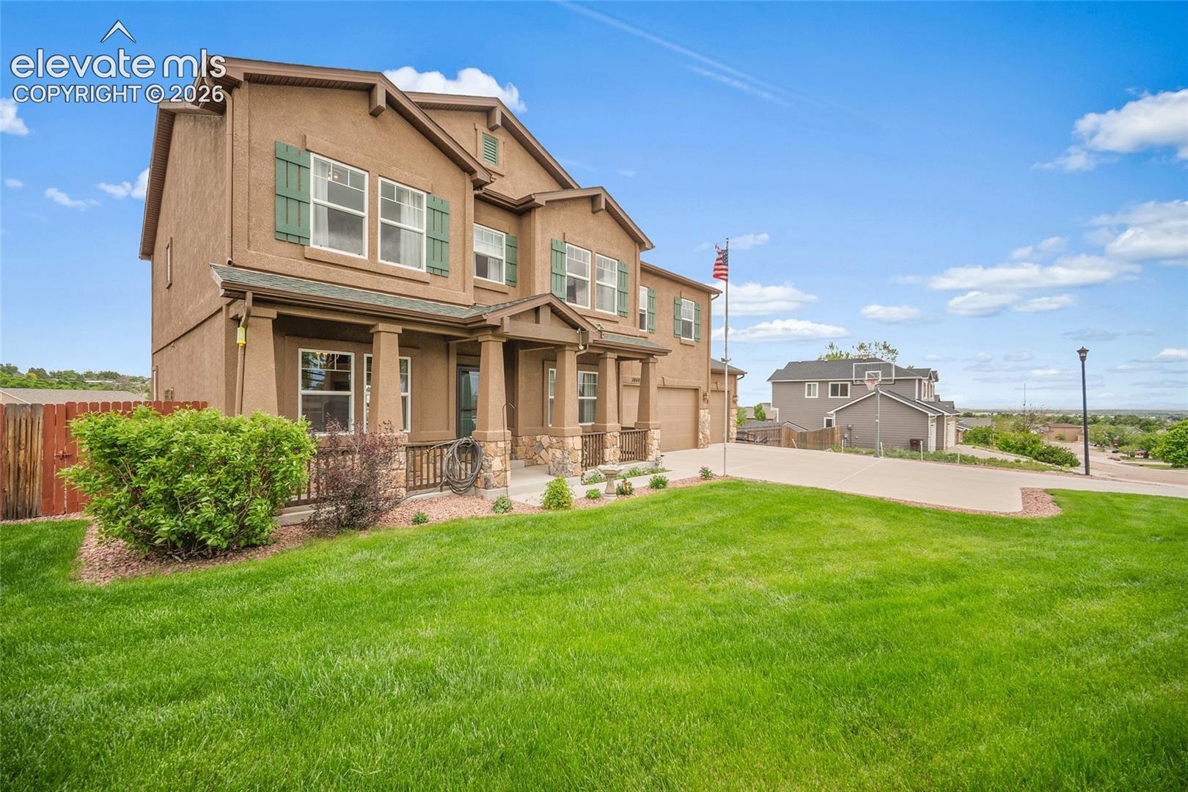
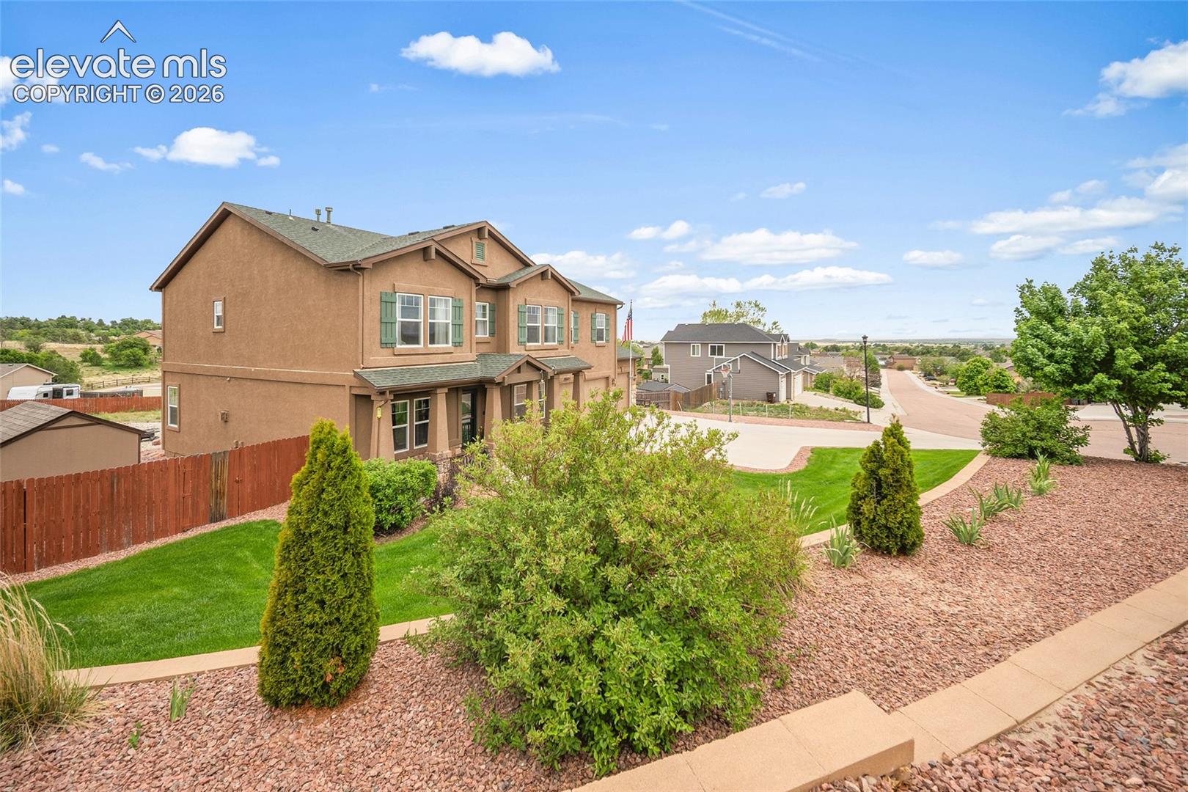
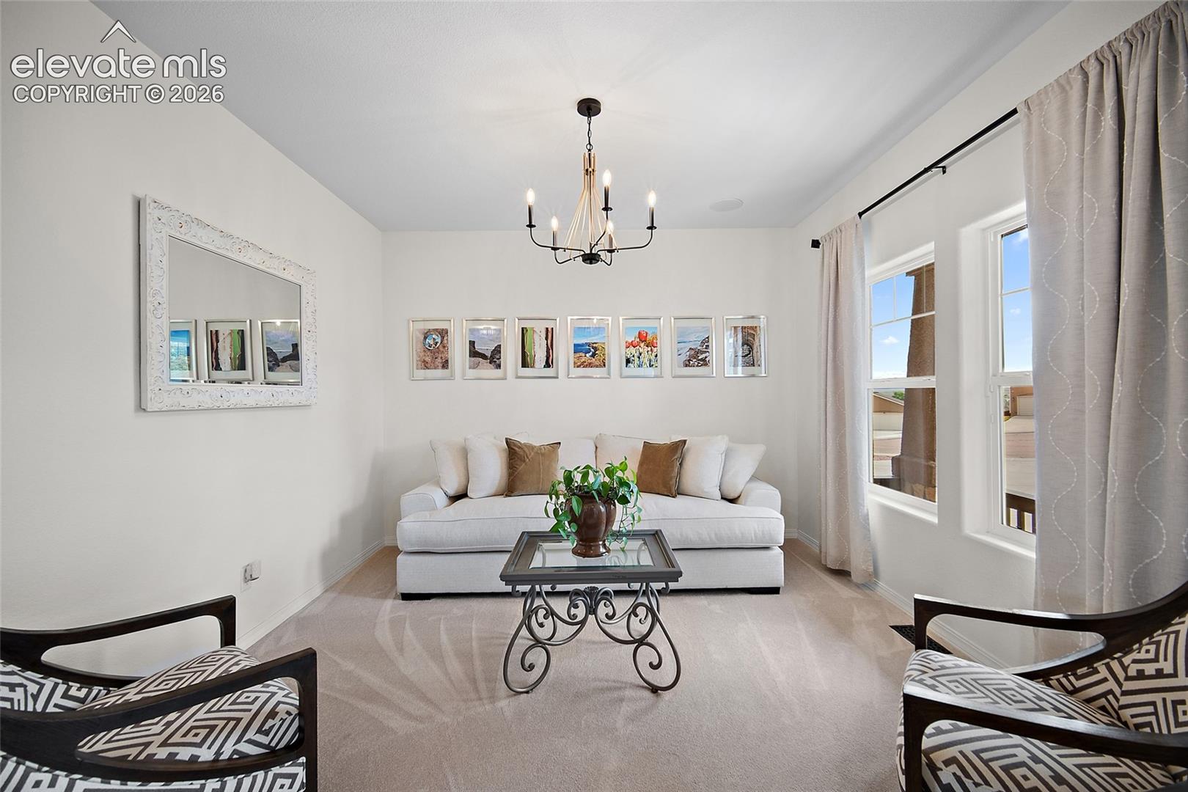
Tucked away on a quiet cul-de-sac and situated on a beautifully landscaped 1.17-acre fenced lot, this stunning custom home offers the perfect blend of luxury, comfort, and functionality. Featuring seven bedrooms, 4.5 baths, and thoughtfully designed living spaces across three expansive levels, this property is ideal for entertaining, multi-generational living, or simply enjoying elevated everyday living. From the moment you step inside, you’ll appreciate the warm alabaster walls, rich custom cabinetry, elegant tile flooring, and beautiful upgraded finishes throughout. The spacious main level features an inviting family room, formal dining area, and a beautifully appointed kitchen complete with granite countertops, abundant cabinetry, and generous prep space. A versatile main-level office can easily serve as an additional bedroom or guest retreat. Upstairs, the expansive loft and dry bar creates the perfect secondary living space, media room, or play area. The luxurious primary suite is a true retreat, offering an oversized layout with a private sitting area, spa-inspired five-piece bath, and an impressive walk-in closet. Additional upper-level bedrooms are generously sized with ample closet space and convenient access to a full bath. The finished basement was designed for entertaining and flexibility, featuring a custom bar complete with a double kegerator and wine fridge, spacious living area, full bath, dedicated storage room, and two additional bedrooms — including a room ideal for a home gym. Step outside to enjoy Colorado living at its finest on the expansive back patio overlooking professionally designed landscaping, a custom grain bin entertaining area, and tons of wide-open space. The oversized three-car garage, RV parking, and storage shed provide plenty of room for vehicles, storage, and toys. This exceptional property combines luxury finishes, functional design, and incredible indoor-outdoor living in one unforgettable home.
| yesterday | Listing updated with changes from the MLS® | |
| 5 days ago | Status changed to Active | |
| 4 weeks ago | Listing first seen on site |

The real estate listing information and related content displayed on this site is provided exclusively for consumers’ personal, non-commercial use and may not be used for any purpose other than to identify prospective properties consumers may be interested in purchasing. This information and related content is deemed reliable but is not guaranteed accurate by the Pikes Peak REALTOR® Services Corp d/b/a elevateMLS. Copyright 2026
Last checked: 2026-07-17 11:38 PM UTC