

1004 Tree Bark TerraceMonument, CO 80132
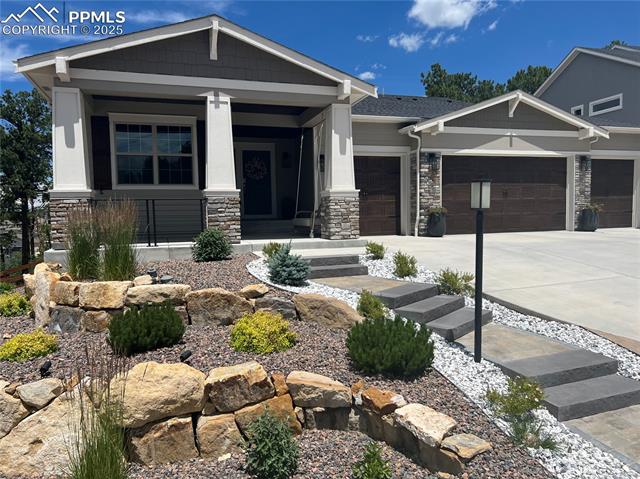
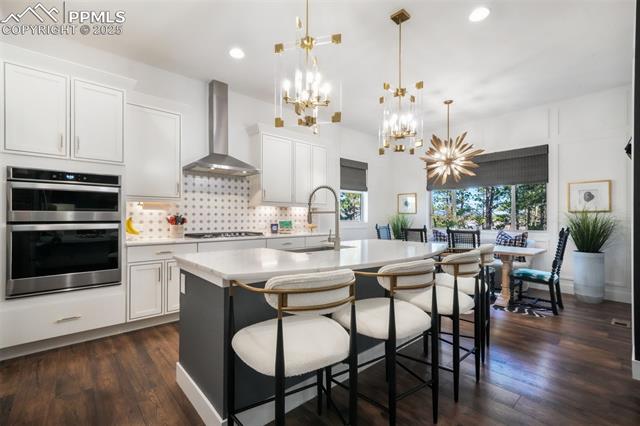
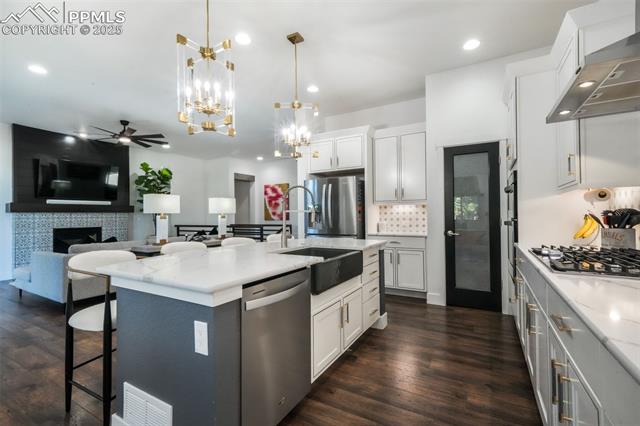
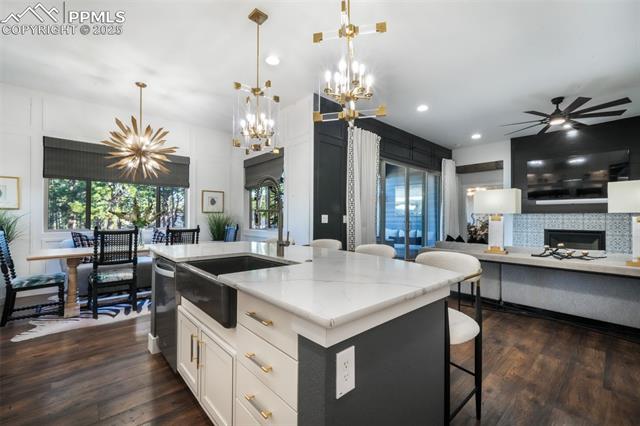
This truly exceptional open concept ranch style home exudes model home vibes, with a plethora of custom finishes throughout. The custom front steps & covered front porch with upgraded metal railings set the tone for a property that stands out in every detail. The four car garage, complete with upgraded doors and coated floors is a dream. The entryway leads to a front bedroom featuring accent woodwork with access to a beautiful hallway bathroom. In the heart of the home, you’ll find a one of a kind speakeasy, featuring a custom bar with wine & beverage fridges creating a space that’s both functional & a conversation piece. The kitchen features stainless steel appliances, a large island with single basin sink, pantry, & an expansive dining area overlooking the mature trees. The living room centers around a cozy gas fireplace while oversized sliding glass doors blur the line between indoor & outdoor living. The primary suite is a retreat, showcasing a custom wood ceiling, tile accent wall, & an abundance of natural light. The ensuite bathroom impresses with a double vanity, walk in shower with striking herringbone tile, private water closet, generous walk in closet & direct access to the laundry room complete with custom cabinetry. This space also connects to the main living area & provides access to the garage. The basement is a literal oasis, perfect for entertaining guests or relaxing with family. It features a second gas fireplace, custom wet bar with beverage fridge, & greenery thoughtfully integrated into the design, creating a lively yet cozy atmosphere. There are three additional bedrooms, one with an ensuite bathroom, plus a hall bath. The under stair space has been transformed into a micro office. The private backyard is a paradise, complete with a covered composite deck, stairs to the beautifully landscaped grounds with a built in fire pit. With central AC, whole house ventilation, radon mitigation and countless custom touches, this property is a true gem.
| 2 weeks ago | Listing updated with changes from the MLS® | |
| 4 weeks ago | Listing first seen on site |

The real estate listing information and related content displayed on this site is provided exclusively for consumers’ personal, non-commercial use and may not be used for any purpose other than to identify prospective properties consumers may be interested in purchasing. This information and related content is deemed reliable but is not guaranteed accurate by the Pikes Peak REALTOR® Services Corp d/b/a elevateMLS. Copyright 2026
Last checked: 2026-07-17 11:28 PM UTC