Save
Ask
Tour
Hide
Share
$875,000
30 Days On Site

2265 Terri Lee Drive
Peyton, CO 80831

For Sale|Single Family Residence|Active
4
Beds
3
Total Baths
3
Full Baths
4,225
SqFt
$207
/SqFt
2021
Built
County:
El Paso
Listing courtesy of The Platinum Group: [email protected]
Call Now: (719) 332-3603 OR (719) 619-8099
Is this the listing for you? We can help make it yours.
(719) 332-3603 OR (719) 619-8099
2265 Terri Lee Drive2265 Terri Lee Drive2265 Terri Lee Drive2265 Terri Lee Drive
Save
Ask
Tour
Hide
Share

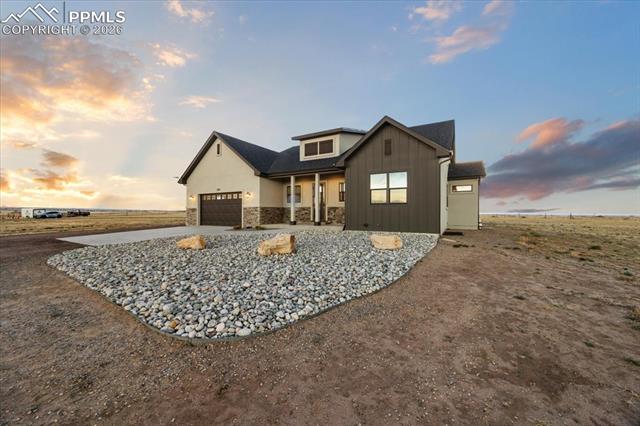
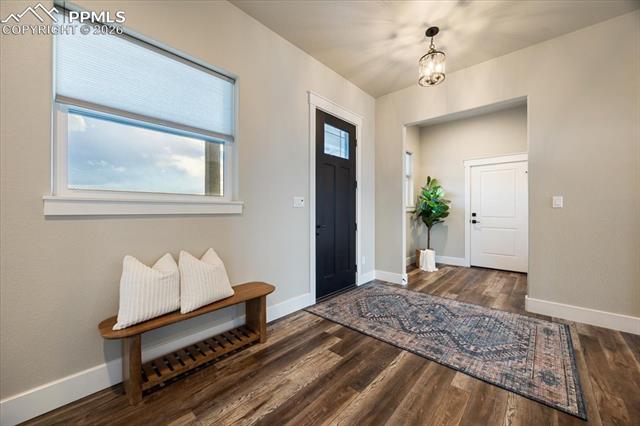
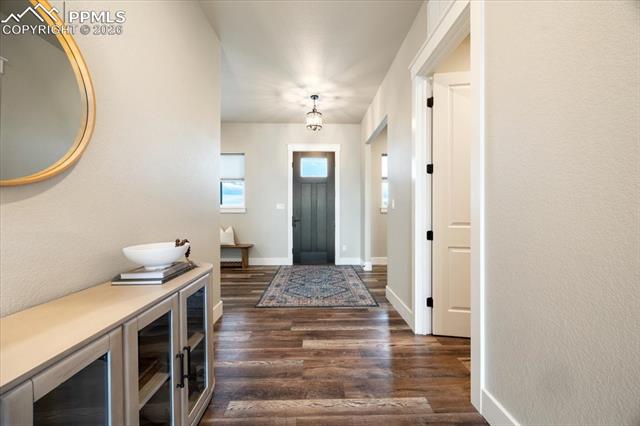
This stunning custom home sits on nearly 5 acres at the end of a sweeping driveway, offering privacy, space, and breathtaking Pikes Peak views. Impeccably maintained, the property showcases quality craftsmanship, high-end finishes, and thoughtful design throughout. Inside, a well-planned layout balances comfort and functionality, making it ideal for a variety of living arrangements. Three fireplaces create warm, inviting living spaces perfect for both quiet evenings and entertaining. The chef’s kitchen is the heart of the home, featuring upgraded appliances, abundant custom cabinetry, and a large island designed for gathering and everyday living. The expansive acreage provides flexibility for future expansion or additional structures, while included water rights—transferring via quit claim deed at closing—offer a rare advantage. The 0.55 acre-feet allocation includes 0.27 for household use, 0.25 for up to 4,300 sq. ft. of lawn, and 0.03 for up to two horses, blending luxury living with true Colorado lifestyle potential. The primary suite serves as a private retreat with a spa-like ensuite, walk-in closet, and expansive dual-aspect views. The lower level includes a built-in safe room for added peace of mind, and the drive-through garage delivers a level of convenience not often found. Outdoors, enjoy a low-maintenance turf yard, mature landscaping, and enhanced privacy features designed for easy, peaceful living. Located just about 10 minutes from everyday essentials—grocery stores, dining, shopping, and entertainment—this home offers the perfect balance of convenience and seclusion. Experience the quiet and space of country living without sacrificing access to town, giving you room to breathe while staying close to everything you need.

Save
Ask
Tour
Hide
Share
Listing Snapshot
Price 
$875,000
Days On Site 
30 Days
Bedrooms 
4
Inside Area (SqFt) 
4,225 sqft
Total Baths 
3
Full Baths 
3
Partial Baths 
N/A
Lot Size 
4.77 Acres
Year Built 
2021
MLS® Number 
6800167
Status 
Active
Property Tax 
$3,687
HOA/Condo/Coop Fees 
$25 monthly
Sq Ft Source 
N/A
Friends & Family
Recent Activity
3 days agoListing updated with changes from the MLS®
3 days agoStatus changed to Active
4 weeks agoPrice changed to $875,000
4 weeks agoListing first seen on site
General Features
Acres 
4.77
Attached Garage 
Yes
Parking 
RV Access/ParkingGravelDrivewayDrive ThroughOversizedAttached
Parking Spaces 
3
Pets 
Cats OKDogs OK
Property Sub Type 
Single Family Residence
SqFt Above 
2196
SqFt Total 
4584
Utilities 
Cable AvailableElectricity ConnectedPropanePhone Connected
Water Source 
Well
Interior Features
Appliances 
DishwasherDisposalDouble OvenDryerOvenRefrigeratorSelf Cleaning OvenMicrowave
Basement 
FullPartially Finished
Cooling 
Ceiling Fan(s)Central Air
Electric 
220 Volts in Kitchen
Fireplace 
Yes
Fireplace Features 
Basement
Fireplaces 
3
Flooring 
VinylCarpet
Heating 
Forced Air
Interior 
PantryHigh Speed InternetMaster DownstairsHigh CeilingsDouble Vanity
Laundry Features 
Main Level
Window Features 
Window Coverings
Bathroom 
Level - Main
Bedroom 
Dimensions - 11.0x13.0Level - Main
Dining Room 
Dimensions - 10.0x13.0Level - Main
Family Room 
Dimensions - 21.0x33.0Level - Basement
Kitchen 
Dimensions - 14.0x22.0Level - Main
Laundry 
Dimensions - 6.0x6.0Level - Main
Living Room 
Dimensions - 18.0x21.0Level - Main
Master Bedroom 
Dimensions - 15.0x16.0Level - Main
Other Room 
Dimensions - 14.0x15.0Level - Basement
Save
Ask
Tour
Hide
Share
Exterior Features
Fencing 
Back Yard
Lot Features 
Landscaped
Roof 
Shingle
View 
Mountain(s)Panoramic
Waterview 
Mountain(s)Panoramic
Windows/Doors 
Window Coverings
Community Features
Accessibility Features 
Smart Technology
Association Dues 
25
Financing Terms Available 
CashConventionalVA Loan
HOA Fee Frequency 
Monthly
MLS Area 
Davis Ranch
Roads 
Gravel
School District 
District 49
Schools
School District
District 49
Elementary School
Falcon
Middle School
Falcon
High School
Falcon
Listing courtesy of The Platinum Group: [email protected]


The real estate listing information and related content displayed on this site is provided exclusively for consumers’ personal, non-commercial use and may not be used for any purpose other than to identify prospective properties consumers may be interested in purchasing. This information and related content is deemed reliable but is not guaranteed accurate by the Pikes Peak REALTOR® Services Corp d/b/a elevateMLS. Copyright 2026
Last checked: 2026-07-17 11:22 PM UTC

Neighborhood & Commute
Source: Walkscore
Save
Ask
Tour
Hide
Share