Save
Ask
Tour
Hide
Share
$470,000
14 Days On Site

11095 Falling Star Road
Fountain, CO 80817

For Sale|Single Family Residence|Active
5
Beds
3
Total Baths
1
Full Bath
2
Partial Baths
2,510
SqFt
$187
/SqFt
2009
Built
County:
El Paso
Listing courtesy of Keller Williams Partners: [email protected]
Call Now: (719) 332-3603 OR (719) 619-8099
Is this the listing for you? We can help make it yours.
(719) 332-3603 OR (719) 619-8099
11095 Falling Star Road11095 Falling Star Road11095 Falling Star Road11095 Falling Star Road
Save
Ask
Tour
Hide
Share

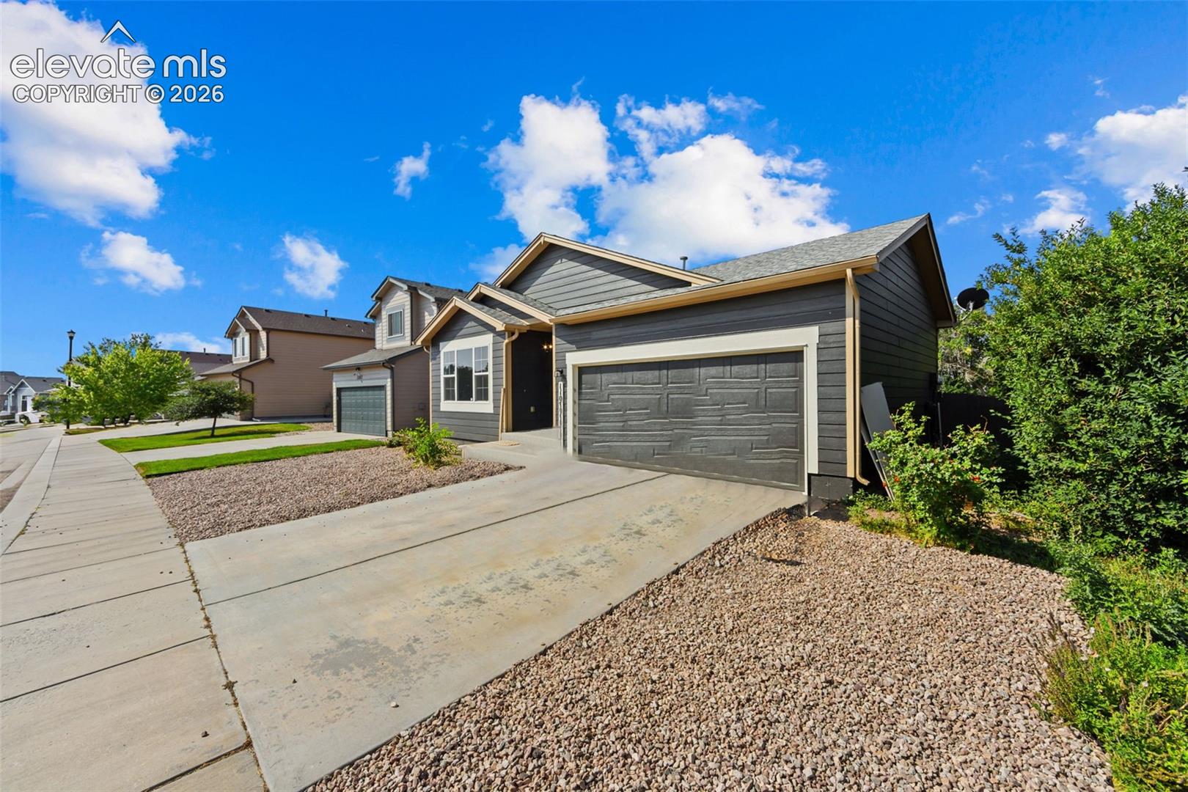
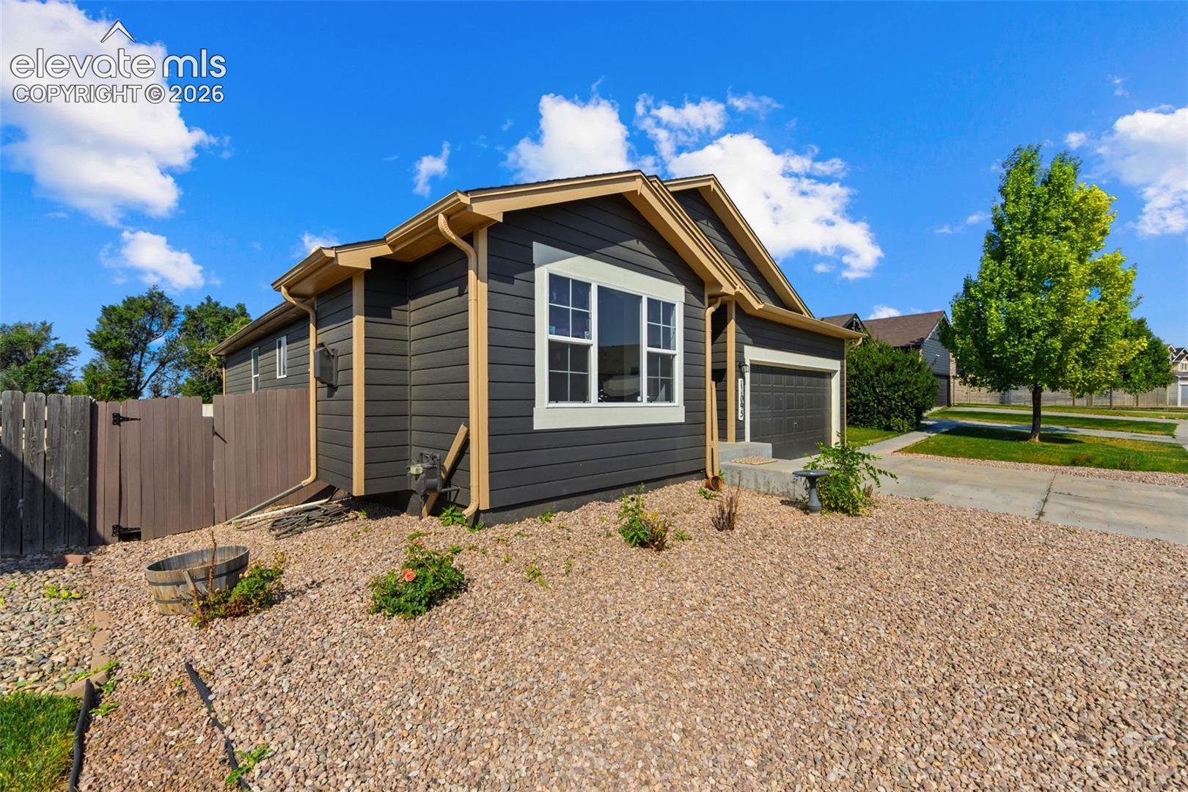
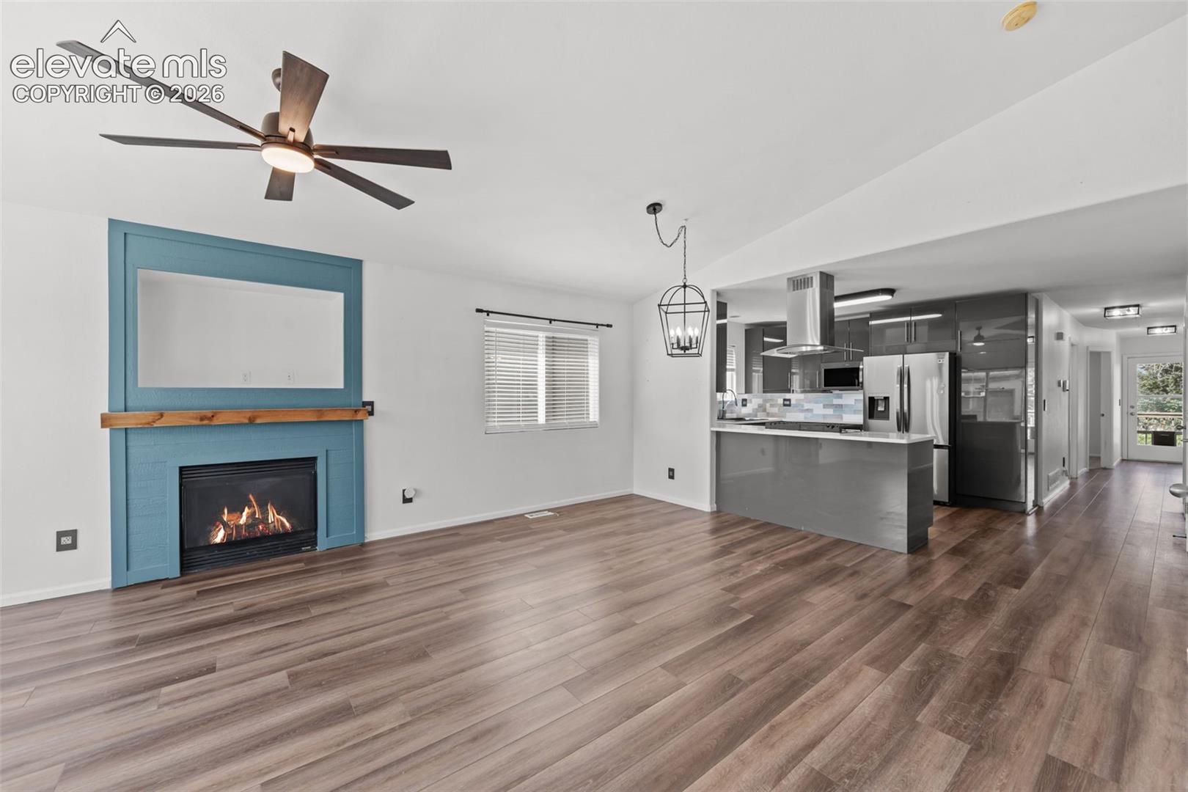
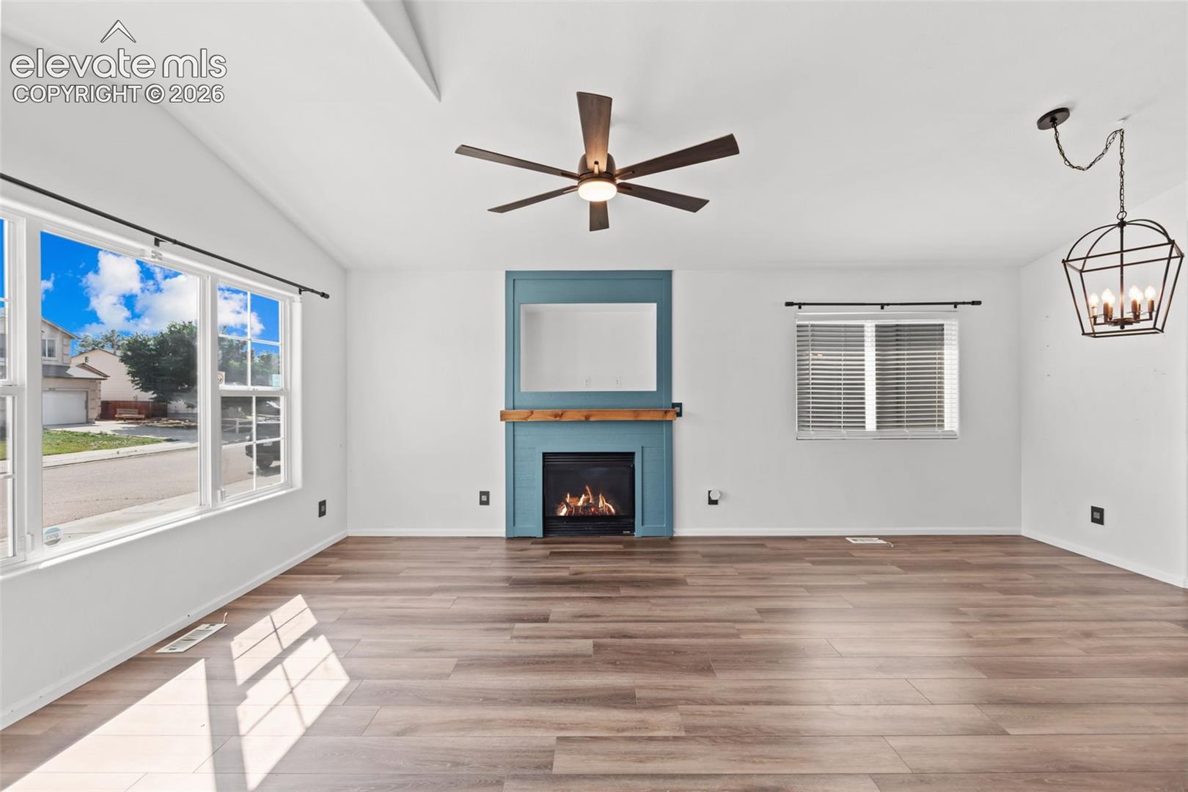
Beautifully maintained 5-bedroom, 3-bath ranch-style home offering 2,714 square feet of comfortable living space in the desirable Countryside North subdivision and located in the sought-after Fountain-Fort Carson School District. Step inside to an open floor plan featuring 9-foot and vaulted ceilings that create a bright, spacious feel. The well-appointed kitchen boasts gorgeous cabinetry, a pantry, and plenty of counter space, making it ideal for everyday living and entertaining. Central air conditioning provides year-round comfort, while the sump pump and radon mitigation system offers added peace of mind. The finished basement expands the living space with additional room for a family room, game room, or guests. An attached 2-car garage includes custom overhead storage racks for exceptional organization. Outside, enjoy the massive backyard patio, perfect for relaxing or entertaining. The recently xeroscaped front yard offers attractive, low-maintenance landscaping, while the storage shed provides additional space for lawn equipment and outdoor gear. Durable 100-year siding enhances both curb appeal and long-term value. Recent updates include fresh interior and exterior paint, a new hot water heater, and custom garage ceiling storage racks. Ideally located near parks, schools, shopping, and walking trails, this home also offers convenient access to Fort Carson, Peterson Space Force Base, and Schriever Space Force Base, making commuting a breeze. This move-in-ready home offers the perfect blend of space, quality, and location.

Save
Ask
Tour
Hide
Share
Listing Snapshot
Price 
$470,000
Days On Site 
14 Days
Bedrooms 
5
Inside Area (SqFt) 
2,510 sqft
Total Baths 
3
Full Baths 
1
Partial Baths 
2
Lot Size 
0.1699 Acres
Year Built 
2009
MLS® Number 
6884596
Status 
Active
Property Tax 
$1,370.25
HOA/Condo/Coop Fees 
N/A
Sq Ft Source 
N/A
Friends & Family
Recent Activity
2 weeks agoListing updated with changes from the MLS®
2 weeks agoListing first seen on site
General Features
Acres 
0.1699
Attached Garage 
Yes
Parking 
ConcreteDrivewayAttached
Parking Spaces 
2
Property Sub Type 
Single Family Residence
SqFt Above 
1357
SqFt Total 
2714
Utilities 
Cable AvailableElectricity ConnectedNatural Gas ConnectedNatural Gas Available
Water Source 
Public
Interior Features
Appliances 
CooktopDishwasherRangeRefrigeratorSelf Cleaning OvenMicrowave
Basement 
FullSump PumpPartially Finished
Cooling 
Central Air
Flooring 
Ceramic Tile
Heating 
BaseboardForced Air
Interior 
PantryHigh Speed InternetMaster DownstairsVaulted Ceiling(s)High Ceilings
Laundry Features 
Main Level
Bathroom 
Level - Main
Bedroom 
Dimensions - 10.0x11.0Level - Main
Dining Room 
Dimensions - 5.0x15.0Level - Main
Family Room 
Dimensions - 19.0x26.0Level - Basement
Kitchen 
Dimensions - 11.0x11.0Level - Main
Living Room 
Dimensions - 16.0x18.0Level - Main
Master Bedroom 
Dimensions - 12.0x15.0Level - Main
Save
Ask
Tour
Hide
Share
Exterior Features
Exterior 
Storage
Fencing 
Back Yard
Lot Features 
LandscapedLevelSloped
Other Structures 
Shed(s)
Patio And Porch 
Deck
Roof 
Shingle
Community Features
Financing Terms Available 
CashConventionalFHAVA Loan
MLS Area 
Countryside North
School District 
Ftn/Ft Carson 8
Schools
School District
Ftn/Ft Carson 8
Elementary School
Unknown
Middle School
Unknown
High School
Unknown
Listing courtesy of Keller Williams Partners: [email protected]


The real estate listing information and related content displayed on this site is provided exclusively for consumers’ personal, non-commercial use and may not be used for any purpose other than to identify prospective properties consumers may be interested in purchasing. This information and related content is deemed reliable but is not guaranteed accurate by the Pikes Peak REALTOR® Services Corp d/b/a elevateMLS. Copyright 2026
Last checked: 2026-07-17 11:33 PM UTC

Neighborhood & Commute
Source: Walkscore
Save
Ask
Tour
Hide
Share