Save
Ask
Tour
Hide
Share
$955,000
30 Days On Site

19733 Royal Troon Drive
Monument, CO 80132

For Sale|Single Family Residence|Active Under Contract
3
Beds
3
Total Baths
2
Full Baths
1
Partial Bath
2,539
SqFt
$376
/SqFt
2018
Built
County:
El Paso
Listing courtesy of Black Spruce Group: [email protected]
Call Now: (719) 332-3603 OR (719) 619-8099
Is this the listing for you? We can help make it yours.
(719) 332-3603 OR (719) 619-8099
19733 Royal Troon Drive19733 Royal Troon Drive19733 Royal Troon Drive19733 Royal Troon Drive
Save
Ask
Tour
Hide
Share

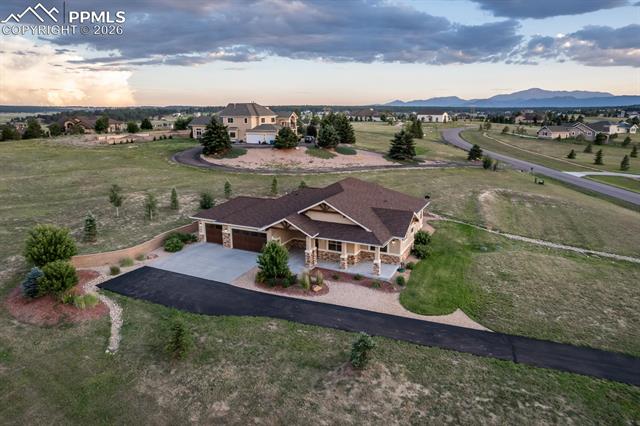
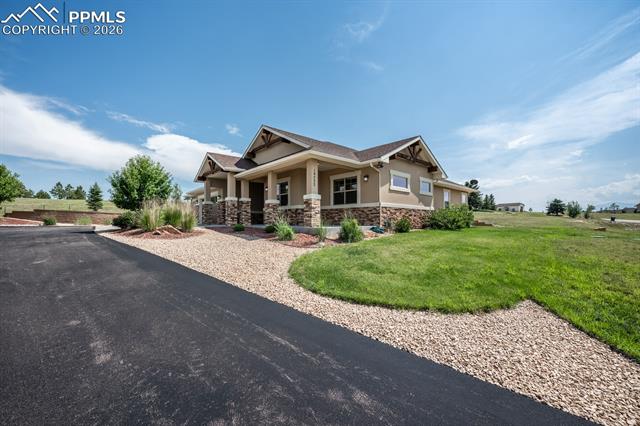
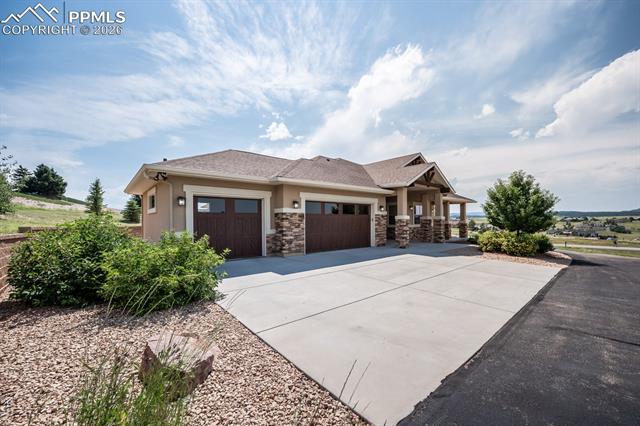
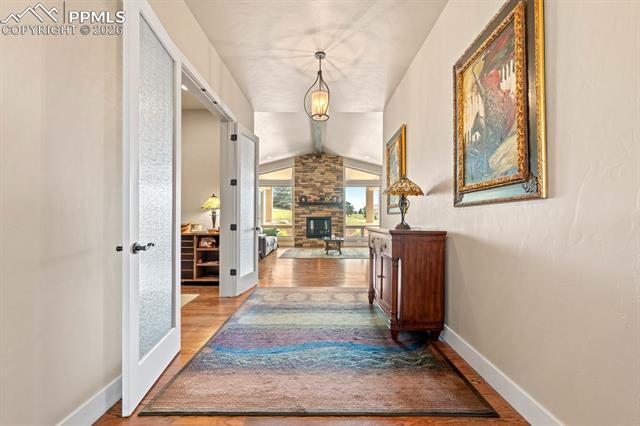
Welcome home to this beautiful rancher on 2.5 acres in Monument’s desirable King’s Deer neighborhood. With incredible 360-degree mountain views, 10-foot ceilings throughout, and plenty of room to breathe, this home checks every box. Inside, you’ll find a thoughtfully designed, zero-entry layout with 3 spacious bedrooms, 3 full baths, and a heated 3-car garage with fully insulated walls and ceiling. Solid oak floors run throughout the main living areas, adding warmth and character. The home is professionally cleaned twice a month and is incredibly well-maintained. The great room features vaulted ceilings, large windows that capture the mountain views, and a cozy gas fireplace. The kitchen is ideal for anyone who enjoys cooking or entertaining, featuring granite counters, stainless steel appliances, a 5-burner gas cooktop, a spacious center island with seating, and a generous pantry. The primary suite is a peaceful retreat with scenic views and a private bathroom that includes a zero-entry walk-in shower, double vanity, granite counters, and a spacious walk-in closet. In addition to the primary, there are two more bedrooms, two bathrooms, and a dedicated office, offering plenty of flexibility for guests, family, or working from home. Step outside to a large patio that’s ideal for relaxing or hosting friends, with wide open views and a beautifully landscaped yard with native plants and lots of space to enjoy. Located in the King’s Deer Golf Course community with trails, parks, and District 38 schools nearby, this home combines comfort, convenience, and Colorado living in one amazing package.

Save
Ask
Tour
Hide
Share
Listing Snapshot
Price 
$955,000
Days On Site 
30 Days
Bedrooms 
3
Inside Area (SqFt) 
2,539 sqft
Total Baths 
3
Full Baths 
2
Partial Baths 
1
Lot Size 
2.51 Acres
Year Built 
2018
MLS® Number 
6928375
Status 
Active Under Contract
Property Tax 
$3,681.21
HOA/Condo/Coop Fees 
$27.08 monthly
Sq Ft Source 
N/A
Friends & Family
Recent Activity
18 hours agoListing updated with changes from the MLS®
4 weeks agoListing first seen on site
General Features
Acres 
2.51
Attached Garage 
Yes
Parking 
PavedDrivewayGarage Door OpenerHeated GarageAttached
Parking Spaces 
3
Property Sub Type 
Single Family Residence
SqFt Above 
2539
SqFt Total 
2539
Utilities 
Electricity ConnectedNatural Gas ConnectedNatural Gas Available
Water Source 
Well
Interior Features
Appliances 
CooktopDishwasherDisposalOvenRefrigeratorVented Exhaust FanMicrowave
Basement 
Crawl Space
Cooling 
Ceiling Fan(s)Central Air
Fireplace 
Yes
Fireplace Features 
Gas
Fireplaces 
1
Flooring 
CarpetTileWood
Heating 
Forced AirNatural Gas
Interior 
Master DownstairsBeamed CeilingsVaulted Ceiling(s)High CeilingsDouble Vanity
Laundry Features 
Main Level
Bathroom 
Level - Main
Bedroom 
Dimensions - 13.0x14.0Level - Main
Dining Room 
Dimensions - 12.0x12.0Level - Main
Kitchen 
Dimensions - 12.0x15.0Level - Main
Living Room 
Dimensions - 18.0x19.0Level - Main
Master Bedroom 
Dimensions - 18.0x18.0Level - Main
Office 
Dimensions - 11.0x11.0Level - Main
Save
Ask
Tour
Hide
Share
Exterior Features
Lot Features 
Landscaped
Patio And Porch 
Covered
Roof 
Shingle
View 
Mountain(s)Panoramic
Waterview 
Mountain(s)Panoramic
Community Features
Accessibility Features 
Accessible Full BathAccessible KitchenAccessible Doors
Association Amenities 
LandscapingClubhouse
Association Dues 
325
Community Features 
ClubhouseGolf
Financing Terms Available 
CashConventionalVA Loan
HOA Fee Frequency 
Annually
MLS Area 
Kings Deer Highlands
Roads 
Paved
School District 
Lewis-Palmer-38
Schools
School District
Lewis-Palmer-38
Elementary School
Unknown
Middle School
Unknown
High School
Unknown
Listing courtesy of Black Spruce Group: [email protected]


The real estate listing information and related content displayed on this site is provided exclusively for consumers’ personal, non-commercial use and may not be used for any purpose other than to identify prospective properties consumers may be interested in purchasing. This information and related content is deemed reliable but is not guaranteed accurate by the Pikes Peak REALTOR® Services Corp d/b/a elevateMLS. Copyright 2026
Last checked: 2026-07-18 12:36 AM UTC

Neighborhood & Commute
Source: Walkscore
Save
Ask
Tour
Hide
Share