Save
Ask
Tour
Hide
Share
$1,699,000
30 Days On Site

17507 Colonial Park Drive
Monument, CO 80132

For Sale|Single Family Residence|Active
5
Beds
6
Total Baths
4
Full Baths
2
Partial Baths
7,020
SqFt
$242
/SqFt
1999
Built
County:
El Paso
Listing courtesy of LIV Sotheby's International Realty CO Springs: [email protected]
Call Now: (719) 332-3603 OR (719) 619-8099
Is this the listing for you? We can help make it yours.
(719) 332-3603 OR (719) 619-8099
17507 Colonial Park Drive17507 Colonial Park Drive17507 Colonial Park Drive17507 Colonial Park Drive
Save
Ask
Tour
Hide
Share

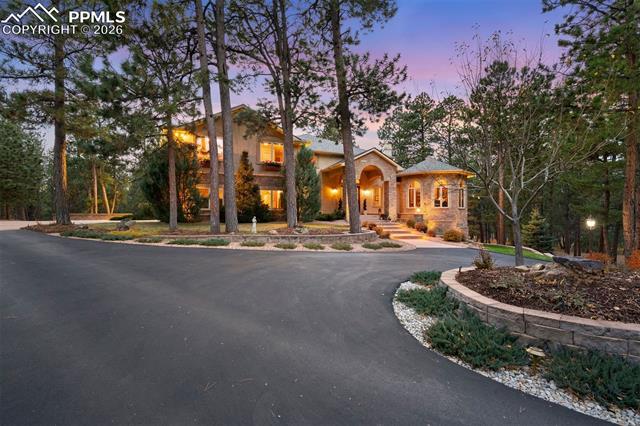
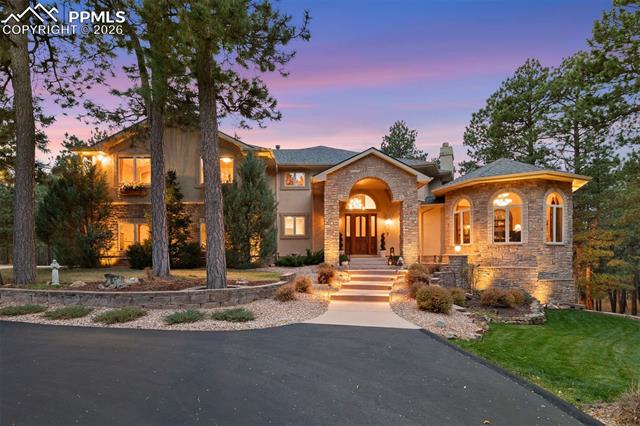
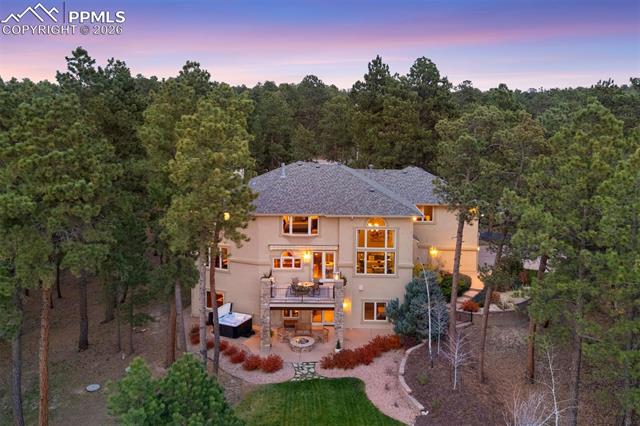
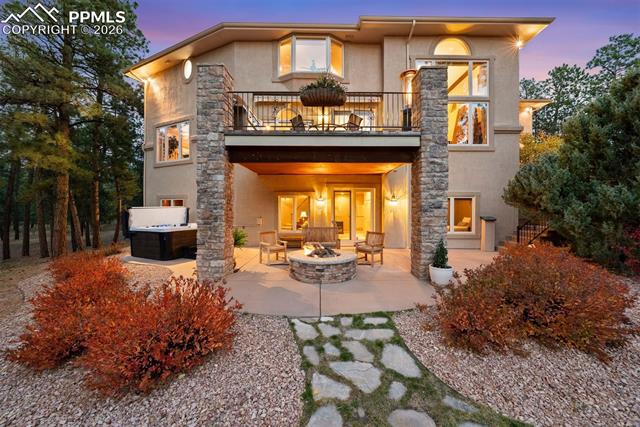
Elegant and stately 7,000+ sq ft custom home with striking curb appeal positioned on a stunning 2.6 acre parcel, majestic Pikes Peak Views, towering ponderosa pines, manicured landscaping w/ lighting, abundance of flowers, aspens and mature blue spruce. Located in sought after Higby Estates of Monument w/ exceptional D38 Schools and quick access to the best amenities, I-25 and Colorado Springs or Denver. A grand foyer w/ towering 24 foot vaulted ceilings, curved staircase. Expansive great room w/ a wall of windows, 2-story vaulted ceilings, views, automatic window coverings, juliet balcony, gas fireplace and custom built-ins. Main level turret library w/ limestone fireplace, large bay window frames the exterior wall flooded w/ natural light and serene views of the forest, cherry built-ins. Five ensuite bedrooms (4 on the upper level) and 6 baths. Sitting room w/ Broadmoor inspired wood fireplace w/ spectacular limestone surround, hardwood floors, crown molding - open to a spacious dining room w/ floor to ceiling windows. Gourmet kitchen w/ high quality cherry cabinetry, granite counters, island w/ seating, Wolf gas cook-top, French door oven, wine fridge and commercial refrigerator. Stamped concrete deck off w/ metal railing and stone pillars and awning. Primary suite w/ sweeping Pikes Peak and forest views, sitting area, automatic blinds, double sided fireplace, dual walk-in closets, bonus attached wellness room and luxurious 5 piece bath w/ marble counters, heated floors, whirlpool tub and over-sized shower. Walk-out lower level perfect for entertaining w/ ensuite bedroom, family room, game room, stunning wood bar, wine cellar and theater room w/ new ultra HD projector and seating. Lower level patio w/ stone gas firepit and hot tub. Architectural series Pella windows, class 4 impact resistant roof, Lennox high eff furnace and AC units, paved asphalt circular driveway, new Quartz counters in most baths, whole house audio system, hardwood floors on main level.

Save
Ask
Tour
Hide
Share
Listing Snapshot
Price 
$1,699,000
Days On Site 
30 Days
Bedrooms 
5
Inside Area (SqFt) 
7,020 sqft
Total Baths 
6
Full Baths 
4
Partial Baths 
2
Lot Size 
2.62 Acres
Year Built 
1999
MLS® Number 
6960461
Status 
Active
Property Tax 
$5,985.06
HOA/Condo/Coop Fees 
$12.5 monthly
Sq Ft Source 
N/A
Friends & Family
Recent Activity
2 weeks agoListing updated with changes from the MLS®
4 weeks agoListing first seen on site
General Features
Acres 
2.62
Attached Garage 
Yes
Parking 
PavedDrivewayOversizedAttached
Parking Spaces 
3
Property Sub Type 
Single Family Residence
Security 
Security System
SqFt Above 
4704
SqFt Total 
7092
Utilities 
Cable ConnectedElectricity ConnectedNatural Gas ConnectedNatural Gas Available
Water Source 
Well
Interior Features
Appliances 
HumidifierWater SoftenerCooktopDishwasherDisposalDouble OvenRefrigeratorTrash CompactorMicrowave
Basement 
FullWalk-Out AccessPartially Finished
Cooling 
Ceiling Fan(s)Central Air
Fireplace 
Yes
Fireplace Features 
GasWood Burning
Fireplaces 
4
Flooring 
CarpetTileWood
Heating 
Forced AirNatural Gas
Interior 
PantryBreakfast BarWet BarHigh Speed InternetMaster DownstairsCrown MoldingVaulted Ceiling(s)High CeilingsDouble Vanity
Laundry Features 
Laundry Chute
Window Features 
Window Coverings
Bathroom 
Level - Upper
Bedroom 
Dimensions - 12.0x14.0Level - Upper
Dining Room 
Dimensions - 14.0x15.0Level - Main
Family Room 
Dimensions - 20.0x17.0Level - Main
Kitchen 
Dimensions - 18.0x22.0Level - Main
Laundry 
Dimensions - 14.0x9.0Level - Main
Living Room 
Dimensions - 20.0x16.0Level - Main
Master Bedroom 
Dimensions - 20.0x19.0Level - Upper
Other Room 
Dimensions - 27.0x16.0Level - Basement
Save
Ask
Tour
Hide
Share
Exterior Features
Exterior 
Gas Grill
Fencing 
None
Lot Features 
LandscapedLevelWooded
Patio And Porch 
Covered
Road Frontage 
County Road
Roof 
Shingle
View 
Mountain(s)Panoramic
Waterview 
Mountain(s)Panoramic
Windows/Doors 
Window Coverings
Community Features
Accessibility Features 
Therapeutic Whirlpool
Association Dues 
150
Financing Terms Available 
CashConventionalFHAVA Loan
HOA Fee Frequency 
Annually
MLS Area 
Higby Estates
Roads 
Paved
School District 
Lewis-Palmer-38
Schools
School District
Lewis-Palmer-38
Elementary School
Prairie Wind
Middle School
Lewis Palmer
High School
Lewis Palmer
Listing courtesy of LIV Sotheby's International Realty CO Springs: [email protected]


The real estate listing information and related content displayed on this site is provided exclusively for consumers’ personal, non-commercial use and may not be used for any purpose other than to identify prospective properties consumers may be interested in purchasing. This information and related content is deemed reliable but is not guaranteed accurate by the Pikes Peak REALTOR® Services Corp d/b/a elevateMLS. Copyright 2026
Last checked: 2026-07-17 11:33 PM UTC

Neighborhood & Commute
Source: Walkscore
Save
Ask
Tour
Hide
Share