Save
Ask
Tour
Hide
Share
$715,000
22 Days On Site

11662 Rio Secco Road
Peyton, CO 80831

For Sale|Single Family Residence|Active
5
Beds
4
Total Baths
1
Full Bath
3
Partial Baths
3,298
SqFt
$217
/SqFt
2002
Built
County:
El Paso
Listing courtesy of Coldwell Banker Realty: [email protected]
Call Now: (719) 332-3603 OR (719) 619-8099
Is this the listing for you? We can help make it yours.
(719) 332-3603 OR (719) 619-8099
11662 Rio Secco Road11662 Rio Secco Road11662 Rio Secco Road11662 Rio Secco Road
Save
Ask
Tour
Hide
Share

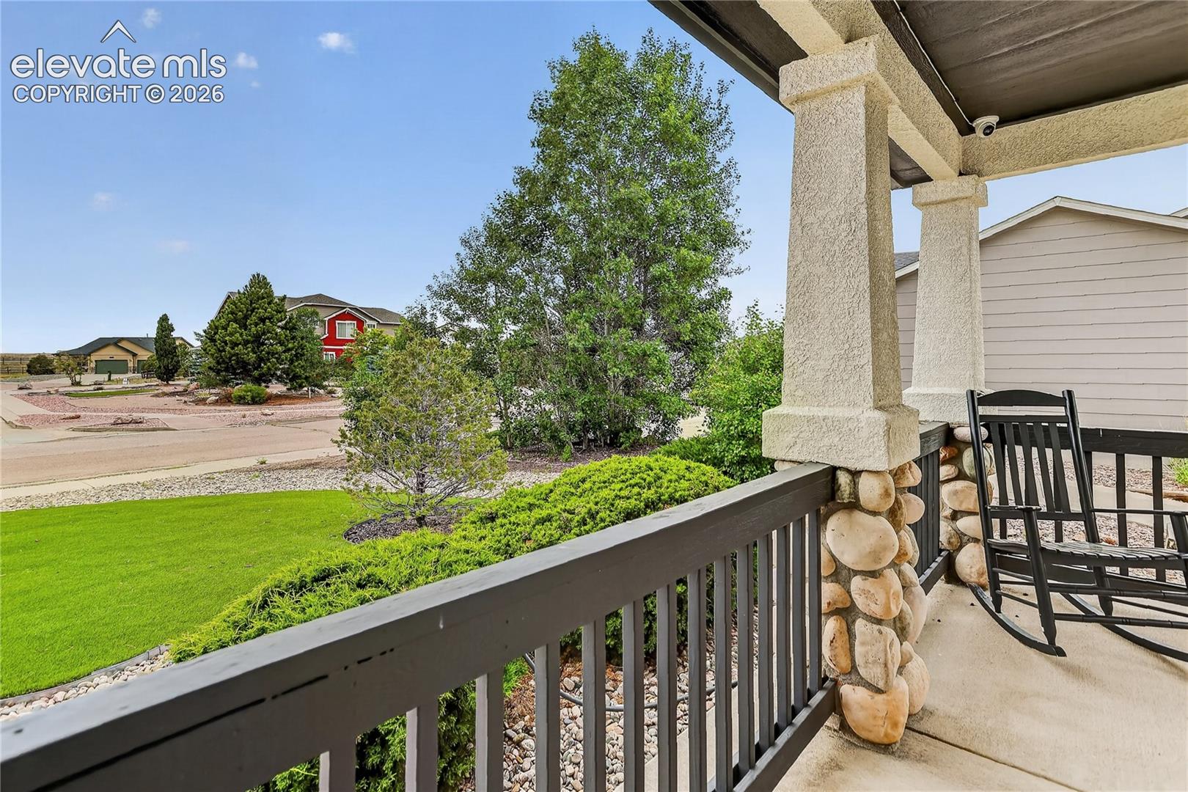
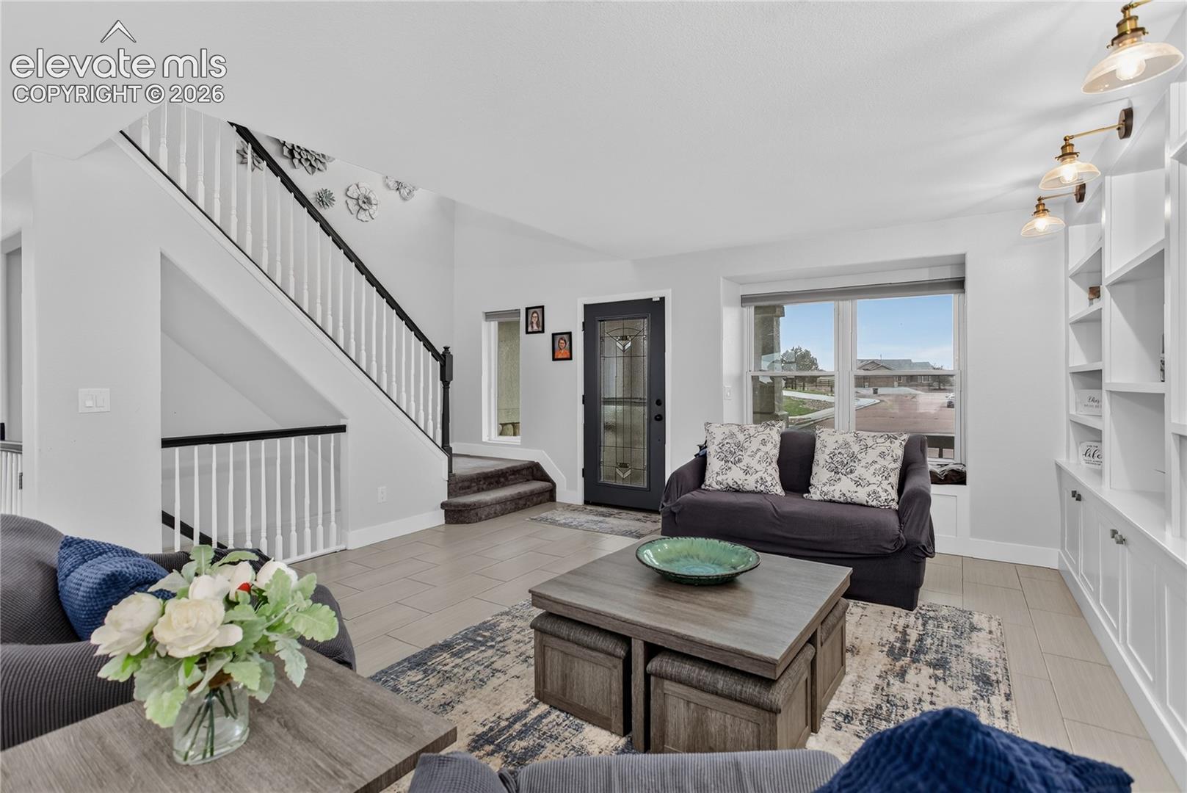
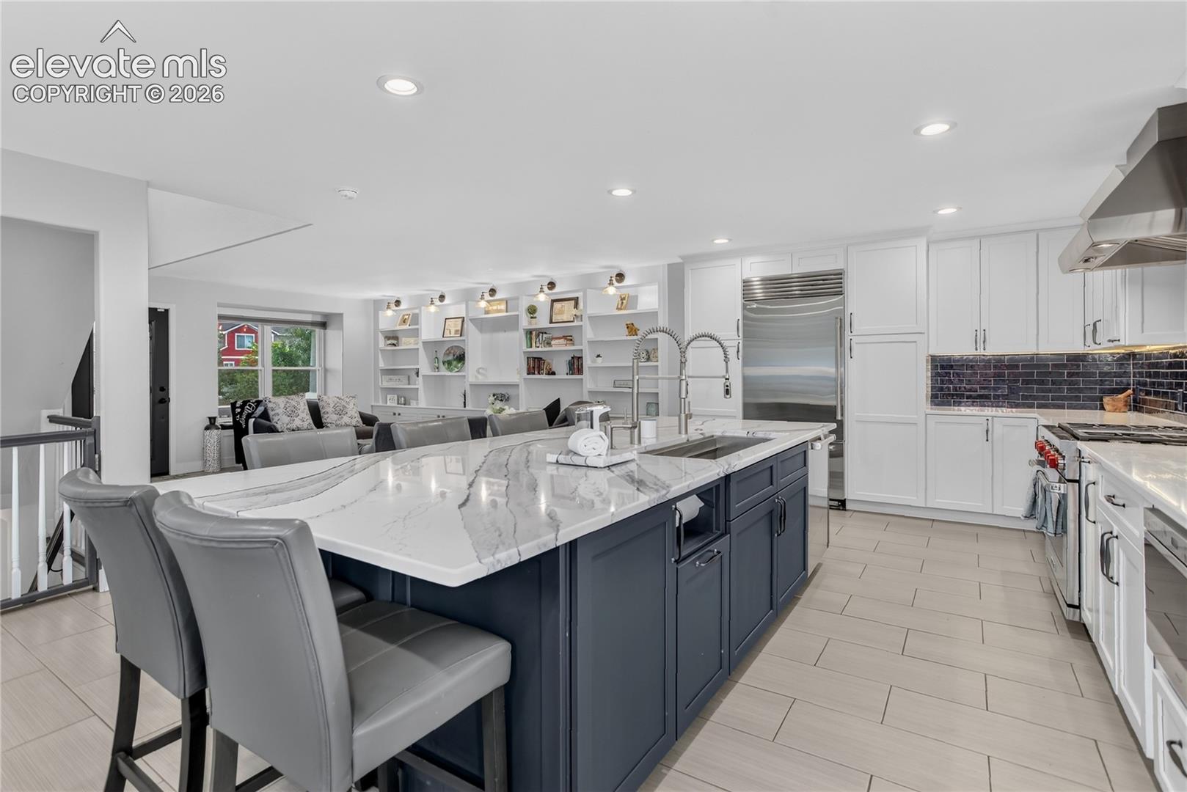
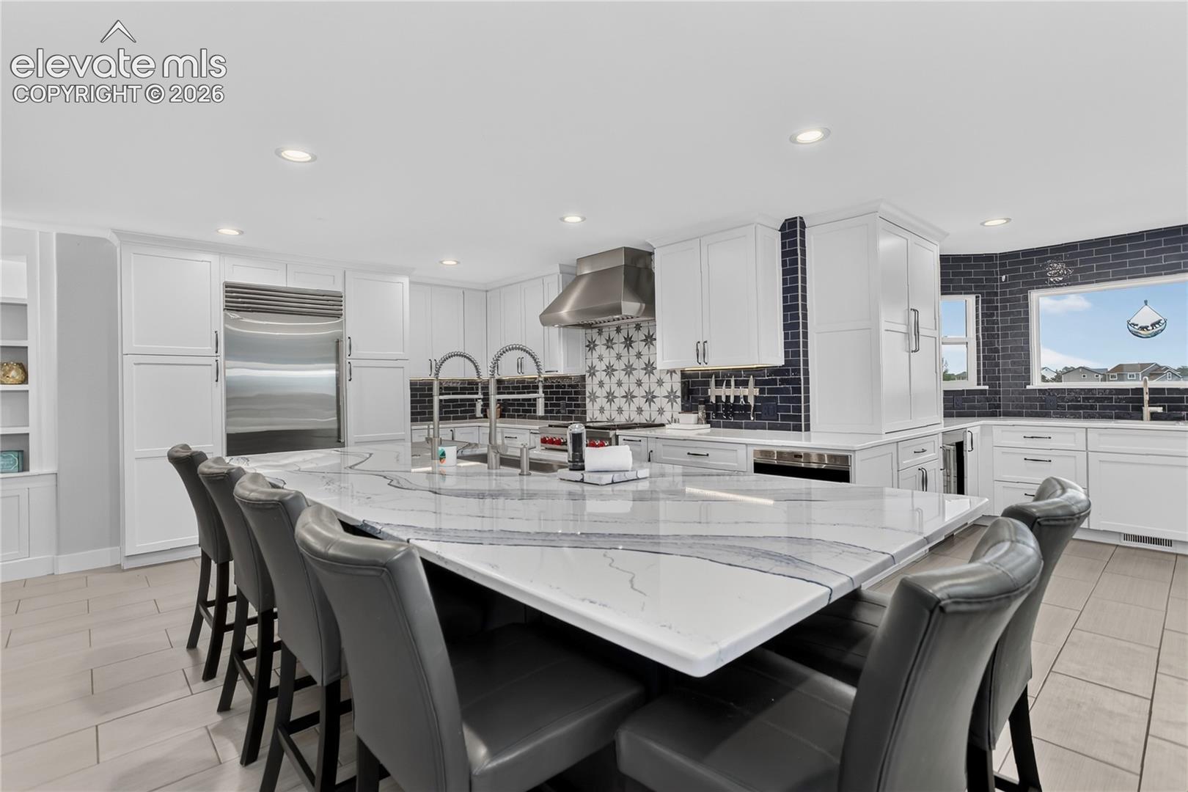
Completely remodeled in 2024, this beautifully updated home combines modern finishes, thoughtful design, and a desirable setting backing to the 3rd hole of Antler Creek Golf Course. A large covered front porch creates a welcoming first impression, while the two-story great room offers abundant natural light, a gas fireplace with stone surround and mantle, and an open, inviting atmosphere. The remodeled kitchen is designed for both everyday living and entertaining, featuring stainless steel appliances, a gas Wolf range, Sub-Zero refrigerator, drawer microwave, custom cabinetry with under-cabinet lighting and pull-out trays, quartz countertops, tile backsplash, center island with barstool seating, and a wet bar area with wine and beverage refrigerators. Built-in shelving enhances the adjacent living room, and the laundry room includes additional cabinetry and a folding counter for added convenience. Upstairs, the primary suite features a vaulted ceiling and an updated bathroom with heated tile floors, dual-sink vanity, walk-in shower, and soft-close hardwood cabinetry. The finished basement expands the living space with a family room offering surround sound and walk-out access to the patio. Additional improvements completed during the 2024 remodel include new windows, exterior doors, storm door, and interior paint. The spacious backyard overlooks the golf course, creating a pleasant outdoor setting for relaxing or entertaining. Located in a growing community east of Colorado Springs, residents enjoy access to neighborhood amenities including indoor and outdoor swimming pools, fitness centers, parks, and trails, along with convenient access to daily services, recreation, and commuting routes.

Save
Ask
Tour
Hide
Share
Listing Snapshot
Price 
$715,000
Days On Site 
22 Days
Bedrooms 
5
Inside Area (SqFt) 
3,298 sqft
Total Baths 
4
Full Baths 
1
Partial Baths 
3
Lot Size 
0.3734 Acres
Year Built 
2002
MLS® Number 
6975260
Status 
Active
Property Tax 
$2,914.59
HOA/Condo/Coop Fees 
$8.33 monthly
Sq Ft Source 
N/A
Friends & Family
Recent Activity
2 weeks agoListing updated with changes from the MLS®
3 weeks agoListing first seen on site
General Features
Acres 
0.3734
Attached Garage 
Yes
Parking 
ConcreteDrivewayAttached
Parking Spaces 
3
Property Sub Type 
Single Family Residence
SqFt Above 
2182
SqFt Total 
3396
Utilities 
Electricity ConnectedNatural Gas ConnectedNatural Gas Available
Interior Features
Appliances 
DishwasherDryerOvenRefrigeratorWasherVented Exhaust FanMicrowave
Basement 
FullWalk-Out AccessPartially Finished
Cooling 
Central Air
Flooring 
CarpetTileWood
Heating 
Forced AirNatural Gas
Interior 
Smart ThermostatSmart HomePantryDouble Vanity
Laundry Features 
Main Level
Bathroom 
Level - Upper
Bedroom 
Dimensions - 12.0x11.0Level - Basement
Dining Room 
Dimensions - 13.0x12.0Level - Main
Family Room 
Dimensions - 17.0x14.0Level - Main
Kitchen 
Dimensions - 21.0x11.0Level - Main
Laundry 
Dimensions - 5.0x10.0Level - Main
Living Room 
Dimensions - 18.0x18.0Level - Main
Master Bedroom 
Dimensions - 17.0x12.0Level - Upper
Other Room 
Dimensions - 15.0x31.0Level - Basement
Save
Ask
Tour
Hide
Share
Exterior Features
Fencing 
Full
Lot Features 
Near Public TransitNear Golf CourseLandscapedLevel
Patio And Porch 
Deck
Road Frontage 
City Street
Roof 
Shingle
Community Features
Association Dues 
100
Community Features 
ClubhouseFitness CenterPoolGolfPlayground
Financing Terms Available 
CashConventionalFHAVA Loan
HOA Fee Frequency 
Annually
MLS Area 
Woodmen Hills
Roads 
Paved
School District 
District 49
Schools
School District
District 49
Elementary School
Woodmen Hills
Middle School
Falcon
High School
Falcon
Listing courtesy of Coldwell Banker Realty: [email protected]


The real estate listing information and related content displayed on this site is provided exclusively for consumers’ personal, non-commercial use and may not be used for any purpose other than to identify prospective properties consumers may be interested in purchasing. This information and related content is deemed reliable but is not guaranteed accurate by the Pikes Peak REALTOR® Services Corp d/b/a elevateMLS. Copyright 2026
Last checked: 2026-07-17 11:17 PM UTC

Neighborhood & Commute
Source: Walkscore
Save
Ask
Tour
Hide
Share